
19890 N 101ST WayScottsdale, AZ 85255
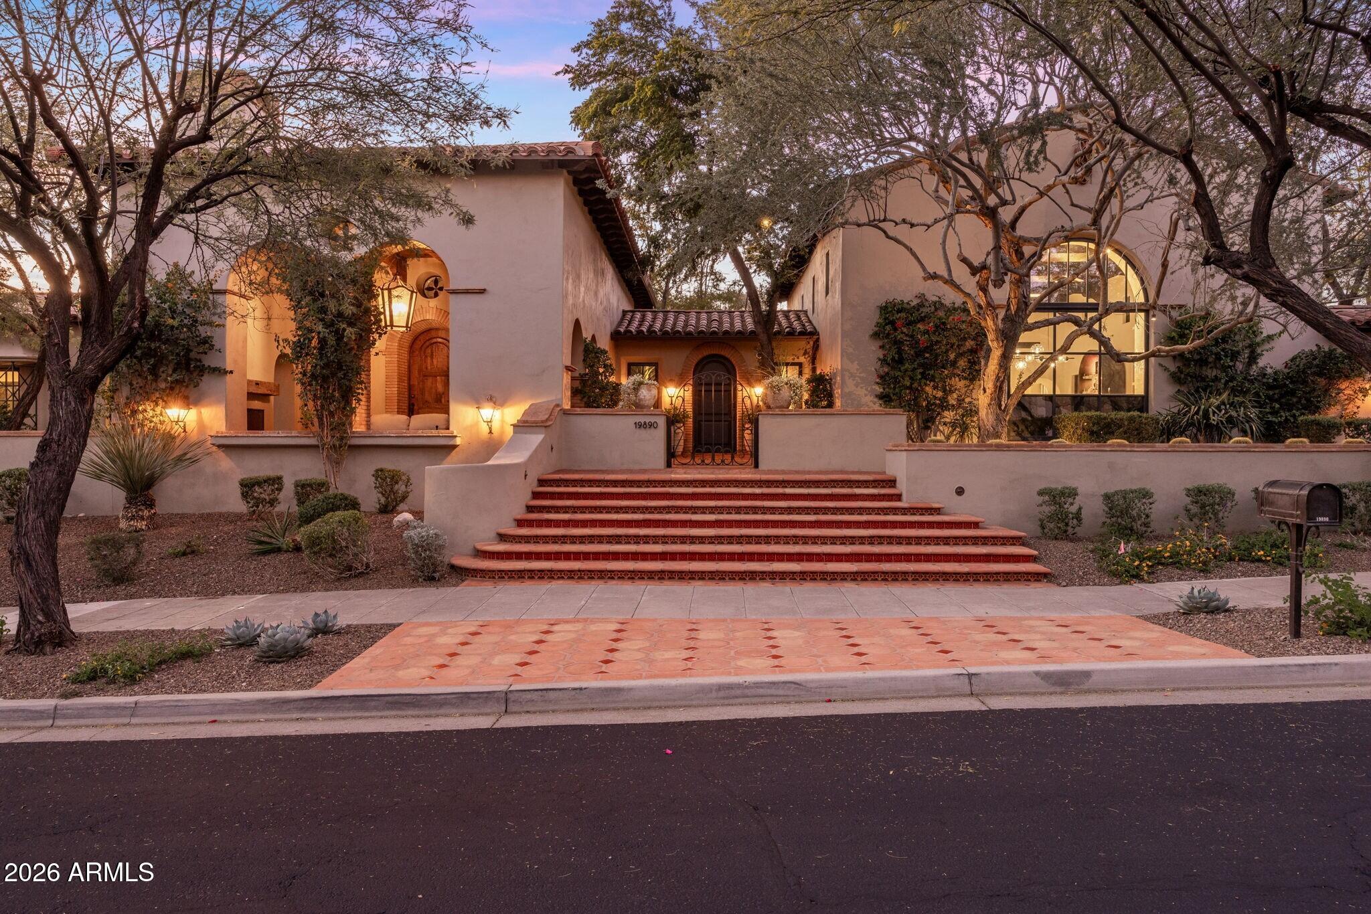

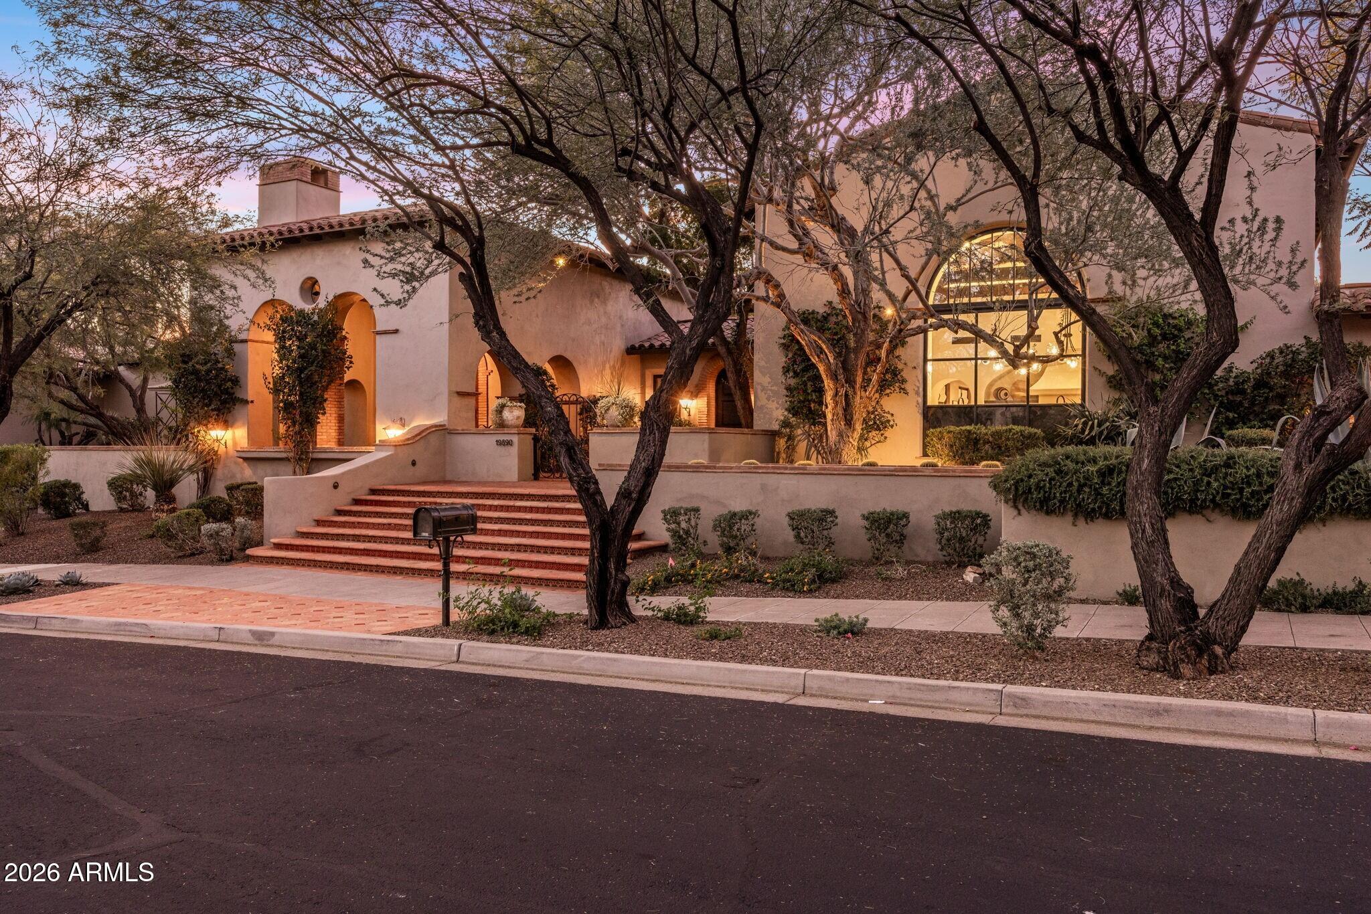
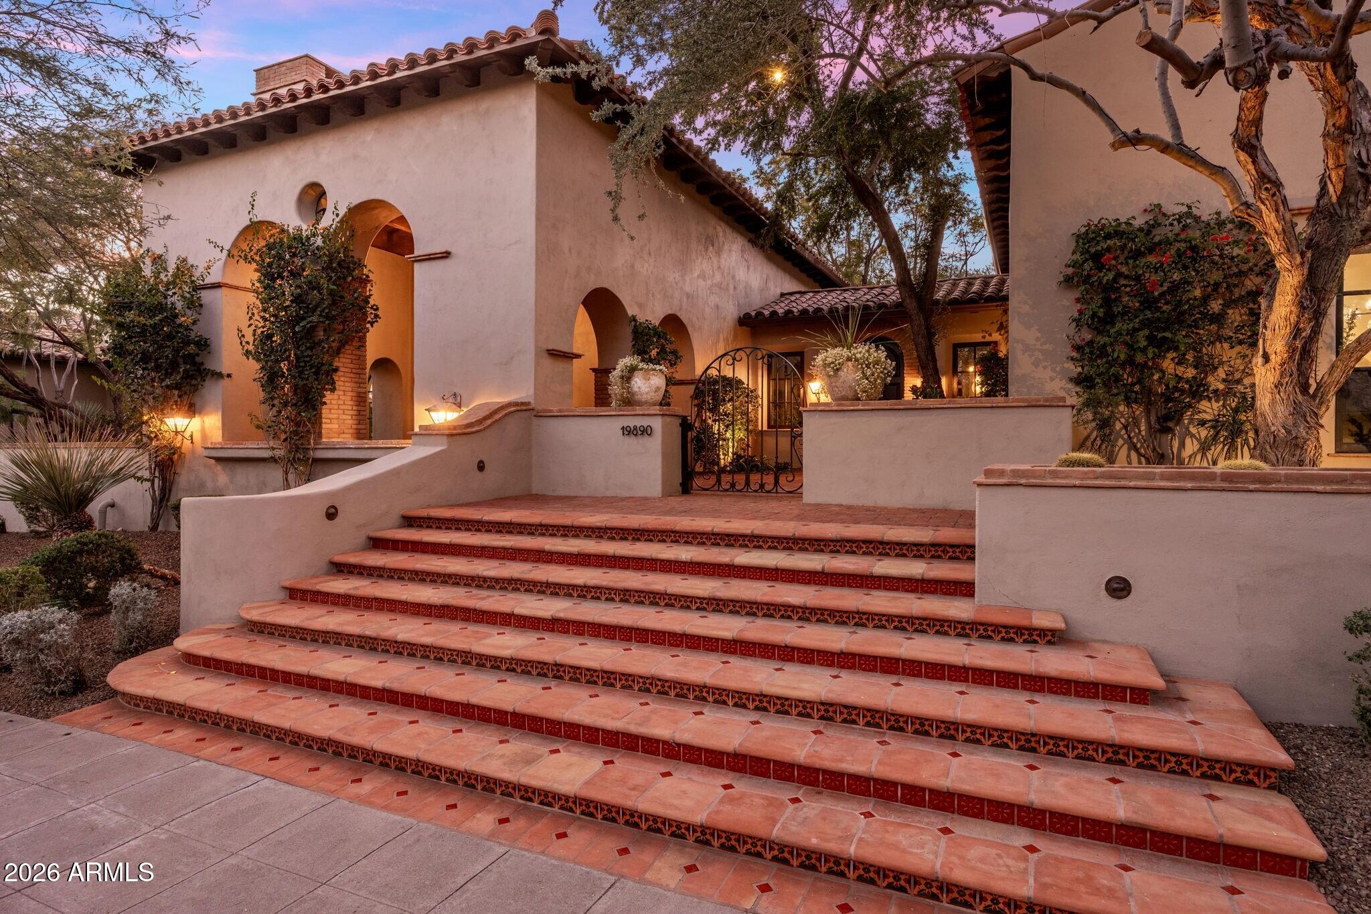
Set against sweeping city light and mountain views, this exceptional estate blends timeless character with inviting charm across an expansive 8,344 sq ft floor plan. Offering 5 bedrooms, 5.5 bathrooms, a guest casita, two dedicated offices, and multiple bonus rooms, the home is thoughtfully designed for both everyday living and effortless entertaining. A series of private courtyards create a warm, welcoming arrival and seamlessly connect indoor and outdoor spaces, filling the home with natural light and a true sense of place. Generous living areas provide flexibility for gatherings large or small, while bonus rooms offer endless possibilities for a media room, gym, game room, or creative retreat. Outdoor living is... a true highlight, featuring a resort-style pool and spa, putting green, dog run, and tranquil courtyards positioned to capture Arizona's dramatic sunsets, mountain vistas, and sparkling city lights. The guest casita offers ideal accommodations for visitors, multigenerational living, or a private studio space. Rich architectural details and authentic finishes add warmth and personality throughout, creating a residence with soul--gracious in design, flexible in function, and perfectly positioned to enjoy privacy, views, and timeless appeal.
| 2 weeks ago | Listing updated with changes from the MLS® | |
| 2 weeks ago | Listing first seen on site |

All information should be verified by the recipient and none is guaranteed as accurate by ARMLS. Copyright 2026 Arizona Regional Multiple Listing Service, Inc. All rights reserved.
Last checked: 2026-03-16 01:19 PM UTC
