SEARCH HOMES

Save
Ask
Tour
Hide
Share
$5,295,000
8 Days On Site

6219 E Redwing Road
Paradise Valley, AZ 85253

For Sale|Single Family Residence|Active
4
Beds
6
Total Baths
4
Full Baths
2
Partial Baths
5,920
SqFt
$894
/SqFt
2018
Built
Subdivision:
NA
County:
Maricopa
Call Now: 520-257-1167
Is this the listing for you? We can help make it yours.
520-257-1167
6219 E Redwing Road6219 E Redwing Road6219 E Redwing Road6219 E Redwing Road
Save
Ask
Tour
Hide
Share

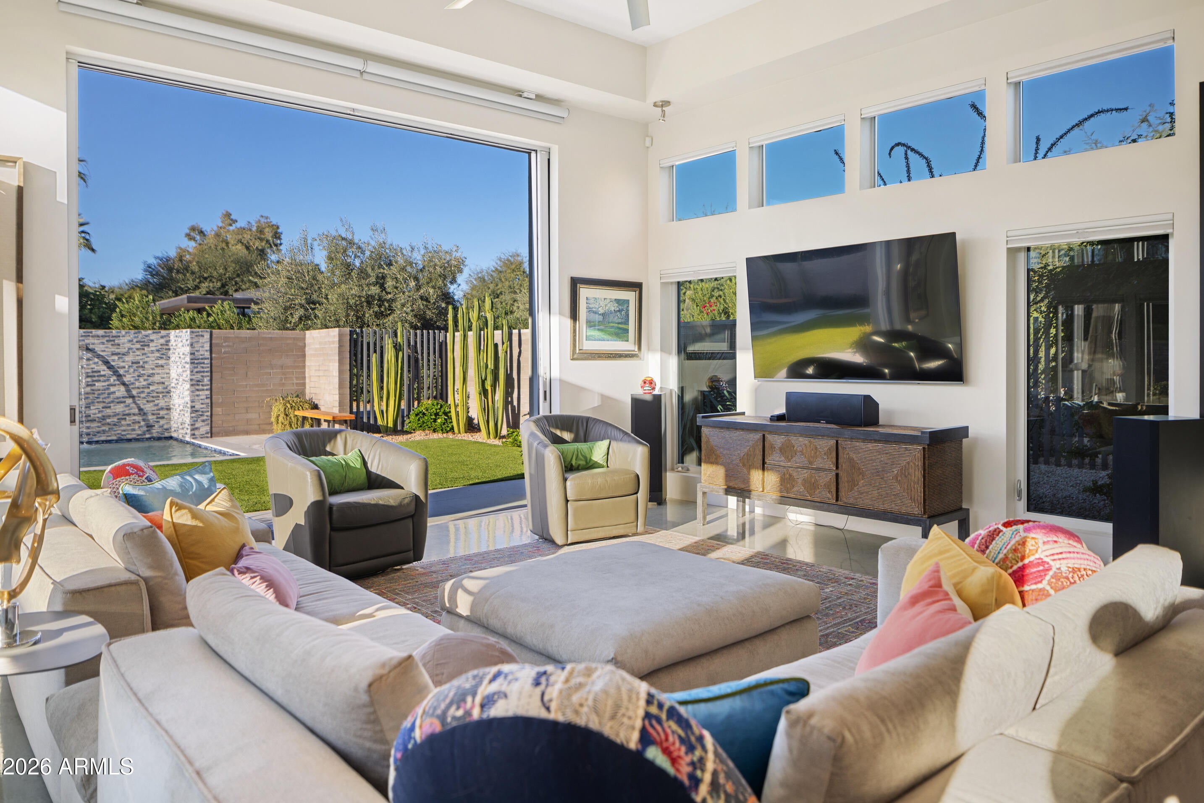
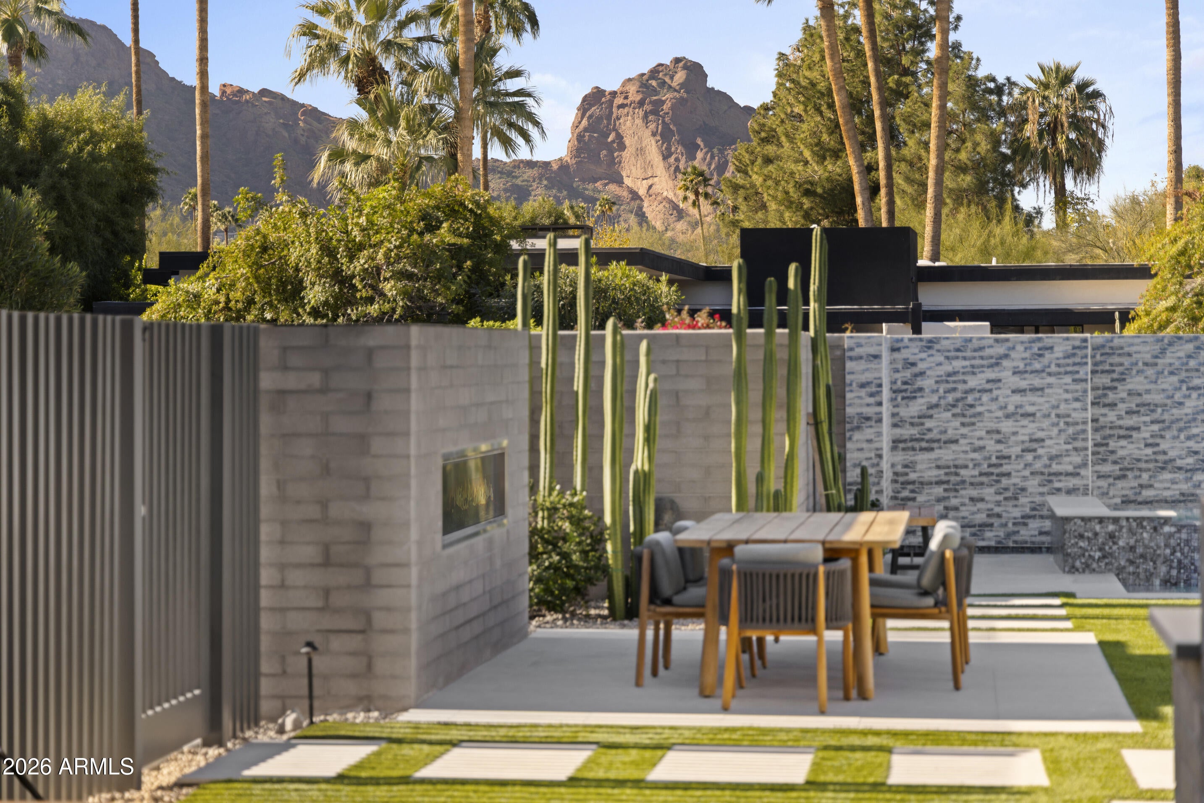
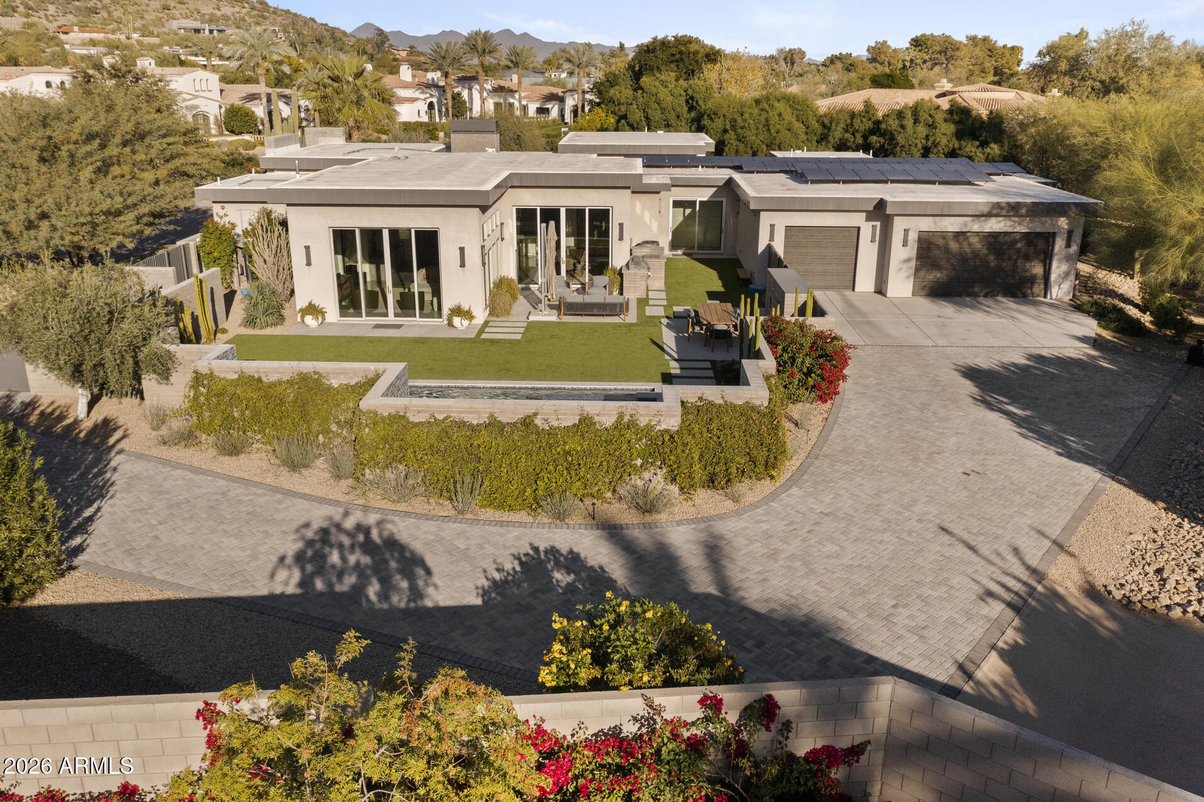
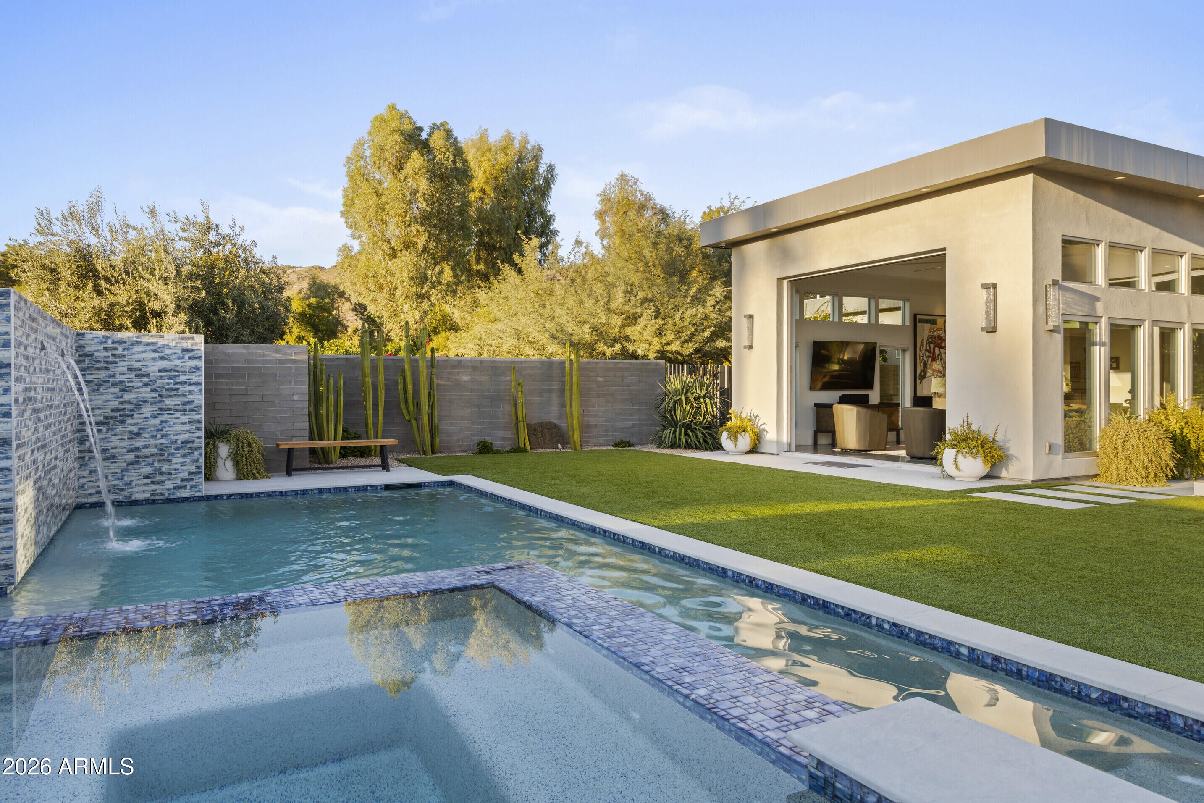
Nestled on a quiet cut -de-sac between the majestic Mummy and Camelback Mountains, this newly reconstructed contemporary smart home offers an unparalleled living experience in one of Arizona's most coveted addresses. Paradise Valley - renowned for its luxury residential enclaves, pristine golf courses and peaceful ambiance - set the perfect stage for this sophisticated residence. Thoughtfully designed for the modern lifestyle, this home is powered by a Control 4 automation system, managed security, remote operated blinds, Tesla power wall Solar storage, Leak Defense system - integrating technology and comfort into every corner of the home. Spacious and light-filled, the home features a steam oven dedicated wine room, gas cooking and multiple entertainment areas ..... - ideal for both intimate gatherings and grand occasions. With over 5,000 square feet of thoughtfully designed living space in the main home and a 858 square foot guest house the property delivers generous proportions across every room. Minutes from the Phoenix Mountains Preserve, world class hiking and the vibrant dining and retail scene of Scottsdale, the home also falls within the highly regarded Scottsdale Unified School District. The neighborhood offers serenity with convenience.

Save
Ask
Tour
Hide
Share
Listing Snapshot
Price 
$5,295,000
Days On Site 
8 Days
Bedrooms 
4
Inside Area (SqFt) 
5,920 sqft
Total Baths 
6
Full Baths 
4
Partial Baths 
2
Lot Size 
1.08 Acres
Year Built 
2018
MLS Number 
7084495
Status 
Active
Property Tax 
$11,301
HOA/Condo/Coop Fees 
N/A
Sq Ft Source 
Appraiser
Friends & Family
Recent Activity
7 hours agoListing updated with changes from the MLS
4 days agoStatus changed to Active
a week agoListing first seen on site
General Features
Acres 
1.08
Attached Garage 
Yes
Cross Street 
Invergorden and Cactus Wren
Disclosures 
Agency Discl Req
Energy Features 
Solar
Garage 
Yes
Garage Spaces 
5
Land Lease 
No
Levels 
One
Number Of Stories 
1
Parking 
Electric Vehicle Charging Station(s)Detached
Parking Spaces 
4
Property Sub Type 
Single Family Residence
Sewer 
Septic Tank
SqFt Total 
5920
Style 
Contemporary
Water Source 
Public
Interior Features
Appliances 
DishwasherDisposalRefrigeratorGas CooktopMicrowaveWasherDryer
Cooling 
Central Air
Fireplace 
Yes
Fireplace Features 
Living Room
Fireplaces 
2
Flooring 
Concrete
Heating 
Natural Gas
Interior 
Double VanityPantryKitchen Island
Window Features 
Double Pane Windows
Save
Ask
Tour
Hide
Share
Exterior Features
Construction Details 
BlockStucco
Fencing 
Wrought Iron
Lot Features 
Desert FrontDesert BackSprinklers In FrontSprinklers In Rear
Other Structures 
Guest HouseWorkshop
Pool Features 
Outdoor Pool
Private Pool 
Yes
Roof 
Foam
Spa Features 
None
View 
Mountain(s)
Waterview 
Mountain(s)
Windows/Doors 
Double Pane Windows
Community Features
School District 
Scottsdale Unified District
Township 
2N
Financing Terms Available 
CashConventional
Schools
School District
Scottsdale Unified District
Elementary School
Kiva Elementary School
Middle School
Mohave Middle School
High School
Saguaro High School
Listing courtesy of Realty ONE Group.


All information should be verified by the recipient and none is guaranteed as accurate by ARMLS. Copyright 2026 Arizona Regional Multiple Listing Service, Inc. All rights reserved.
Last checked: 2026-10-24 05:19 AM UTC

Neighborhood & Commute
Source: Walkscore
Disclosure: Community information and market data powered by Constellation Data Labs. Information is deemed reliable but not guaranteed.
Save
Ask
Tour
Hide
Share
Scroll to Top