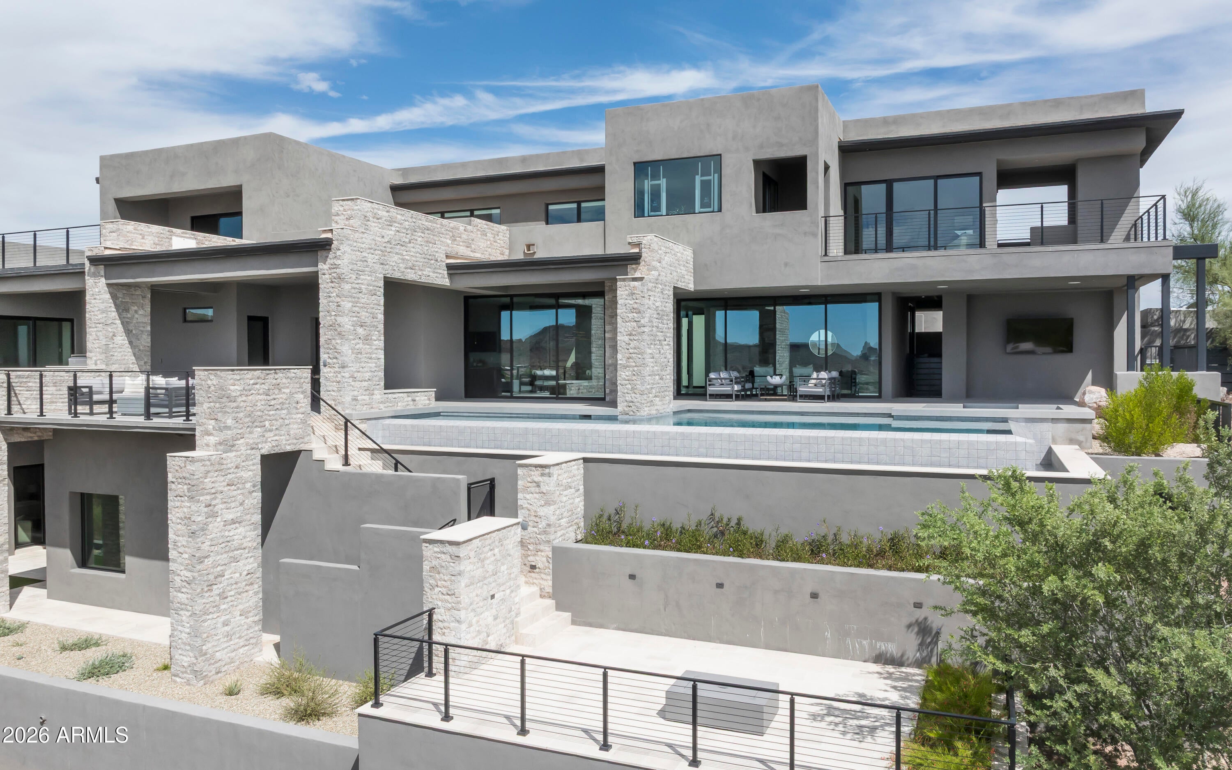
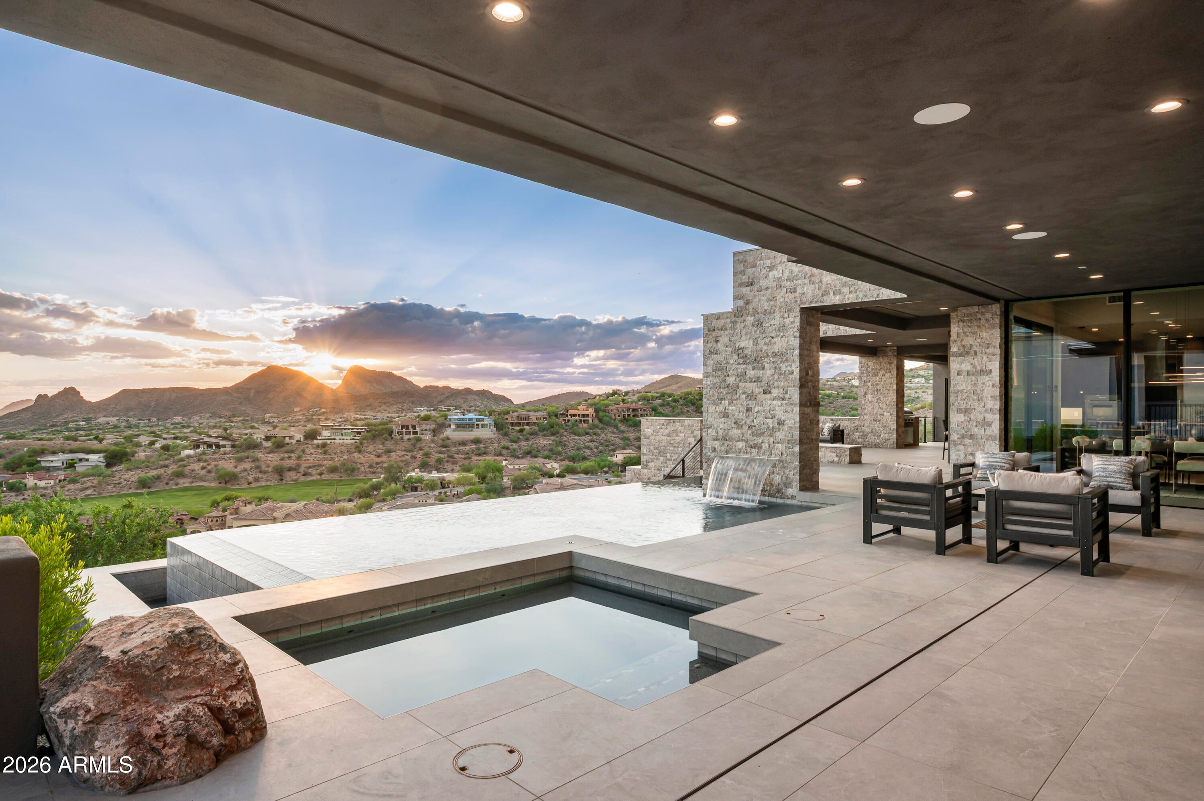
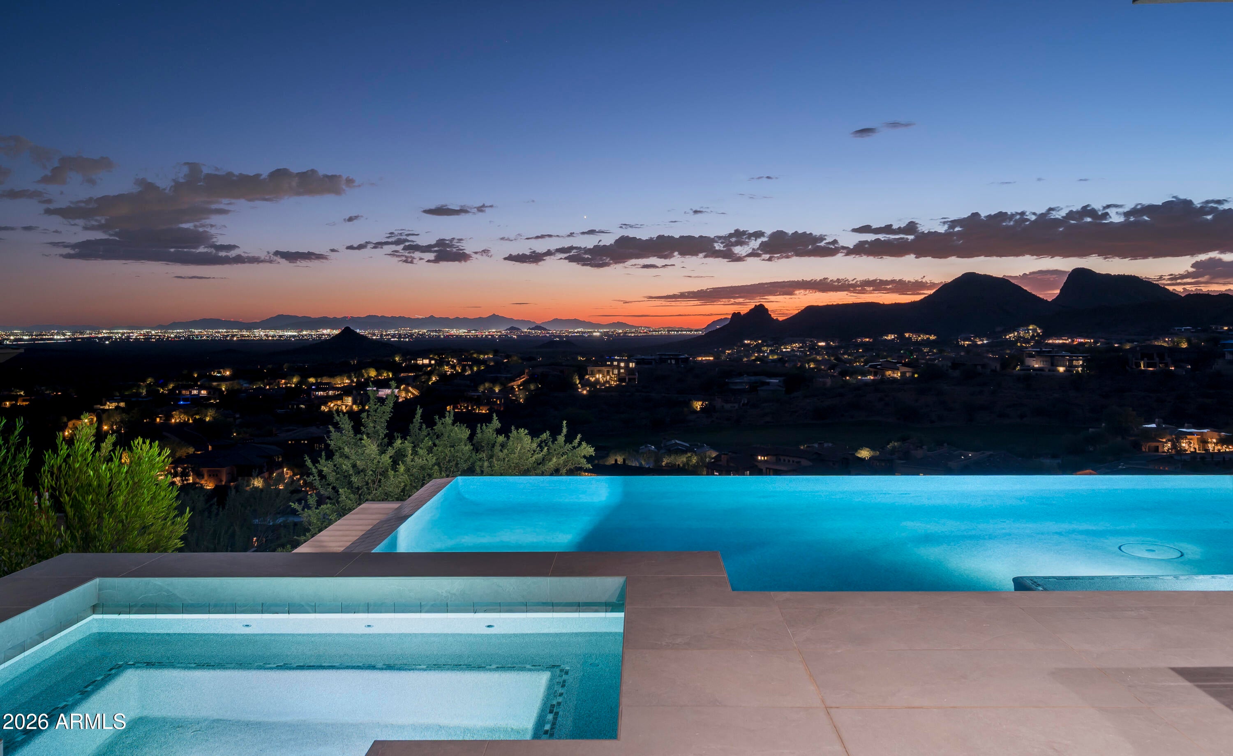
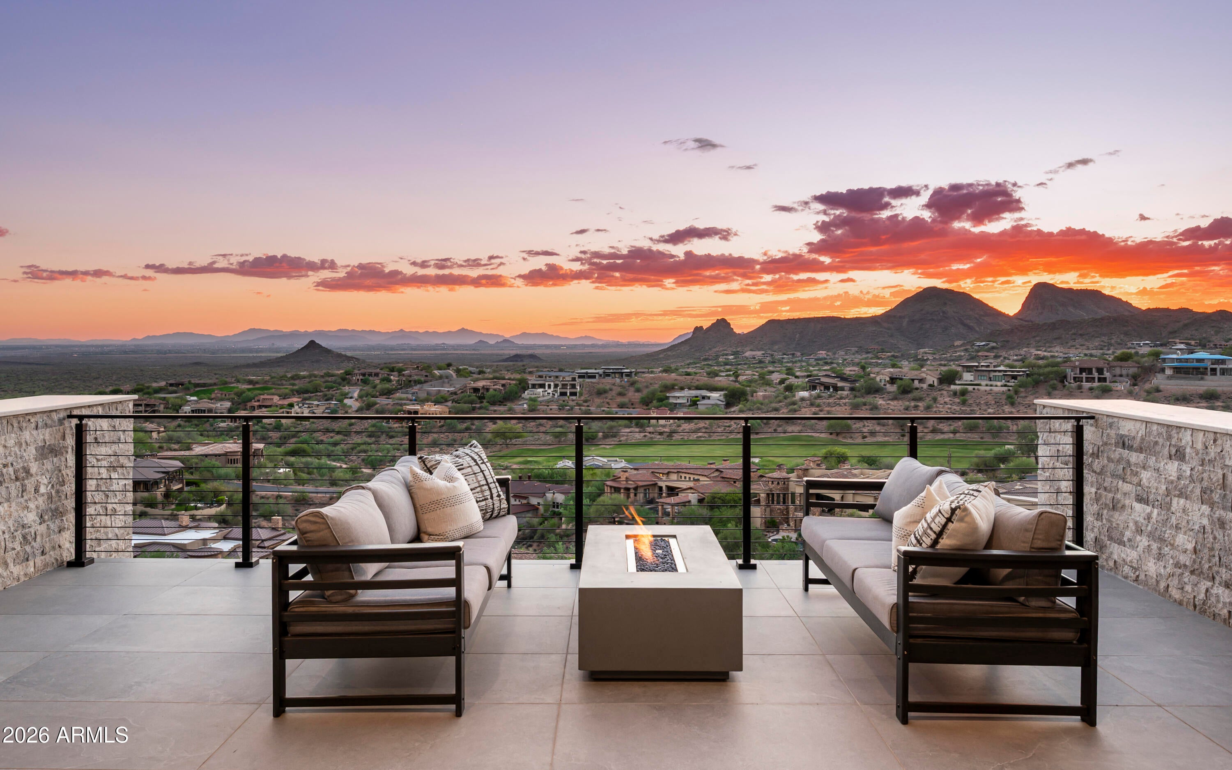
Perched on an elevated hillside within the gates of Firerock Country Club, this newly built contemporary estate captures sweeping golf course, McDowell Mountain, city-light and sunset views from multiple levels. Offering 8,283 square feet across three stories, the residence features 8 bedrooms, 7 full and 2 half baths, a private elevator, and a 5-car garage with an elevated bay that can accommodate boat storage or a car lift.
Designed for seamless indoor-outdoor living, the open-concept main level showcases dramatic ceilings, expansive glass, a chef's kitchen with Thermador appliances and porcelain surfaces, a wet bar, and multiple covered patios. Outdoors, enjoy a heated 42-foot infinity-edge lap pool and spa, fire features, built-in BBQ, multiple entertaining areas, and panoramic views.
The upper-level primary retreat features its own lounge, dual walk-in closets, a coffee bar, a spa-inspired bath, an outdoor shower, a balcony and pool access. The versatile lower level offers three bedrooms, a full kitchen, a living area, laundry and separate outdoor access--ideal for a private guest residence, an in-law suite or an apartment for adult family members, with the flexibility to create a home theater, game room or additional entertaining space.
An exceptional new-construction offering combining dramatic architecture, flexible living spaces and breathtaking desert views in Firerock Country Club.
Save
Ask
Tour
Hide
Share
Listing Snapshot
Price
$6,495,000
Days On Site
1 Day
Bedrooms
8
Inside Area (SqFt)
8,283 sqft
Total Baths
9
Full Baths
7
Partial Baths
2
Lot Size
0.89 Acres
Year Built
2026
MLS Number
7097181
Status
Active
Property Tax
$11,239
HOA/Condo/Coop Fees
$286 monthly
Sq Ft Source
Assessor
Friends & Family
React
Invite
Recent Activity
15 hours ago
Listing updated with changes from the MLS
yesterday
Listing first seen on site
General Features
Acres
0.89
Attached Garage
Yes
Cross Street
Shea Blvd and Firerock Country Club Dr
Disclosures
Seller Discl AvailAgency Discl Req
Foundation
SlabBlock
Garage
Yes
Garage Spaces
5
Land Lease
No
Levels
Three Or More
Number Of Stories
3
Parking
Garage Door OpenerDirect AccessElectric Vehicle Charging Station(s)
Listing courtesy of Local Luxury Christie's International Real Estate.
All information should be verified by the recipient and none is guaranteed as accurate by ARMLS. Copyright 2026 Arizona Regional Multiple Listing Service, Inc. All rights reserved.
Last checked: 2026-10-24 02:11 AM UTC
Neighborhood & Commute
Source: Walkscore
Disclosure: Community information and market data powered by Constellation Data Labs. Information is deemed reliable but not guaranteed.