
38080 S Elbow Bend Dr | SaddleBrooke | AZ | 85739
Offered at $384,900
There’s a lot to appreciate about this popular Topaz floor plan in SaddleBrooke, starting with the way its generous, light-filled spaces make everyday living feel so comfortable. The open kitchen is a natural gathering place, with plenty of counter space for preparing a favorite meal or catching up over coffee. Warm finishes and thoughtful updates give the home an inviting feel, while the den offers a separate space to put to work however you choose. Add in new roof underlayment, and there’s even more to feel good about as you settle into your next chapter.
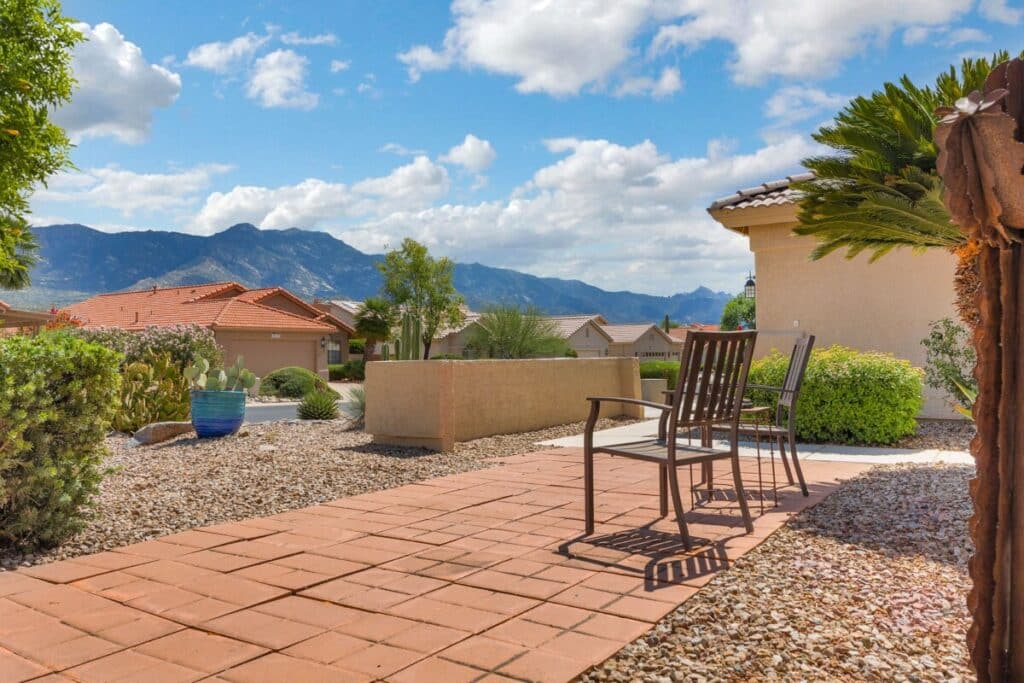
Outside, two distinct retreats make it easy to enjoy the Arizona setting. The fully screened Arizona room overlooks a low-maintenance backyard with mature fruit trees and a soothing fountain, while the front courtyard offers mountain views and a lovely place to unwind. It’s an appealing combination of indoor comfort and outdoor living, with SaddleBrooke’s golf, recreation, dining, and social opportunities adding even more to enjoy beyond your front door.

Two Ways to Enjoy the Outdoors
Arizona living is even better when you have options. the inviting front courtyard offers a lovely setting for morning coffee or an evening spent taking in the mountain views. Out back, the fully screened Arizona room extends your living space, creating a comfortable spot to relax, entertain, or simply enjoy the gentle sound of the fountain. Mature fruit trees add character to the easy-care backyard, giving you a beautiful outdoor setting without an extensive maintenance commitment.
Features
- New Roof Underlayment: A valuable recent improvement
- Mountain-View courtyard: Inviting front outdoor retreat
- Fully-screened Arizona Room: Overlooks fruit trees and a soothing fountain
- Updated Kitchen: White cabinetry, granite counters, & stainless appliances
- Versatile den & Owner’s Suite: Barn doors and an updated walk-in shower
Characteristics
- Bedrooms: 2
- Bathrooms: 2 (2-0)
- Square Feet: 2,213
- Lot Acres: 0.16
- # of Garage Spaces: 2
- Stories: One
- Construction: Frame-Stucco
- Year Built: 1993
- HOA: $264/month
- Subdivision: SaddleBrooke HOA 1
Open, Inviting, & Made for Gathering
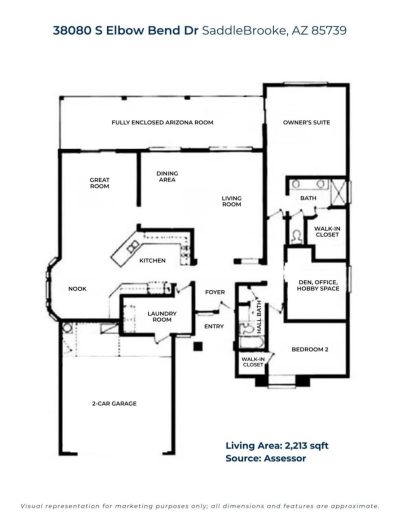
Vaulted ceilings and abundant natural light give the Topaz floor plan its welcoming sense of space. Warm wood-look flooring and plantation shutters bring a cohesive feel to the living areas, while the open kitchen makes it easy to stay connected with guests. Crisp white cabinetry, stainless steel appliances, generous granite countertops, and breakfast bar seating create a kitchen that’s as functional as it is inviting. Whether you’re preparing dinner for friends or enjoying a quiet evening at home, the layout offers plenty of room to feel comfortable.
Comfortable Retreats & Thoughtful Updates
Beyond the main living areas, this home offers flexibility for the things that matter to you. Charming barn doors give the den character and separation, making it a natural fit for a home office, creative space, or comfortable retreat. The owner’s suite provides a welcoming place to unwind, complete with an updated walk-in shower, while a second bedroom and full bath offer comfortable accommodations for guests. With new roof underlayment and thoughtful updates already in place, this well-maintained Topaz offers comfort and peace of mind for the next chapter.