
39648 S Mountain Shadow Dr | Tucson | AZ | 85739
Offered at $699,000
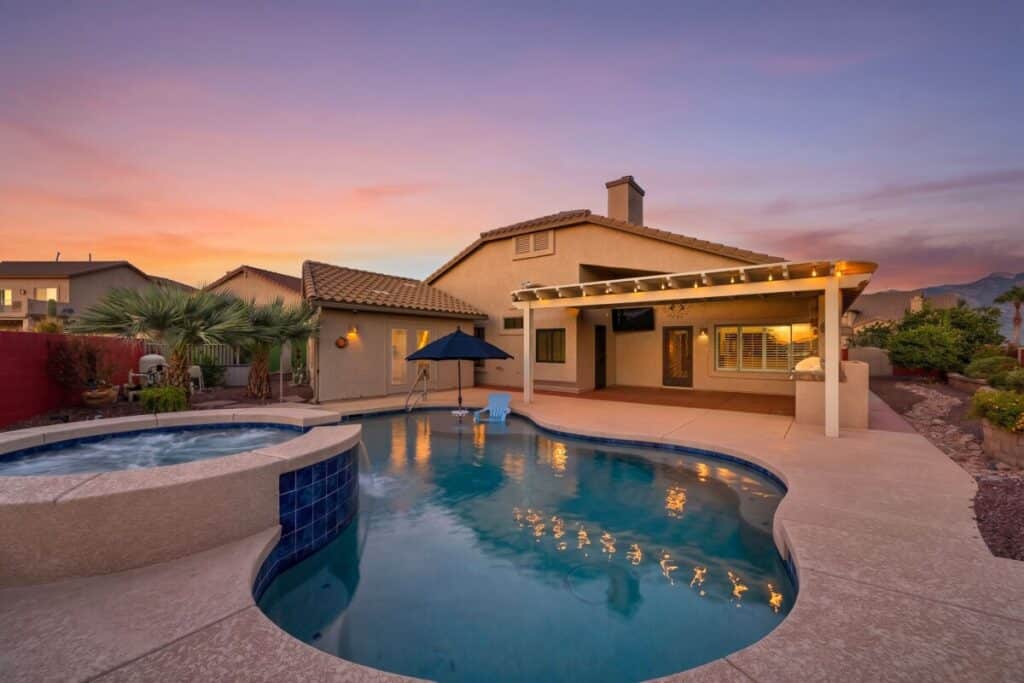
There’s an ease to this home that you notice quickly. Generous living spaces give you room to gather and room to spread out, while well-chosen updates add comfort to everyday life. Step outside and the experience expands even further, with spaces for swimming, gardening, entertaining, hosting family and friends, or simply enjoying the mountain views and changing desert sky.
It’s a home that can feel lively when everyone is together and wonderfully relaxed when it’s just you. There are places to pursue hobbies, welcome overnight guests, cook and gather inside or out, and make the backyard part of your daily routine. With so much already in place, settling in feels easy — and there are plenty of reasons to stay awhile.

Your Backyard Might Become Your Favorite Room
The outdoor spaces are a defining part of this home. A heated saltwater pool and spa with lagoon, waterfall feature, and bench seating create an inviting centerpiece, with mountain views and colorful sunsets beyond. The outdoor kitchen and lighted pergola are ready for dinners and gatherings, while the detached, fully furnished guest house — the only one in all of Eagle Crest Ranch — gives visiting family and friends a comfortable space of their own. And the expansive garden is already thriving with mature citrus trees, grapevines, and herbs, with plenty of room for fall vegetables, flowers, and whetever you’d love to grown next.
Features
- Heated Saltwater Pool + Spa: lagoon, waterfall feature, + bench seating
- Detached Guest House: fully furnished + the only one in the neighborhood
- Outdoor Living: outdoor kitchen, lighted pergola, mountain + sunset views
- Expansive Garden: mature citrus, grapevines, herbs, + room for seasonal planting
- Updated + Well Equipped: newer AC, plantation shutters, updated kitchen, + whole-home water filtration
Characteristics
- Main House Bedrooms: 3
- Main House Bathrooms: 3 (2-1)
- Main House Square Feet: 2,740
- 1BD/1BA Guest House
- Guest House Square Feet: 280
- Lot Acres: 0.24
- # of Garage Spaces: 3
- Stories: One
- Construction: Frame-Stucco
- Year Built: 2004
- HOA: $50/month
- Subdivision: Eagle Crest Ranch
Space That Fits More Into Everyday Life
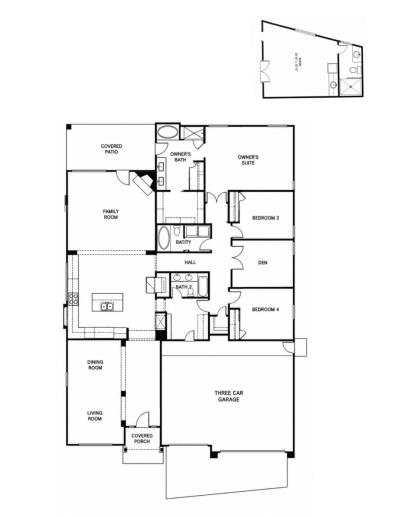
Inside, comfortable living spaces are complemented by the flexibility to make different parts of the home work for you. The bonus room can become an office, den, hobby, or game room, while the updated kitchen offers pull-out shelving, layered lighting, and a walk-in pantry. Plantation shutters throughout, a custom primary closet, and ample storage add function where it matters, giving everything from everyday routines to a house full of guests a little more breathing room.
The Details that Make a Difference
Beyond the spaces that first catch your attention, the home includes improvements that add comfort and convenience day after day. Newer AC, whole-home water filtration and softening, updated irrigation, security screen doors, and substantial 3-car garage storage are already in place, along with interior and exterior paint completed within the past five years. The washer and dryer, kitchen and wine refrigerators, pool equipment, and even the outdoor pots and plants stay — so much of what makes the home comfortable, functional, and inviting remains right where it belongs.