
4041 E Camino MontecilloTucson, AZ 85718
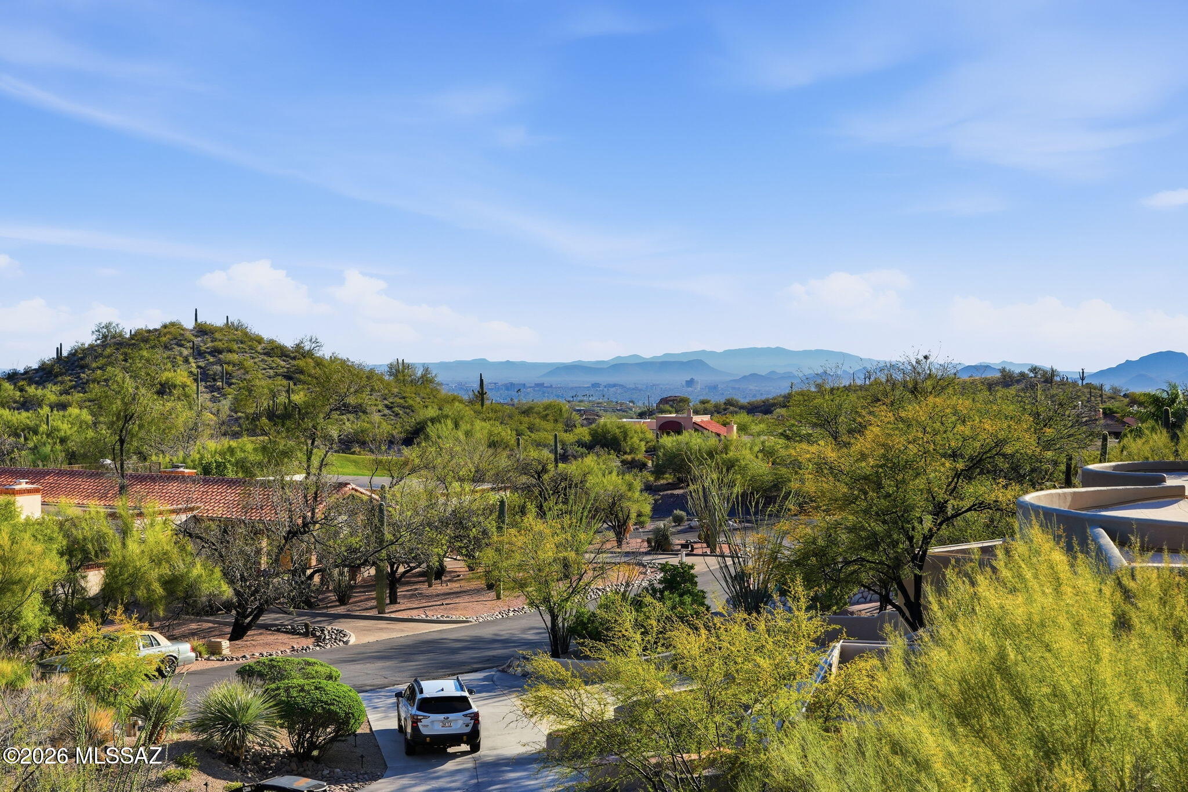
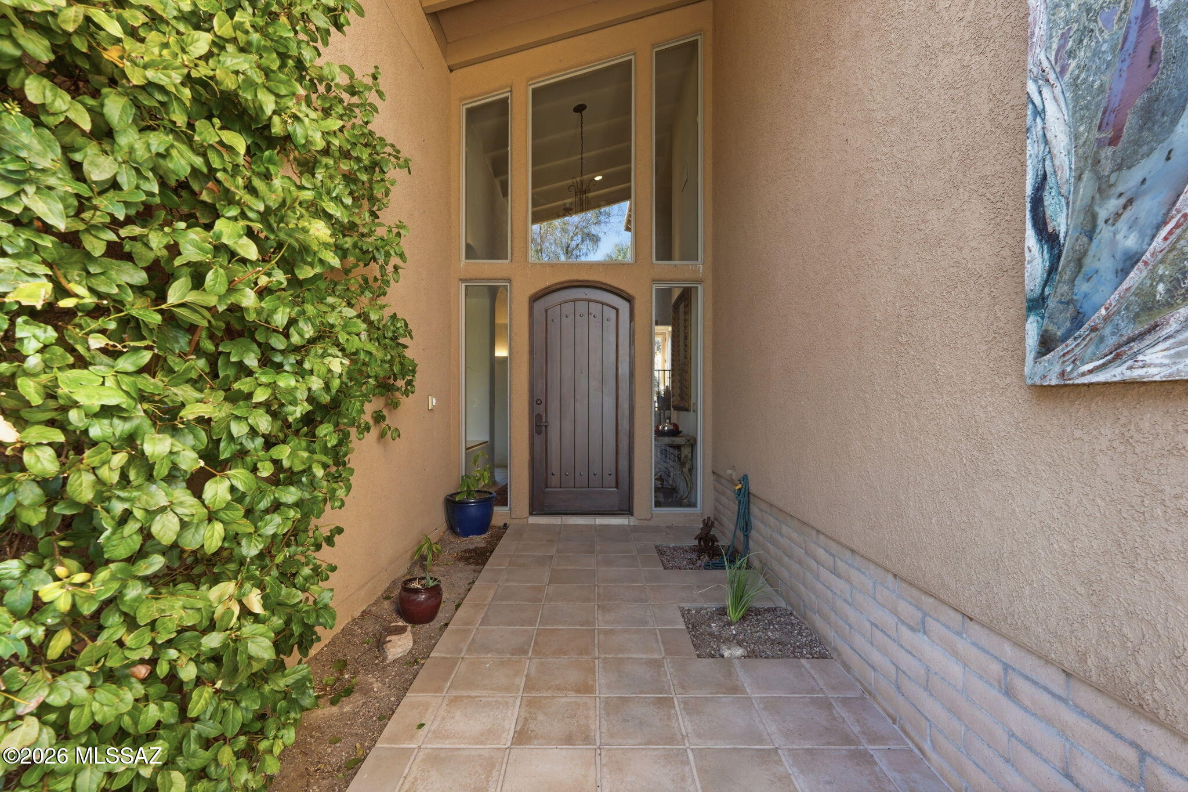
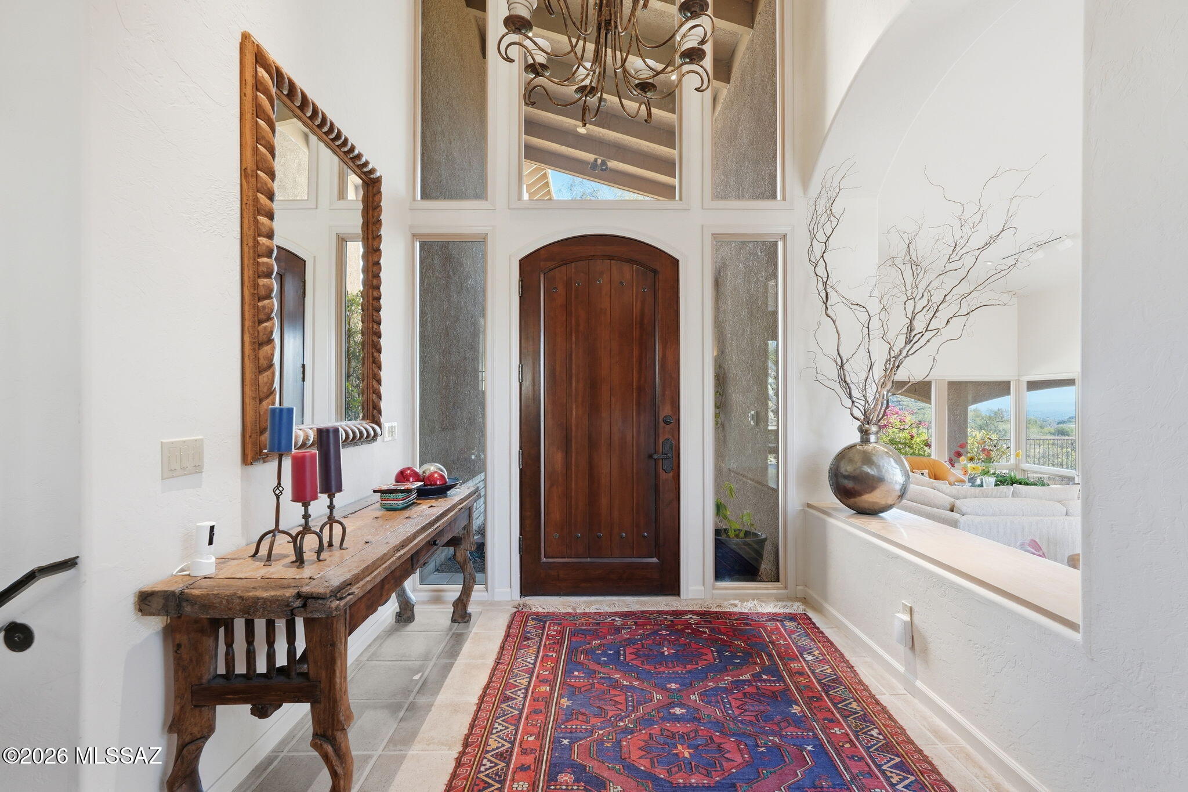
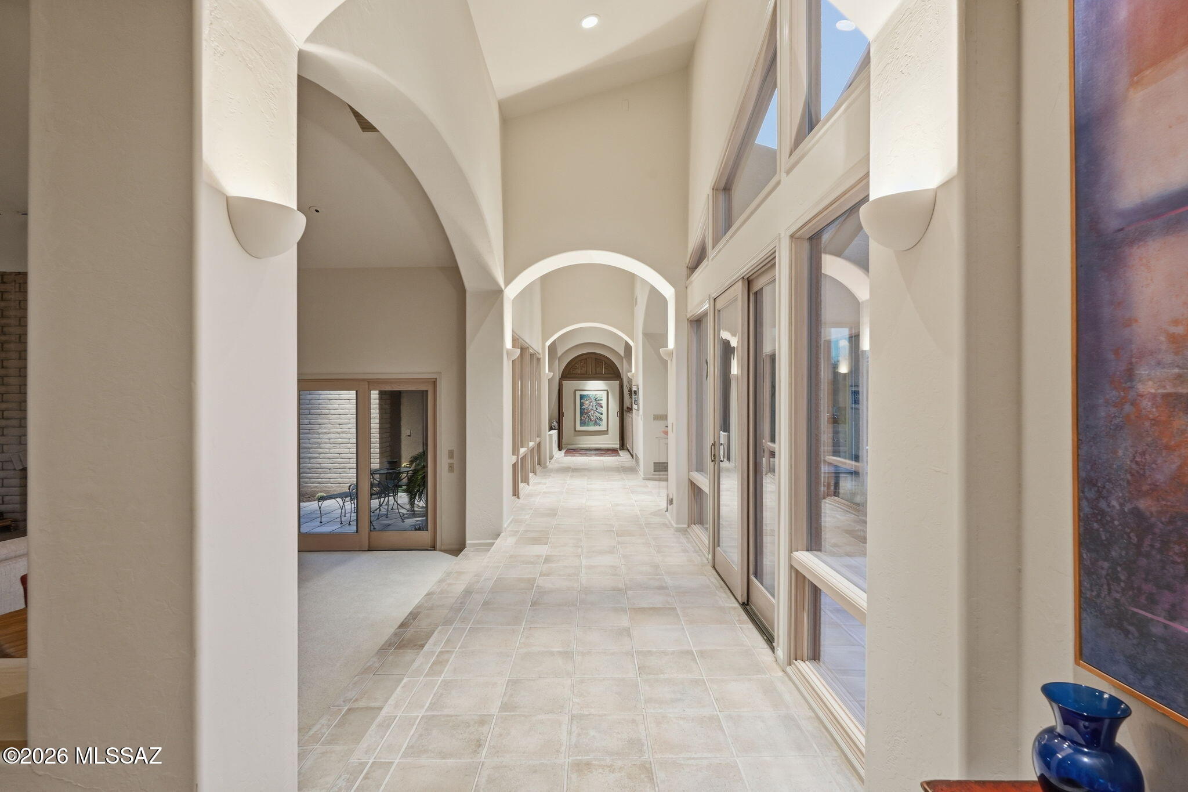
Nestled high within the prestigious gated community of Ridge Estates in La Paloma, this exceptional residence was designed by acclaimed architect John Campisano and showcases breathtaking 180-degree panoramic views of Tucson's most iconic landmarks. From the sparkling city lights and lush golf course fairways to the University of Arizona and vibrant downtown skyline, the vistas are truly unforgettable. An impressive front entryway welcomes you into a home where architectural elegance and spectacular scenery take center stage. Expansive windows throughout the residence frame the stunning views from nearly every room, while soaring ceilings create an open, light-filled atmosphere that enhances the home's sense of grandeur. Offering 5 bedrooms and 4.5 bathrooms, the thoughtfully designed floor plan blends luxury and comfort. Two spacious living areas, each highlighted by a striking fireplace, provide inviting spaces for both entertaining and everyday living. Beautiful hand-carved doors lead to the private west wing of the home, adding warmth, character, and distinctive architectural detail. The oversized chef's kitchen is perfectly positioned to capture magnificent mountain views while overlooking the resort-style pool and spa, creating an ideal setting for gatherings with family and friends. A hidden butler's pantry, discreetly concealed behind custom cabinetry, adds both sophistication and functionality while preserving the kitchen's clean, elegant design. Seamlessly connecting indoor and outdoor living, the home embraces Tucson's natural beauty at every turn. The luxurious primary suite serves as a private retreat, complete with two large walk-in closets and generous space designed for comfort and relaxation. Thoughtfully positioned to take advantage of the home's elevated setting, it offers a tranquil escape at the end of the day. A private driveway leads to the 3-car garage, enhancing the property's privacy and exclusivity. Located within an award-winning school district and one of Tucson's most sought-after gated communities, this remarkable La Paloma estate offers a rare opportunity to enjoy luxury living surrounded by world-class views, timeless architectural design, and exceptional attention to detail.
| yesterday | Listing first seen on site | |
| yesterday | Listing updated with changes from the MLS® |

The data relating to real estate listings on this website comes in part from the Internet Data Exchange (IDX) program of the Multiple Listing Service of Southern Arizona. IDX information is provided exclusively for consumers' personal, non-commercial use and may not be used for any purpose other than to identify prospective properties consumers may be interested in Listings provided by brokerages other than Listing courtesy of Long Realty (520) 349-0593: are identified with the MLSSAZ IDX Logo. Listing information Copyright 2026 MLS of Southern Arizona. All Rights Reserved.
Last checked 2026-05-28 10:47 AM MST

Did you know? You can invite friends and family to your search. They can join your search, rate and discuss listings with you.