SEARCH HOMES

Save
Ask
Tour
Hide
Share
$1,399,000
1 Day On Site

1061 E Canada Vista Place
Oro Valley, AZ 85704

For Sale|Single Family Residence|Active
4
Beds
3
Total Baths
3
Full Baths
4,035
SqFt
$347
/SqFt
1991
Built
Subdivision:
Pusch Ridge Estates (1-65)
County:
Pima
Call Now: 520-257-1167
Is this the listing for you? We can help make it yours.
520-257-1167
1061 E Canada Vista Place1061 E Canada Vista Place1061 E Canada Vista Place1061 E Canada Vista Place
Save
Ask
Tour
Hide
Share

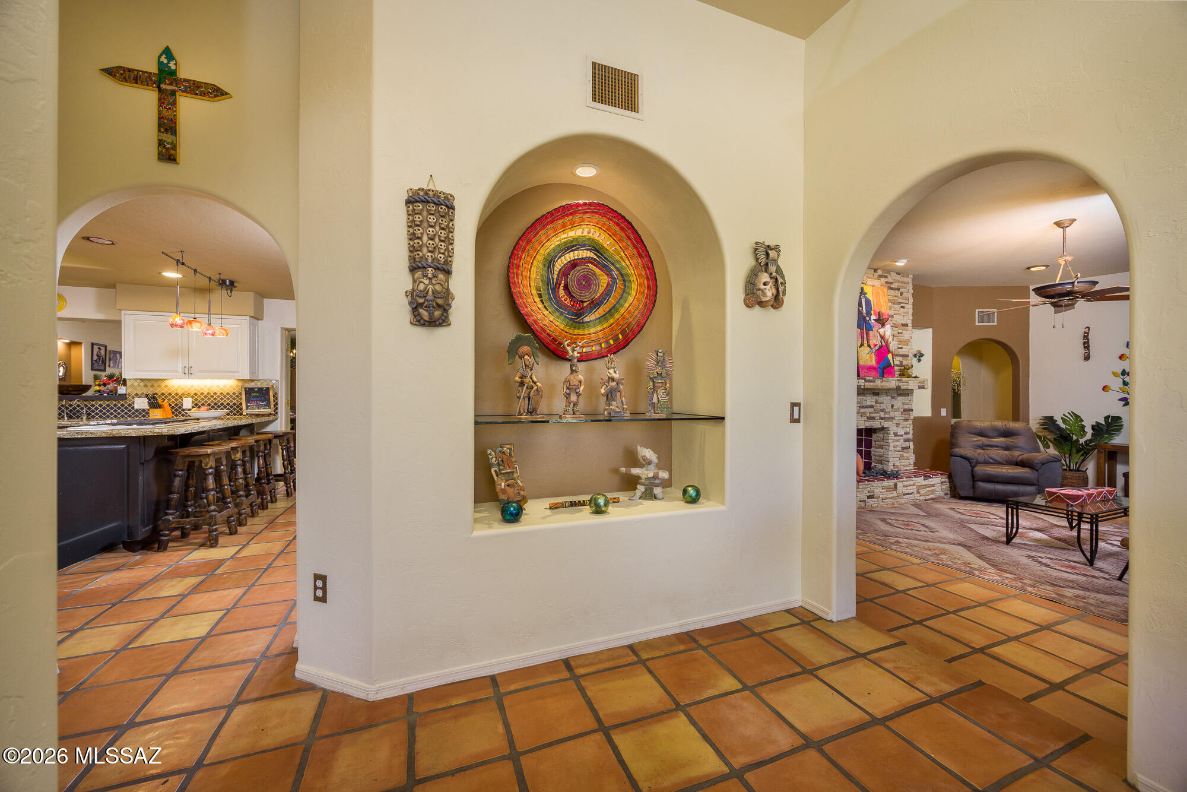
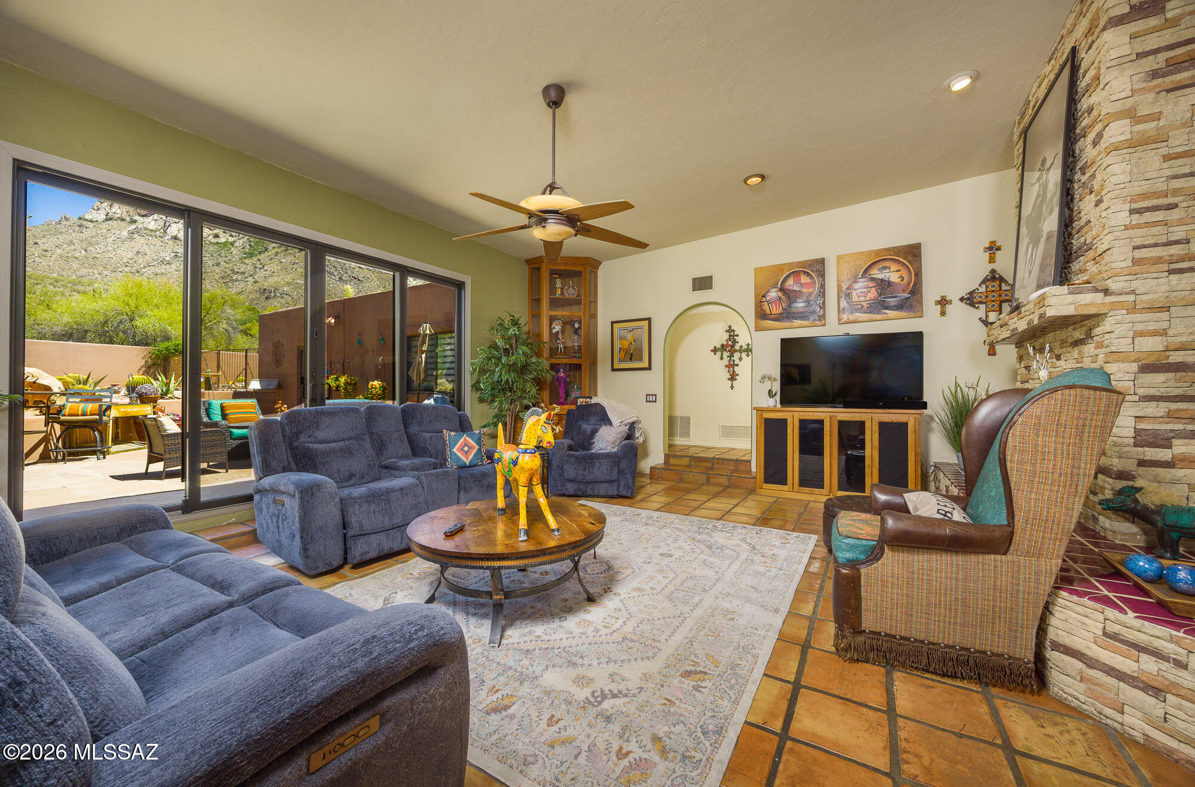
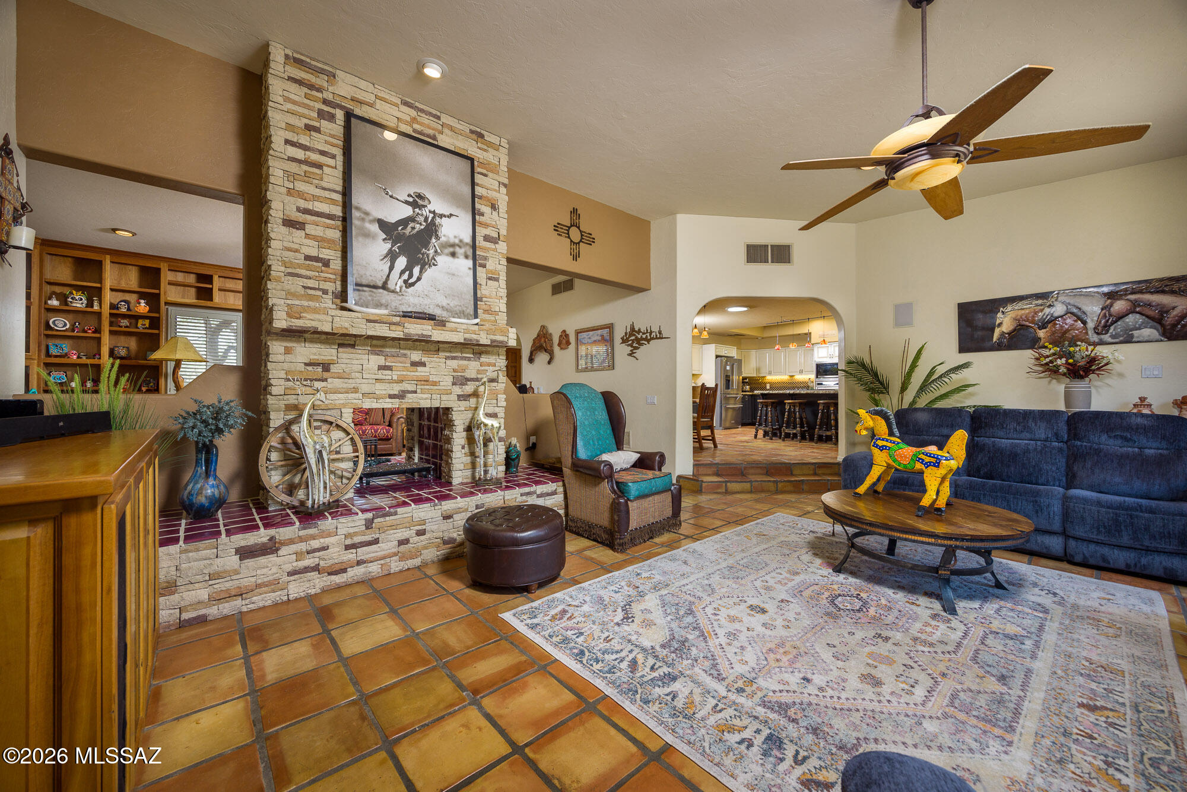
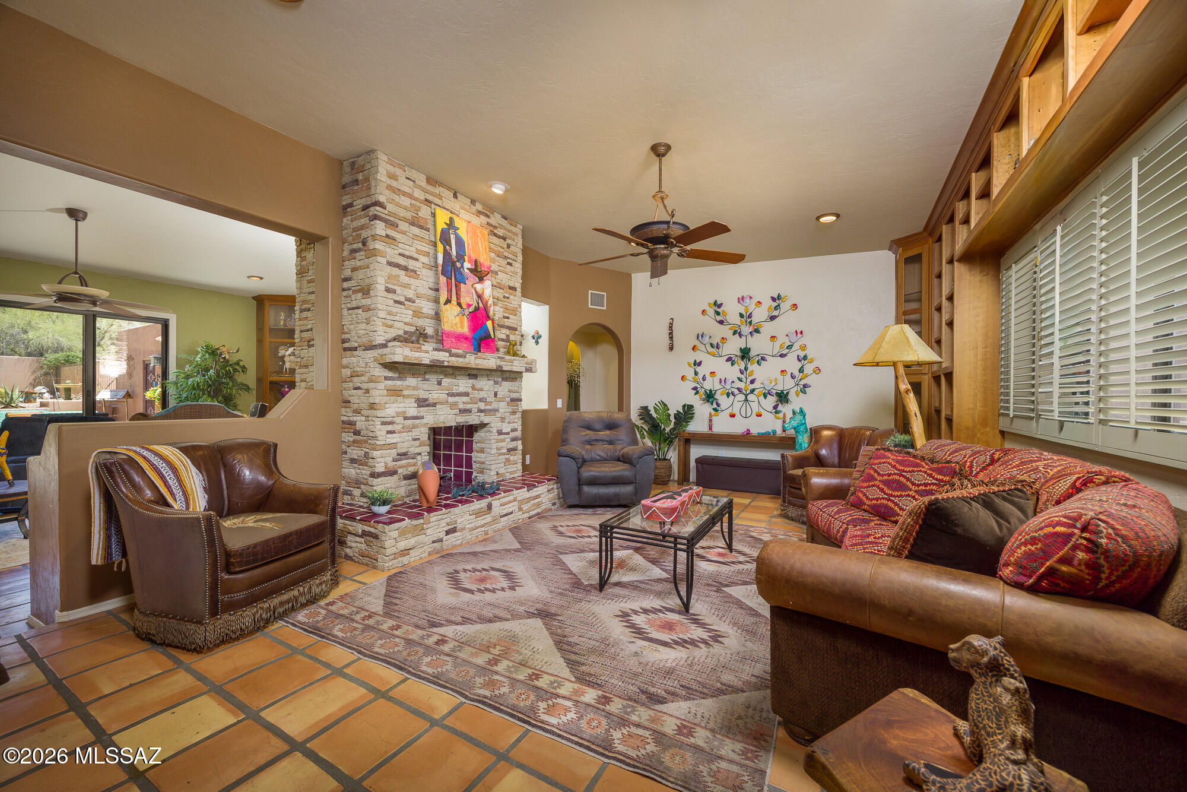
Breathtaking views of Pusch Ridge nestled on a rare private 1.12 acre lot w/ NO HOA. This exceptional 4BR, 3 BA residence offers 4,035 SqFt. Charming courtyard welcomes you. This spacious chef's kitchen features granite c-tops, Wolf gas cooktop & oven. Newer dishwasher & microwave w/abundant prep space. Eat-in area perfect for casual dining. A convenient pass-through window opens to the dining/bonus room. The spectacular great room has new Anderson windows that captures more amazing views. A two-way fireplace connects to a stunning library with custom built-ins. The primary suite has been beautifully refreshed with new tile and paint & his/her walk-in closets. The completely remodeled primary bath features dual farmhouse sinks, free standing soaking tub & oversized walk-in shower Step outside to a wonderful entertaining backyard with close up panoramic views of Pusch Ridge. Multiple patios with a sparkling pool and built in BBQ. Custom landscaping and new irrigation system. Additional improvements include newer HVAC(2022), roof recoated (2025). This private home is located in the heart of Oro Valley close to all amenities.

Save
Ask
Tour
Hide
Share
Listing Snapshot
Price 
$1,399,000
Days On Site 
1 Day
Bedrooms 
4
Inside Area (SqFt) 
4,035 sqft
Total Baths 
3
Full Baths 
3
Partial Baths 
N/A
Lot Size 
1.12 Acres
Year Built 
1991
MLS® Number 
22613605
Status 
Active
Property Tax 
$9,250.83
HOA/Condo/Coop Fees 
N/A
Sq Ft Source 
Assessor
Friends & Family
Recent Activity
yesterdayListing first seen on site
yesterdayListing updated with changes from the MLS®
General Features
Acres 
1.12
Attached Garage 
Yes
Direction Faces 
West
Disclosures 
Insurance Claims History Report
Garage 
Yes
Garage Spaces 
2
Levels 
One
Parking 
Garage Door Opener
Property Sub Type 
Single Family Residence
Security 
Smoke Detector(s)
Sewer 
Septic Tank
SqFt Total 
4035
Style 
ContemporaryMediterranean
Utilities 
Phone ConnectedNatural Gas Available
Water Source 
Public
Zoning 
Oro Valley - R143
Interior Features
Appliances 
DishwasherDisposalRefrigeratorGas RangeElectric OvenMicrowaveDryerWasherGas Water Heater
Cooling 
ZonedCentral Air
Fireplace 
Yes
Fireplace Features 
See ThroughGasFamily Room
Fireplaces 
2
Flooring 
CarpetTile
Heating 
Natural GasZoned
Interior 
Entrance FoyerWalk-In Closet(s)Granite CountersPantryDouble VanityHigh Speed Internet
Laundry Features 
Laundry RoomWasher Hookup
Window Features 
Skylight(s)Plantation Shutters
Save
Ask
Tour
Hide
Share
Exterior Features
Construction Details 
StuccoFrame
Exterior 
Built-in BarbecueCourtyard
Fencing 
Block
Lot Features 
Sprinklers In FrontSubdividedCul-De-SacNative PlantsFew Trees
Other Structures 
Shed(s)
Patio And Porch 
Covered
Roof 
Built-Up
Spa Features 
None
View 
Mountain(s)Panoramic
Waterview 
Mountain(s)Panoramic
Windows/Doors 
Skylight(s)Plantation Shutters
Community Features
Association Amenities 
None
Financing Terms Available 
ConventionalCash
MLS Area 
Northwest
Roads 
Paved
School District 
Amphitheater
Township 
12
Schools
School District
Amphitheater
Elementary School
Copper Creek
Middle School
Cross
High School
Canyon Del Oro
Listing courtesy of Long Realty [email protected]


The data relating to real estate listings on this website comes in part from the Internet Data Exchange (IDX) program of the Multiple Listing Service of Southern Arizona. IDX information is provided exclusively for consumers' personal, non-commercial use and may not be used for any purpose other than to identify prospective properties consumers may be interested in Listings provided by brokerages other than Listing courtesy of Long Realty [email protected]: are identified with the MLSSAZ IDX Logo. Listing information Copyright 2026 MLS of Southern Arizona. All Rights Reserved.

Last checked 2026-05-30 07:54 PM MST

Neighborhood & Commute
Source: Walkscore
Disclosure: Community information and market data powered by Constellation Data Labs. Information is deemed reliable but not guaranteed.
Save
Ask
Tour
Hide
Share
Scroll to Top