SEARCH HOMES

Save
Ask
Tour
Hide
Share
$699,000
8 Days On Site

39648 S Mountain Shadow Drive
Tucson, AZ 85739

For Sale|Single Family Residence|Active
4
Beds
4
Total Baths
3
Full Baths
1
Partial Bath
3,020
SqFt
$231
/SqFt
2004
Built
Subdivision:
Eagle Crest Ranch
County:
Pinal
Call Now: 520-257-1167
Is this the listing for you? We can help make it yours.
520-257-1167
39648 S Mountain Shadow Drive39648 S Mountain Shadow Drive39648 S Mountain Shadow Drive39648 S Mountain Shadow Drive
Save
Ask
Tour
Hide
Share

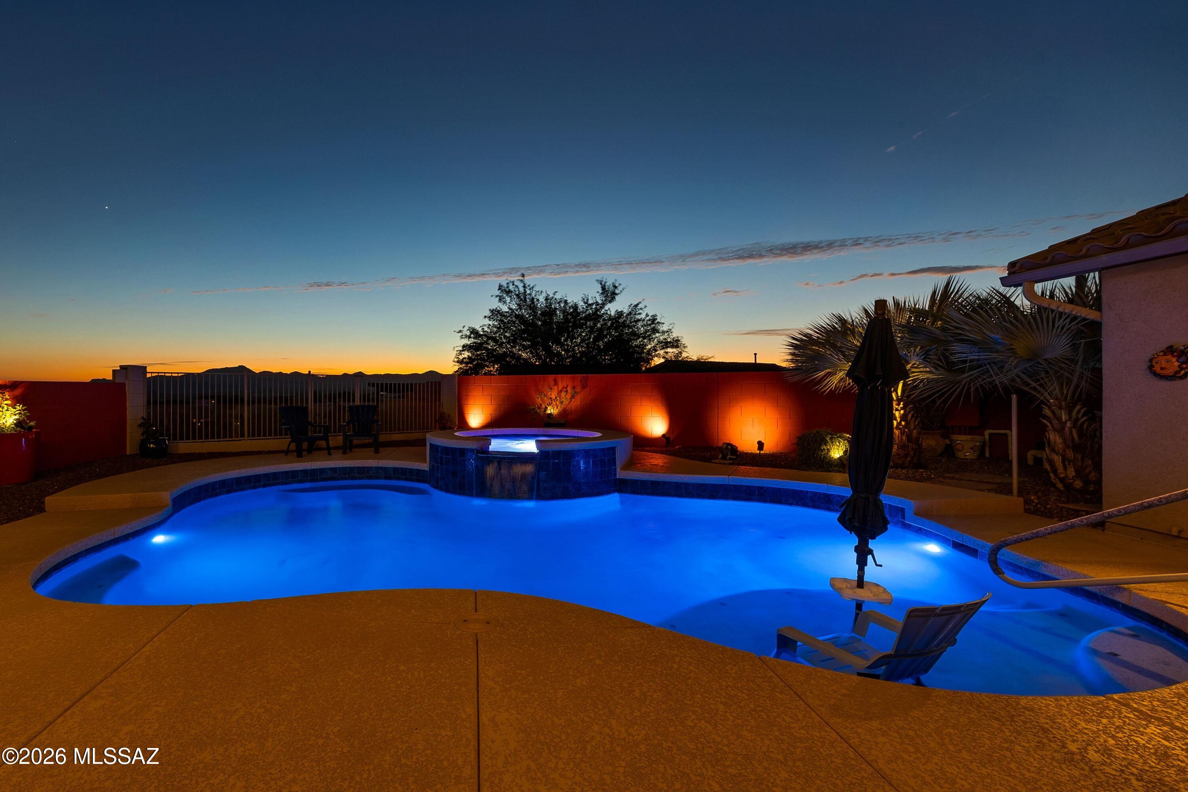
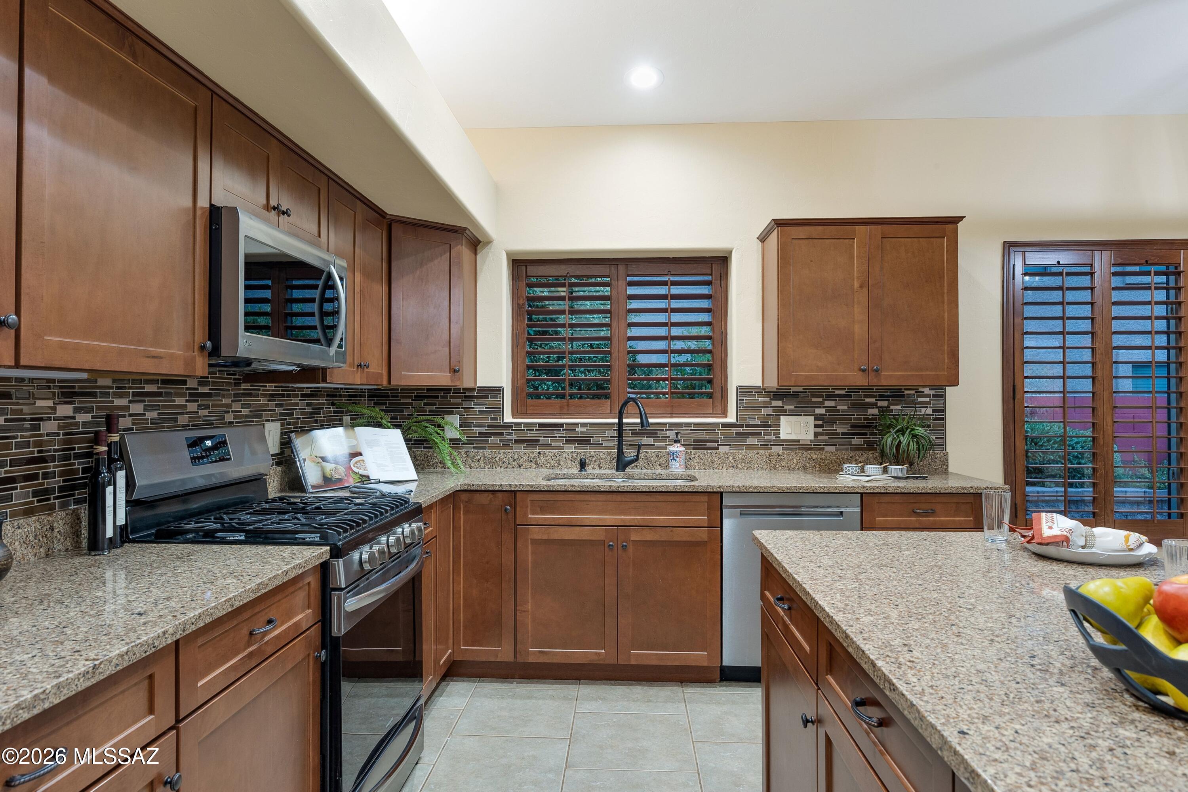
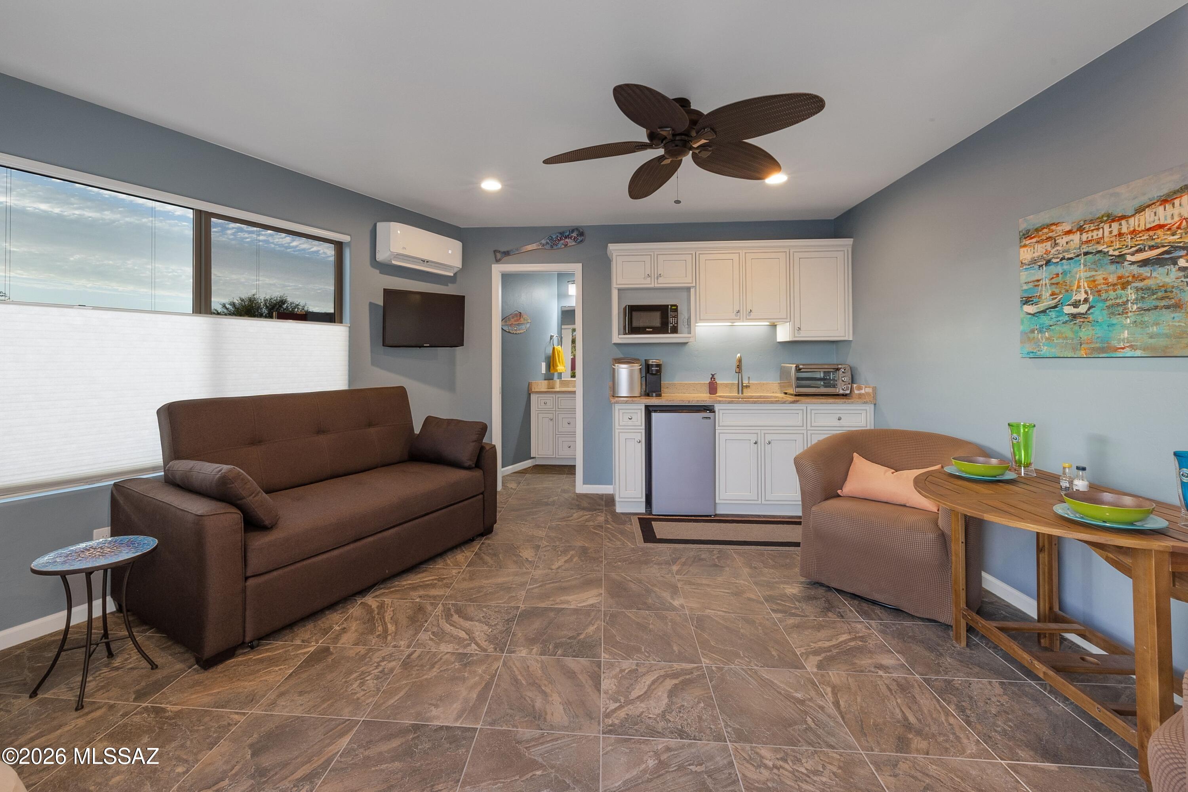
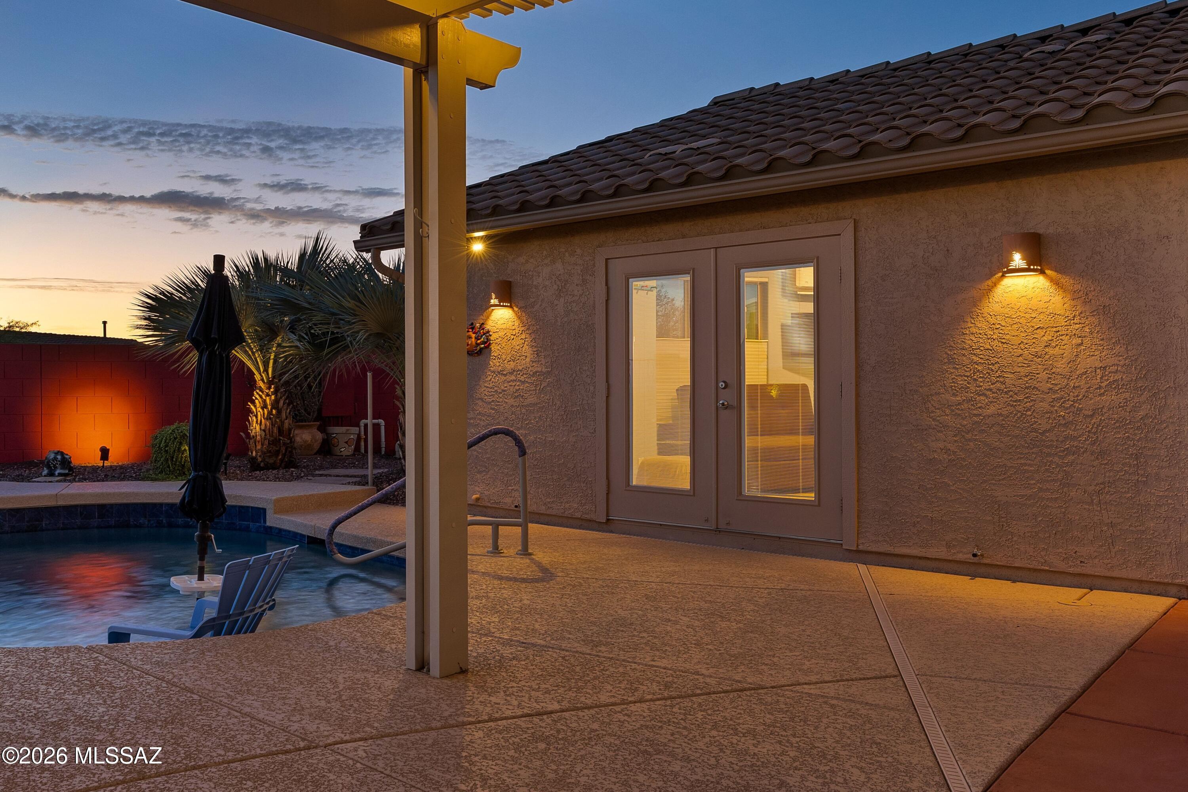
Stunning single-story hilltop retreat featuring breathtaking city, mountain, and sunset views. Beautifully maintained and updated, this 4-bed + den, 3.5-bath residence includes Eagle Crest's only detached, fully furnished guesthouse. The main home boasts an updated kitchen with a large island, remodeled baths, a luxurious owner's suite with a custom walk-in closet big enough to dance in, stylish flooring and brand new carpet. Outside, enjoy a resort-style oasis complete with a pool, elevated spa with soothing spillway, outdoor kitchen under a pergola with built-in BBQ, and lush gardens with 7 citrus trees, grapevines, and veggie+herb garden. Fresh paint and newer HVAC! The most unique property Eagle Crest Ranch has to offer!

Save
Ask
Tour
Hide
Share
Listing Snapshot
Price 
$699,000
Days On Site 
8 Days
Bedrooms 
4
Inside Area (SqFt) 
3,020 sqft
Total Baths 
4
Full Baths 
3
Partial Baths 
1
Lot Size 
0.24 Acres
Year Built 
2004
MLS® Number 
22621060
Status 
Active
Property Tax 
$3,610
HOA/Condo/Coop Fees 
$50 monthly
Sq Ft Source 
N/A
Friends & Family
Recent Activity
3 days agoListing updated with changes from the MLS®
3 days agoStatus changed to Active
a week agoListing first seen on site
General Features
Acres 
0.24
Attached Garage 
Yes
Direction Faces 
East
Disclosures 
None
Garage 
Yes
Garage Spaces 
3
Levels 
One
Parking 
Garage Door OpenerOversizedStorageAttachedGarage
Property Sub Type 
Single Family Residence
Security 
Smoke Detector(s)
SqFt Total 
3020
Style 
Contemporary
Utilities 
Natural Gas Available
Water Source 
Public
Zoning 
Catalina - CR3
Interior Features
Appliances 
DishwasherDisposalRefrigeratorGas RangeMicrowaveWine CoolerWater PurifierWater SoftenerDryerWasherElectric Water HeaterGas Water Heater
Cooling 
Central AirCeiling Fan(s)Ductless
Fireplace 
Yes
Fireplace Features 
GasGreat Room
Fireplaces 
1
Flooring 
CarpetCeramic TileLaminate
Heating 
Forced AirNatural Gas
Interior 
Kitchen IslandEntrance FoyerWalk-In Closet(s)High CeilingsBuilt-in FeaturesGranite CountersPantryDouble VanityHigh Speed InternetSmart Thermostat
Laundry Features 
SinkLaundry RoomWasher Hookup
Spa 
Yes
Window Features 
Double Pane WindowsPlantation Shutters
Save
Ask
Tour
Hide
Share
Exterior Features
Construction Details 
StuccoFrame
Exterior 
Built-in Barbecue
Fencing 
BlockWrought Iron
Lot Features 
Sprinklers In FrontSubdividedLevel
Other Structures 
Outdoor KitchenPergolaGuest House
Patio And Porch 
Covered
Pool Features 
HeatedSalt Water
Private Pool 
Yes
Roof 
Tile
Spa 
Yes
View 
Mountain(s)CityDesert
Waterview 
Mountain(s)CityDesert
Windows/Doors 
Double Pane WindowsPlantation Shutters
Community Features
Association Amenities 
Park
Association Dues 
50
Community Features 
SidewalksPark
Financing Terms Available 
FHAVA LoanConventionalCash
HOA Fee Frequency 
Monthly
MLS Area 
Upper Northwest
Roads 
Paved
School District 
Oracle
Township 
10
Schools
School District
Oracle
Elementary School
Mountain Vista
Middle School
Mountain Vista
High School
Canyon Del Oro
Listing courtesy of Realty Executives Arizona Territory


The data relating to real estate listings on this website comes in part from the Internet Data Exchange (IDX) program of the Multiple Listing Service of Southern Arizona. IDX information is provided exclusively for consumers' personal, non-commercial use and may not be used for any purpose other than to identify prospective properties consumers may be interested in Listings provided by brokerages other than Listing courtesy of Realty Executives Arizona Territory : are identified with the MLSSAZ IDX Logo. Listing information Copyright 2026 MLS of Southern Arizona. All Rights Reserved.

Last checked 2026-09-07 04:07 AM MST

Neighborhood & Commute
Source: Walkscore
Disclosure: Community information and market data powered by Constellation Data Labs. Information is deemed reliable but not guaranteed.
Save
Ask
Tour
Hide
Share
Scroll to Top