SEARCH HOMES

Save
Ask
Tour
Hide
Share
$1,100,000
1 Day On Site

5142 E Camino Bosque
Tucson, AZ 85718

For Sale|Single Family Residence|Active
4
Beds
3
Total Baths
3
Full Baths
3,092
SqFt
$356
/SqFt
1973
Built
Subdivision:
Skyline Bel Air Estates (222-298)
County:
Pima
Call Now: 520-257-1167
Is this the listing for you? We can help make it yours.
520-257-1167
5142 E Camino Bosque5142 E Camino Bosque5142 E Camino Bosque5142 E Camino Bosque
Save
Ask
Tour
Hide
Share

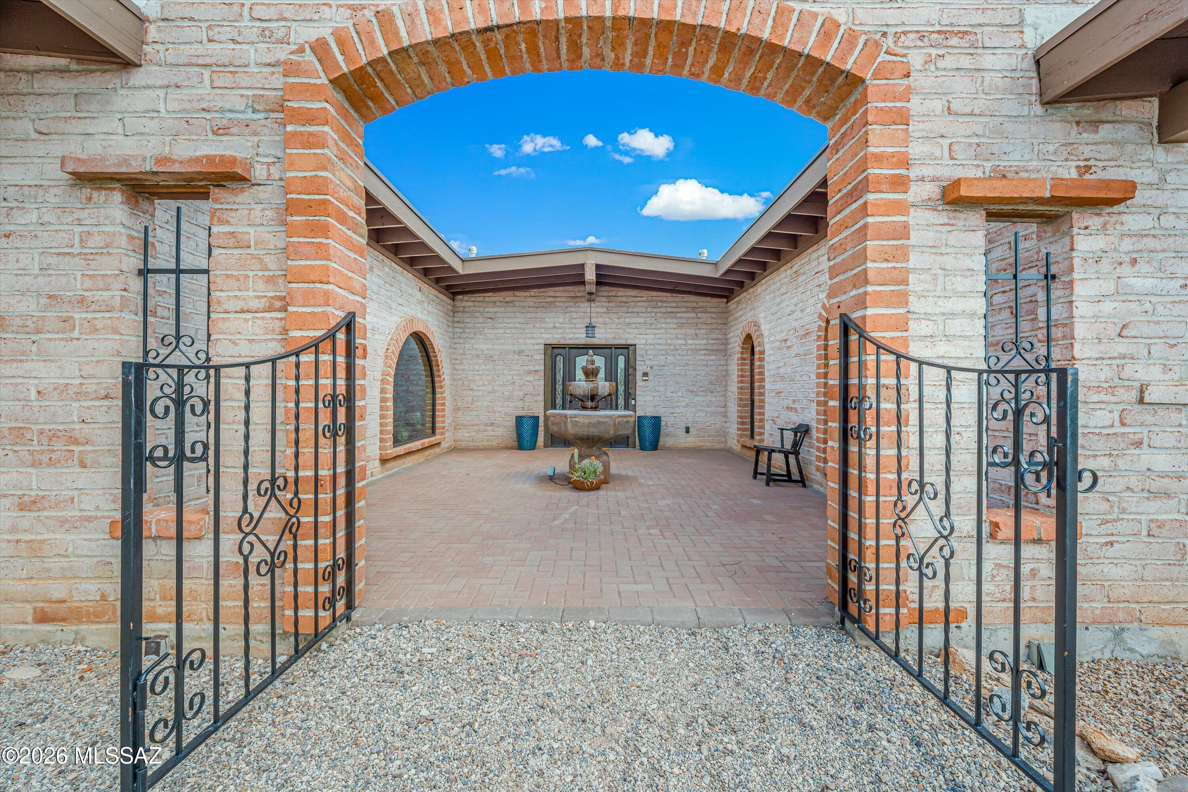
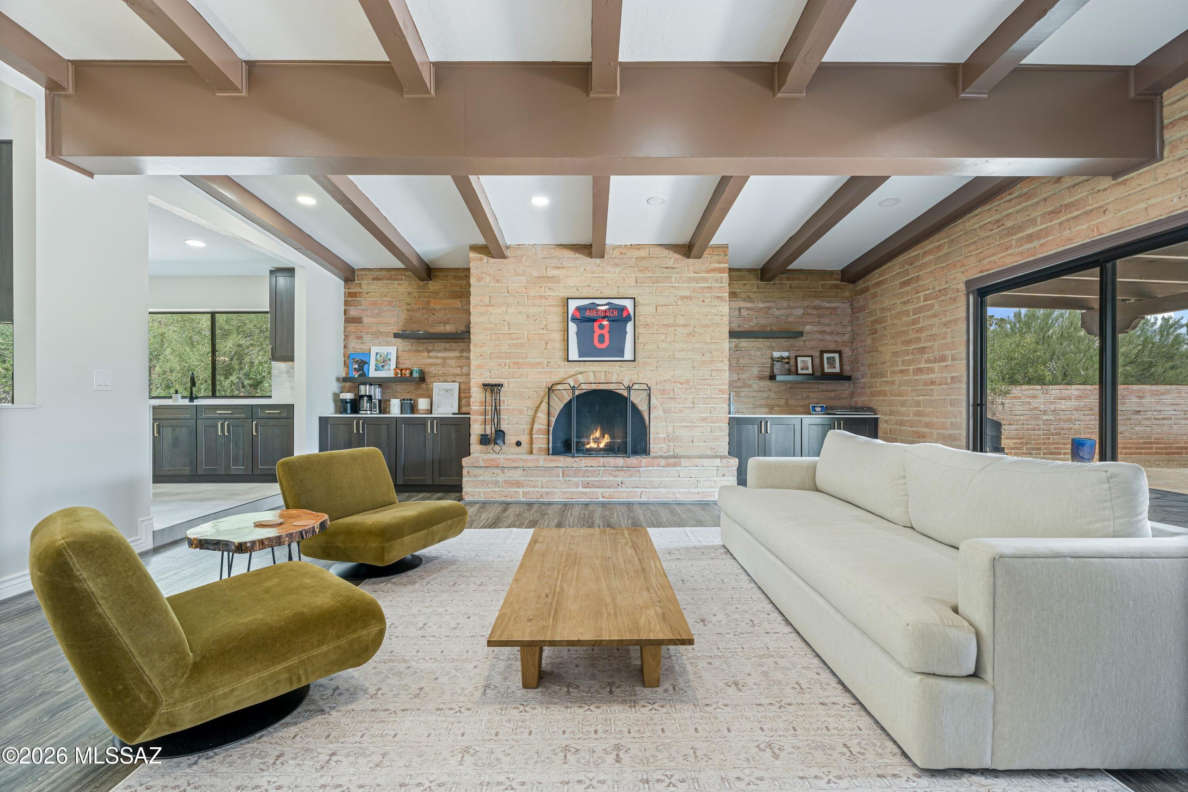
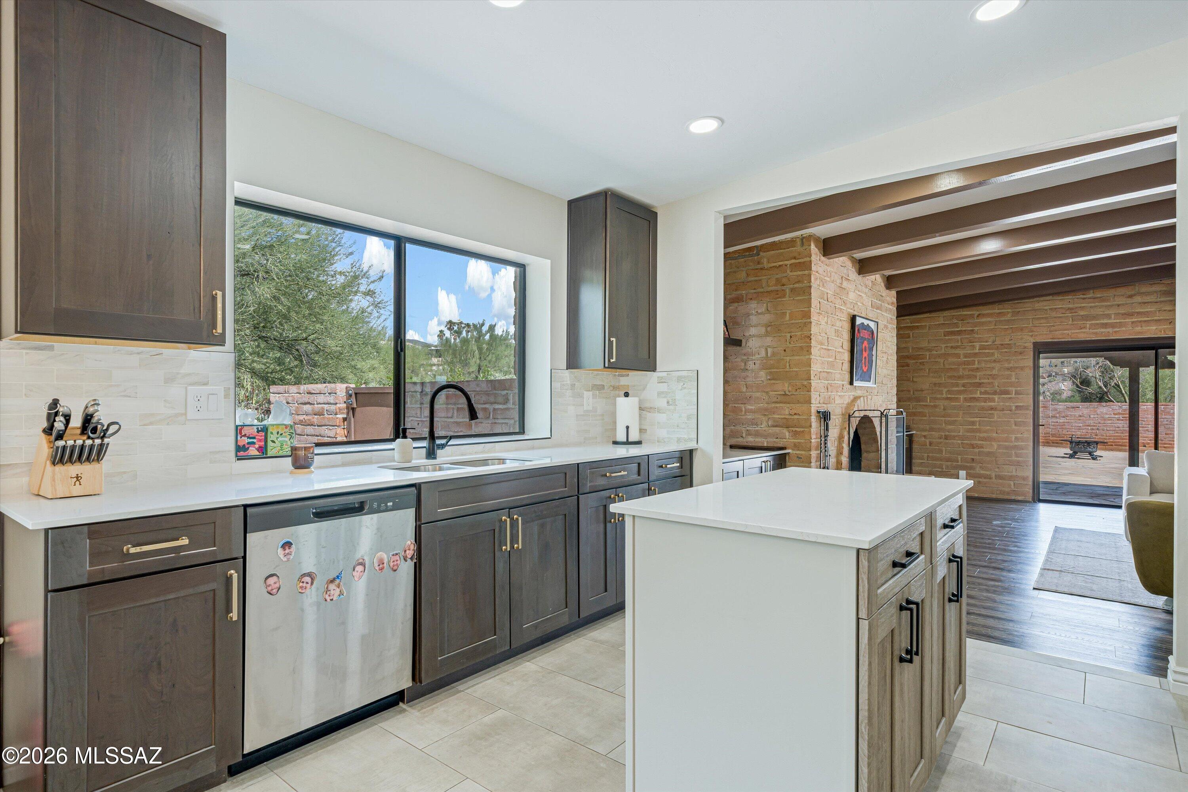
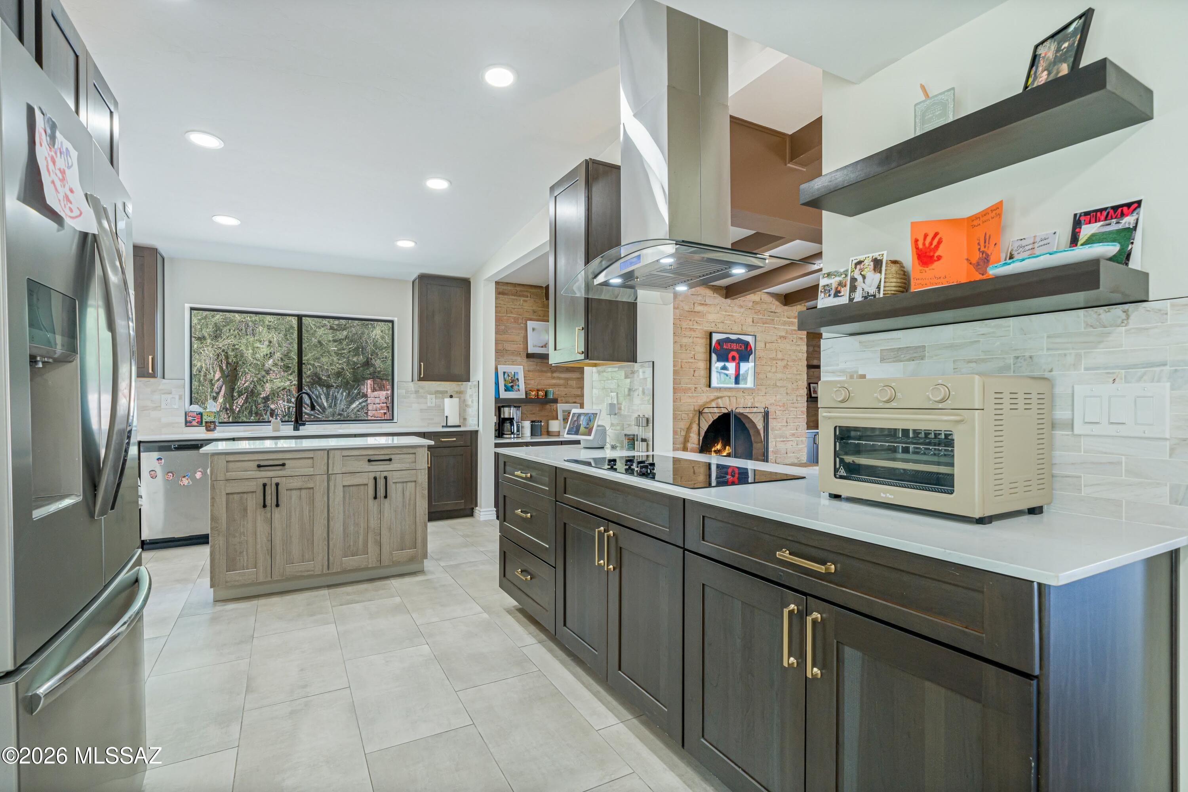
Classic Tucson elegance meets relaxed living in this beautifully appointed burnt adobe home in Skyline Bel Air Estates. Enormous circular drive & charming courtyard w/fountain set an elegant welcoming stage that leads to the rich architectural details inside including gorgeous beam ceilings & a dramatic FP. Beautifully updated kitchen pairs rich cabinets w/quartz counters & SS appl flowing effortlessly to the bkfast nook & dining rm. Sliders from the living & family rooms open to an impressive bkyd where mountain views, sparkling pool, expansive cov'd patio & flagstone pavers create a private resort-like retreat. Generous primary features a lg W/I closet, dual sinks, soaking tub & W/I shower. Ideal foothills location. This exceptional home blends timeless character w/sophisticated living.

Save
Ask
Tour
Hide
Share
Listing Snapshot
Price 
$1,100,000
Days On Site 
1 Day
Bedrooms 
4
Inside Area (SqFt) 
3,092 sqft
Total Baths 
3
Full Baths 
3
Partial Baths 
N/A
Lot Size 
0.94 Acres
Year Built 
1973
MLS® Number 
22621810
Status 
Active
Property Tax 
$6,050
HOA/Condo/Coop Fees 
$2.5 monthly
Sq Ft Source 
Assessor
Friends & Family
Recent Activity
yesterdayListing first seen on site
yesterdayListing updated with changes from the MLS®
General Features
Acres 
0.94
Attached Garage 
Yes
Disclosures 
Unknown
Garage 
Yes
Garage Spaces 
2
Levels 
One
Parking 
Garage Door OpenerStorageAttachedGarage
Property Sub Type 
Single Family Residence
SqFt Total 
3092
Style 
Territorial
Utilities 
Natural Gas Available
Water Source 
Public
Zoning 
Pima County - CR1
Interior Features
Appliances 
DishwasherDisposalElectric CooktopElectric Water Heater
Cooling 
ZonedCentral Air
Fireplace 
Yes
Fireplace Features 
Wood BurningLiving Room
Fireplaces 
1
Flooring 
Ceramic Tile
Heating 
Forced AirNatural Gas
Interior 
Kitchen IslandBeamed CeilingsEntrance FoyerVaulted Ceiling(s)Walk-In Closet(s)High CeilingsPantryDouble Vanity
Laundry Features 
Laundry Room
Save
Ask
Tour
Hide
Share
Exterior Features
Construction Details 
Adobe
Exterior 
Courtyard
Fencing 
Block
Lot Features 
SubdividedFew Trees
Patio And Porch 
CoveredPatio
Roof 
Built-Up
Spa Features 
None
View 
Mountain(s)
Waterview 
Mountain(s)
Community Features
Association Amenities 
PoolRecreation RoomTennis Court(s)Sport Court
Association Fee 
$30.0
Association Fee Frequency 
Annually
Community Features 
PoolTennis Court(s)
MLS Area 
North
School District 
Catalina Foothills
Township 
13
Financing Terms Available 
VA LoanConventionalCash
Roads 
Paved
Schools
School District
Catalina Foothills
Elementary School
Sunrise Drive
Middle School
Orange Grove
High School
Catalina Fthls
Listing courtesy of Long Realty


The data relating to real estate listings on this website comes in part from the Internet Data Exchange (IDX) program of the Multiple Listing Service of Southern Arizona. IDX information is provided exclusively for consumers' personal, non-commercial use and may not be used for any purpose other than to identify prospective properties consumers may be interested in Listings provided by brokerages other than Listing courtesy of Long Realty : are identified with the MLSSAZ IDX Logo. Listing information Copyright 2026 MLS of Southern Arizona. All Rights Reserved.

Last checked 2026-09-10 03:08 AM MST

Neighborhood & Commute
Source: Walkscore
Disclosure: Community information and market data powered by Constellation Data Labs. Information is deemed reliable but not guaranteed.
Save
Ask
Tour
Hide
Share
Scroll to Top