SEARCH HOMES

Save
Ask
Tour
Hide
Share
$5,950,000
1 Day On Site

5980 E Terra Grande
Tucson, AZ 85750

For Sale|Single Family Residence|Active
6
Beds
7
Total Baths
6
Full Baths
1
Partial Bath
5,861
SqFt
$1,015
/SqFt
1996
Built
Subdivision:
Finisterra (1-210)
County:
Pima
Call Now: 520-257-1167
Is this the listing for you? We can help make it yours.
520-257-1167
5980 E Terra Grande5980 E Terra Grande5980 E Terra Grande5980 E Terra Grande
Save
Ask
Tour
Hide
Share

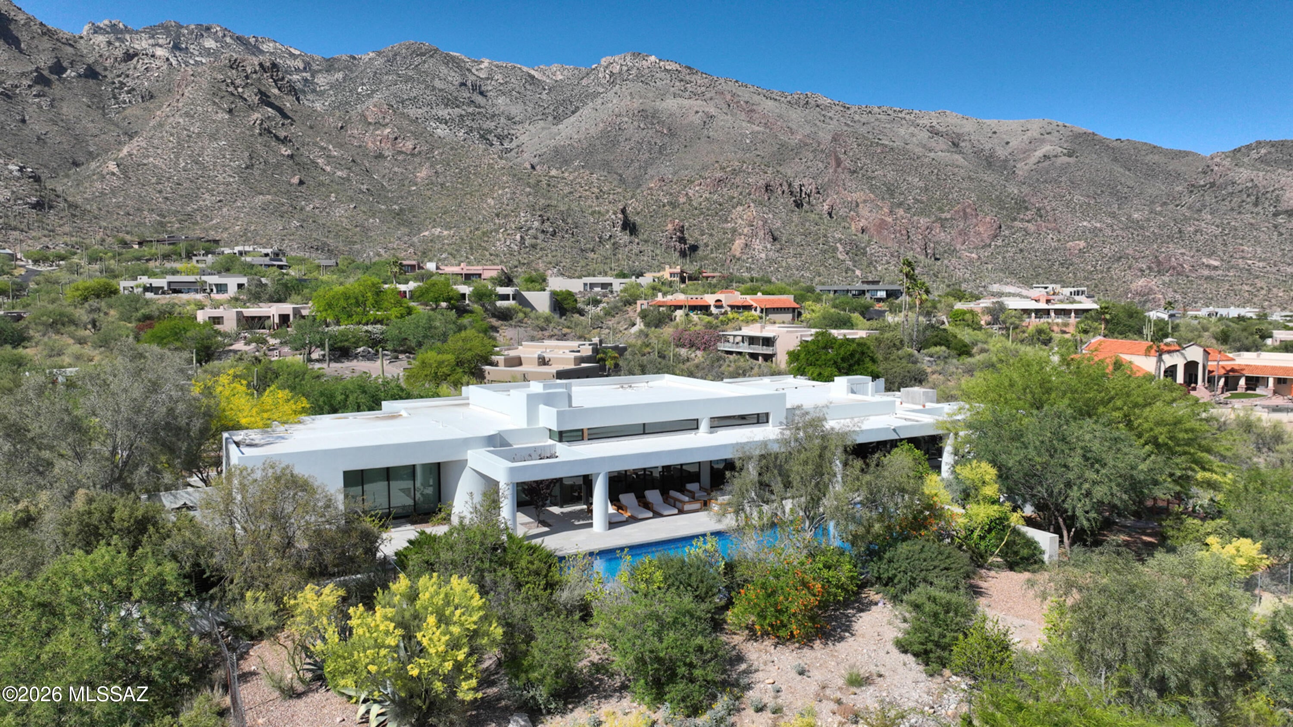
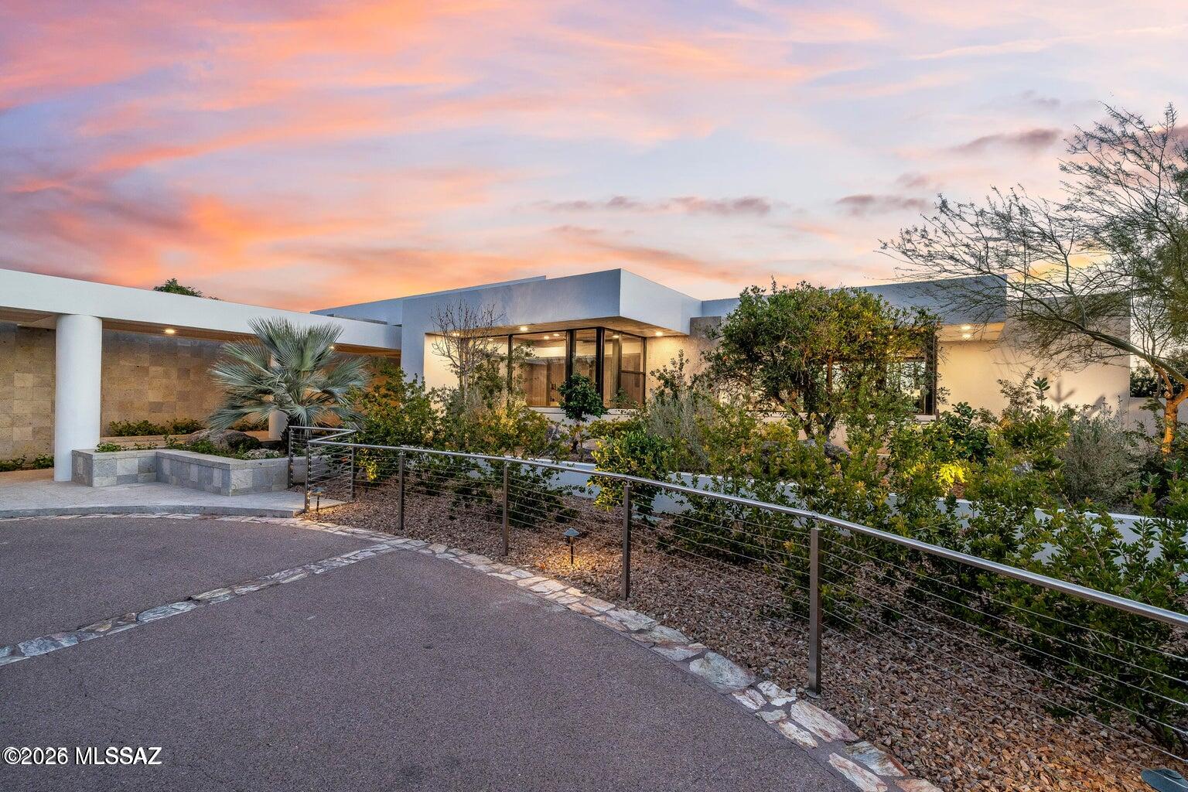
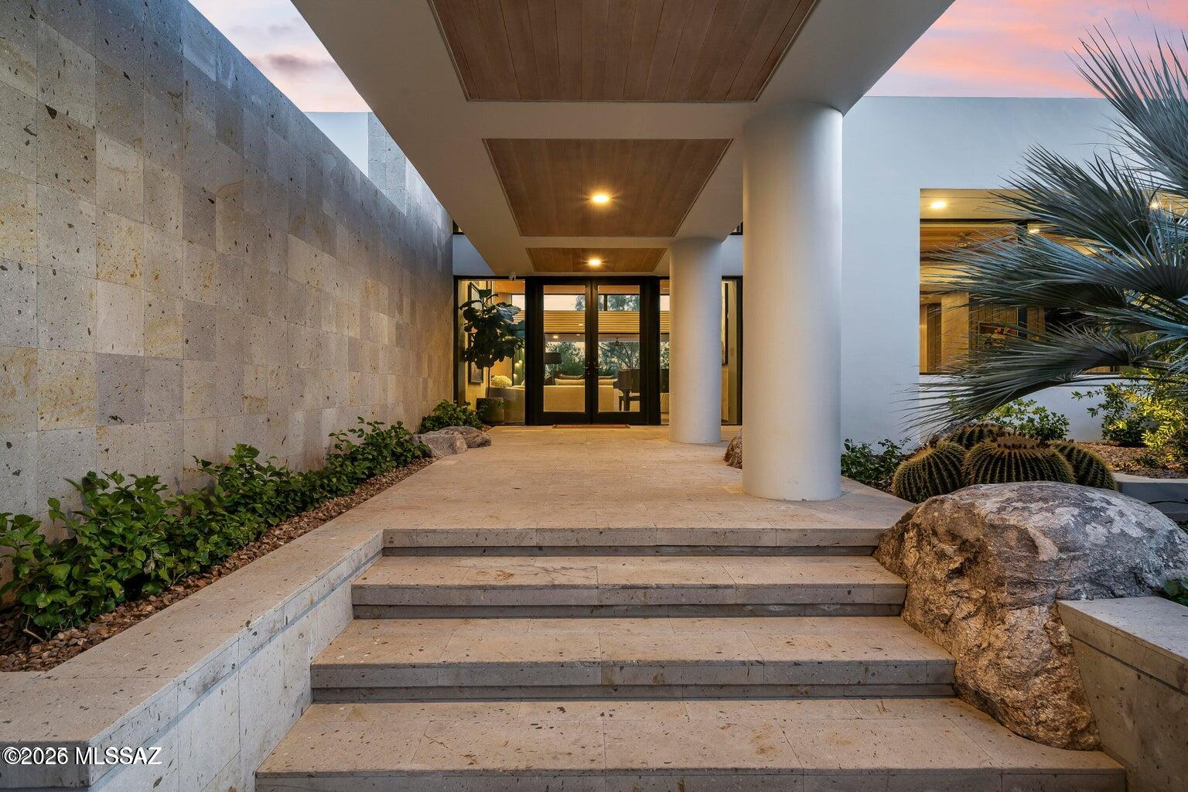
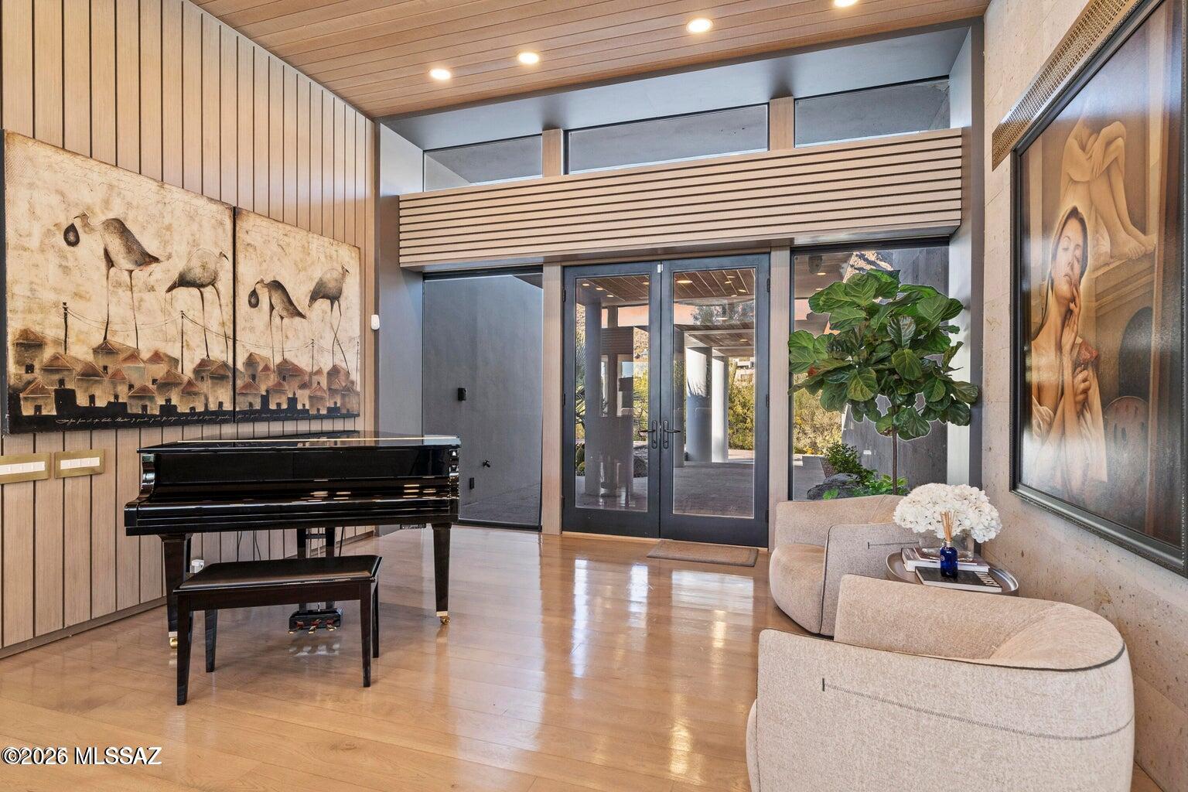
Set high in gated Finisterra, Terra Grande brings sculptural contemporary architecture into conversation with sweeping mountain, desert and city-light views. A circular drive leads to a stone-accented entrance, where expansive glass, warm wood tones and generous living spaces create a home equally suited to quiet mornings and memorable evenings with guests. The kitchen anchors the home with sleek cabinetry, a substantial island, four ovens and a wine refrigerator. Thoughtfully appointed baths feature Carrara marble showers, ROHL fixtures, slipper tubs and TOTO toilets, bringing material richness to the home's clean architectural lines. Deep covered terraces open toward an infinity-edge pool and spa, while an outdoor kitchen sets the scene for dinner overlooking the valley. Separate guest accommodations offer privacy for extended stays, and a sauna provides a welcome place to unwind. With five garage spaces and a 1.42-acre setting, Terra Grande combines a distinctive architectural presence with the comfort and flexibility of a private foothills retreat.

Save
Ask
Tour
Hide
Share
Listing Snapshot
Price 
$5,950,000
Days On Site 
1 Day
Bedrooms 
6
Inside Area (SqFt) 
5,861 sqft
Total Baths 
7
Full Baths 
6
Partial Baths 
1
Lot Size 
1.42 Acres
Year Built 
1996
MLS® Number 
22621811
Status 
Active
Property Tax 
$12,999.13
HOA/Condo/Coop Fees 
$99 monthly
Sq Ft Source 
N/A
Friends & Family
Recent Activity
yesterdayListing first seen on site
yesterdayListing updated with changes from the MLS®
General Features
Acres 
1.42
Attached Garage 
Yes
Direction Faces 
North
Disclosures 
Insurance Claims History ReportSeller Prop Disclosure
Garage 
Yes
Garage Spaces 
5
Levels 
One
Parking 
Circular DrivewayGarage Door OpenerDetachedOversizedStorageAttachedGarage
Property Sub Type 
Single Family Residence
Security 
Smoke Detector(s)Carbon Monoxide Detector(s)Security GateFire Sprinkler System
Sewer 
Septic Tank
SqFt Total 
5861
Style 
ContemporaryModern
Utilities 
Natural Gas Available
Water Source 
Public
Zoning 
Pima County - CR1
Interior Features
Appliances 
Exhaust FanDishwasherDisposalRefrigeratorGas RangeWater PurifierConvection OvenMicrowaveWine CoolerWater SoftenerDryerWasherGas Water Heater
Cooling 
Wall Unit(s)ZonedCeiling Fan(s)
Fireplace 
Yes
Fireplace Features 
GasFamily RoomLiving Room
Fireplaces 
2
Flooring 
Wood
Heating 
Heat PumpNatural GasZonedExhaust Fan
Interior 
Kitchen IslandEntrance FoyerWalk-In Closet(s)High CeilingsBuilt-in FeaturesStoragePantryDouble VanitySoaking TubHigh Speed InternetSmart Thermostat
Laundry Features 
SinkLaundry RoomWasher Hookup
Spa 
Yes
Window Features 
ENERGY STAR Qualified Windows
Save
Ask
Tour
Hide
Share
Exterior Features
Construction Details 
StoneStuccoFrame
Exterior 
Built-in Barbecue
Lot Features 
Sprinklers In FrontSubdividedCul-De-SacNative PlantsFew Trees
Other Structures 
Outdoor KitchenGuest House
Patio And Porch 
CoveredDeckPatio
Roof 
Built-Up
Spa 
Yes
View 
Mountain(s)CityPanoramic
Waterview 
Mountain(s)CityPanoramic
Windows/Doors 
ENERGY STAR Qualified Windows
Community Features
Accessibility Features 
Smart TechnologyAccessible Hallway(s)
Association Amenities 
ClubhousePoolRecreation RoomTennis Court(s)Recreation Facilities
Association Fee 
$297.0
Association Fee Frequency 
Quarterly
Community Features 
PoolTennis Court(s)Gated
MLS Area 
North
School District 
Catalina Foothills
Township 
13
Financing Terms Available 
ConventionalCash
Building Access 
1
Roads 
Paved
Schools
School District
Catalina Foothills
Elementary School
Ventana Vista
Middle School
Esperero Canyon
High School
Catalina Fthls
Listing courtesy of Russ Lyon Sotheby's International Realty


The data relating to real estate listings on this website comes in part from the Internet Data Exchange (IDX) program of the Multiple Listing Service of Southern Arizona. IDX information is provided exclusively for consumers' personal, non-commercial use and may not be used for any purpose other than to identify prospective properties consumers may be interested in Listings provided by brokerages other than Listing courtesy of Russ Lyon Sotheby's International Realty : are identified with the MLSSAZ IDX Logo. Listing information Copyright 2026 MLS of Southern Arizona. All Rights Reserved.

Last checked 2026-09-10 03:03 AM MST

Neighborhood & Commute
Source: Walkscore
Disclosure: Community information and market data powered by Constellation Data Labs. Information is deemed reliable but not guaranteed.
Save
Ask
Tour
Hide
Share
Scroll to Top