
13511 N Trailing Indigo CourtTucson, AZ 85755
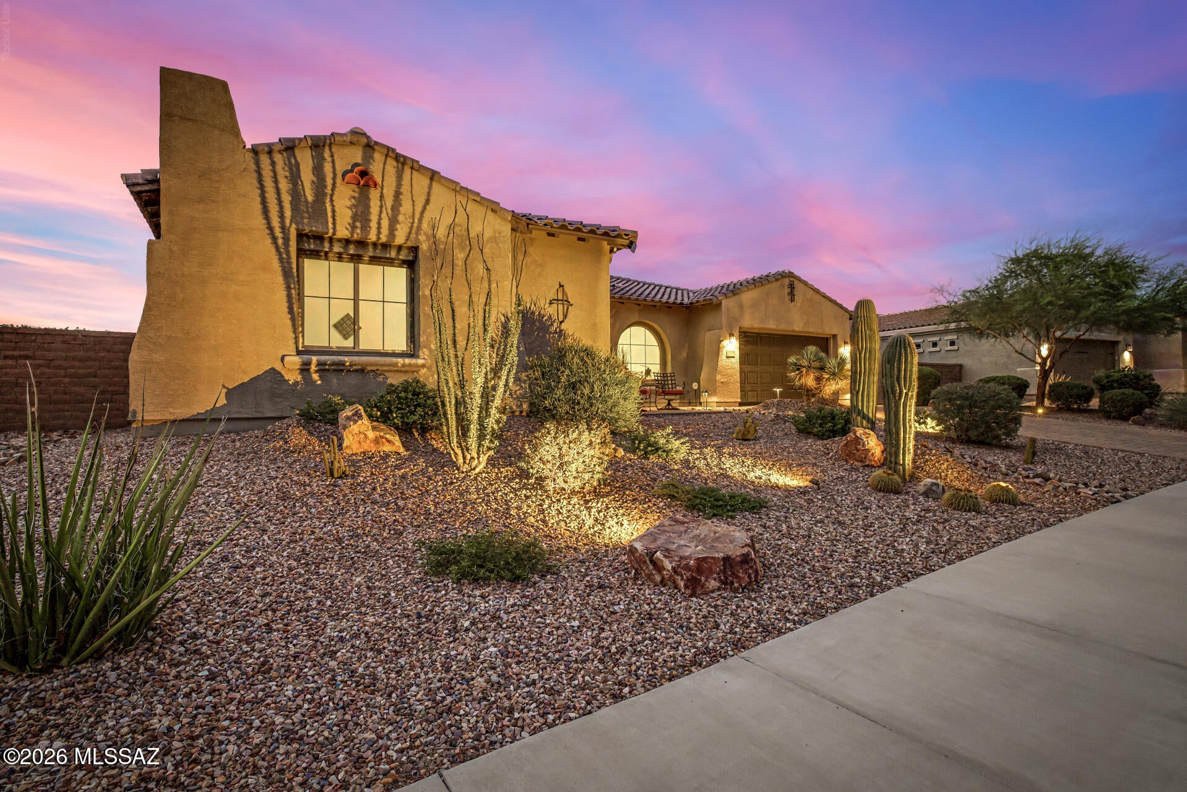
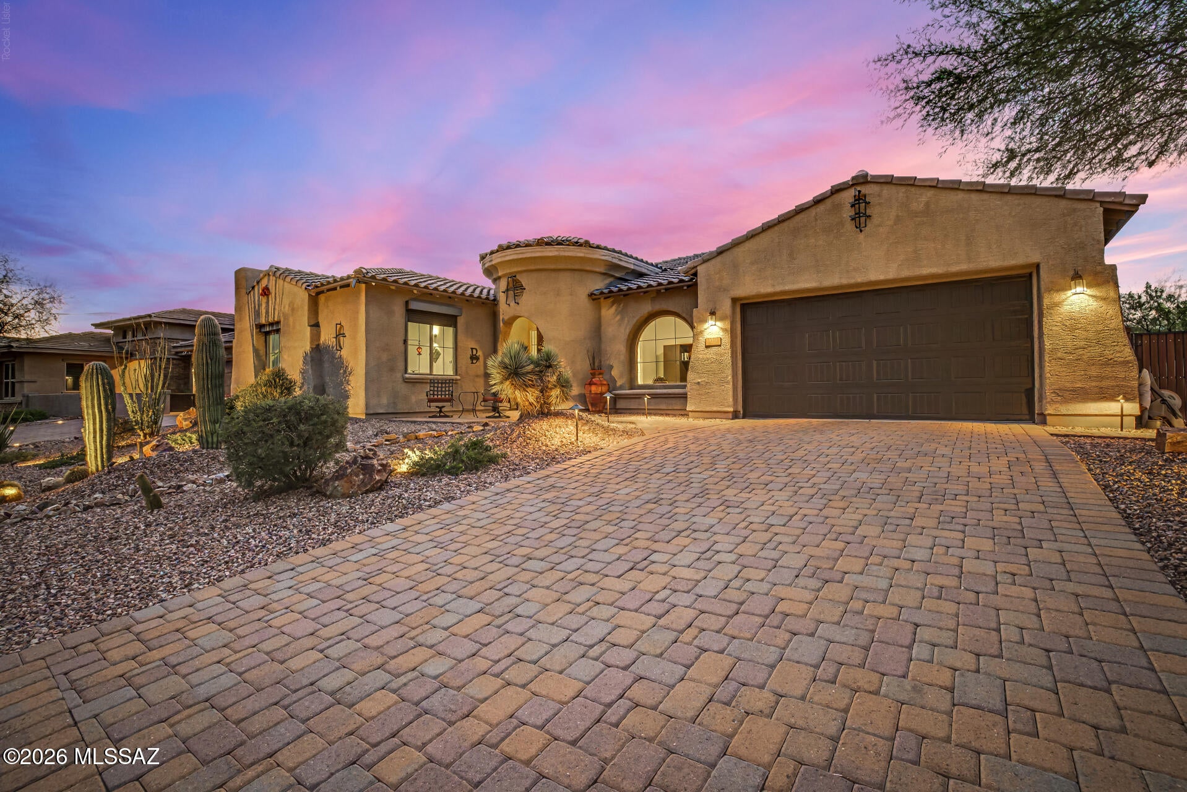
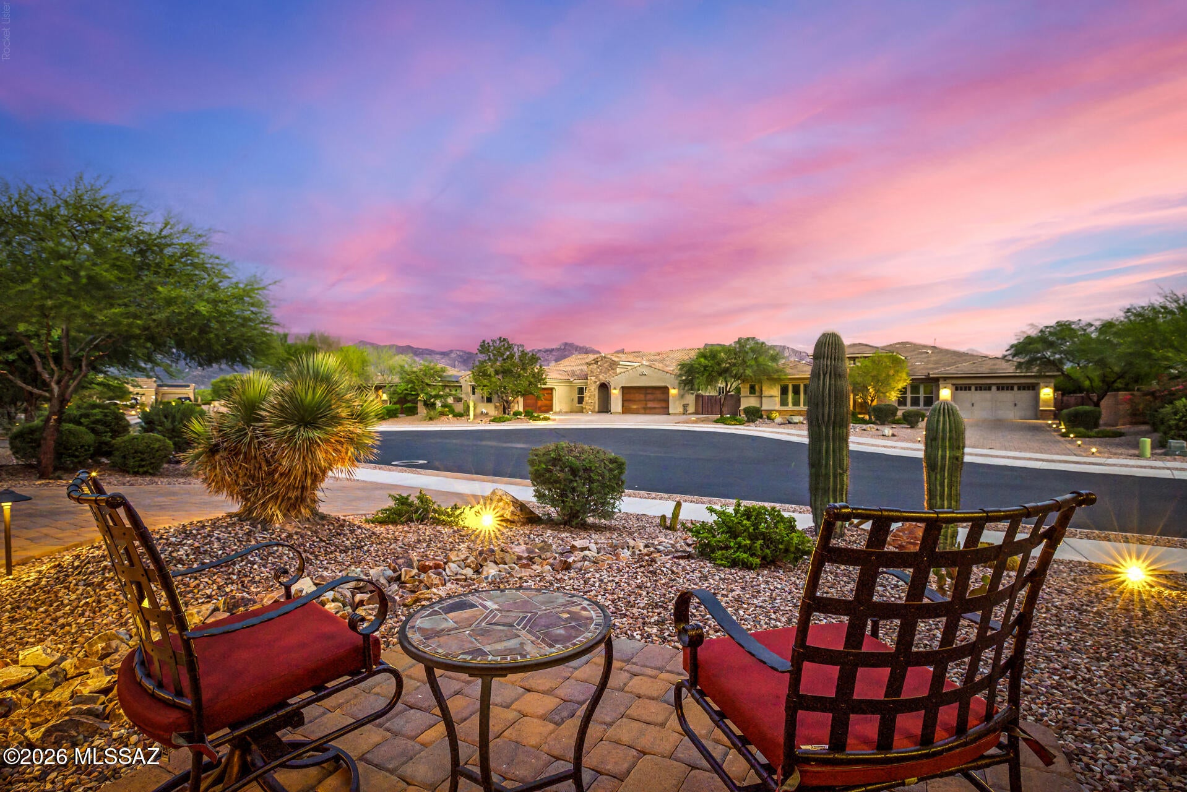
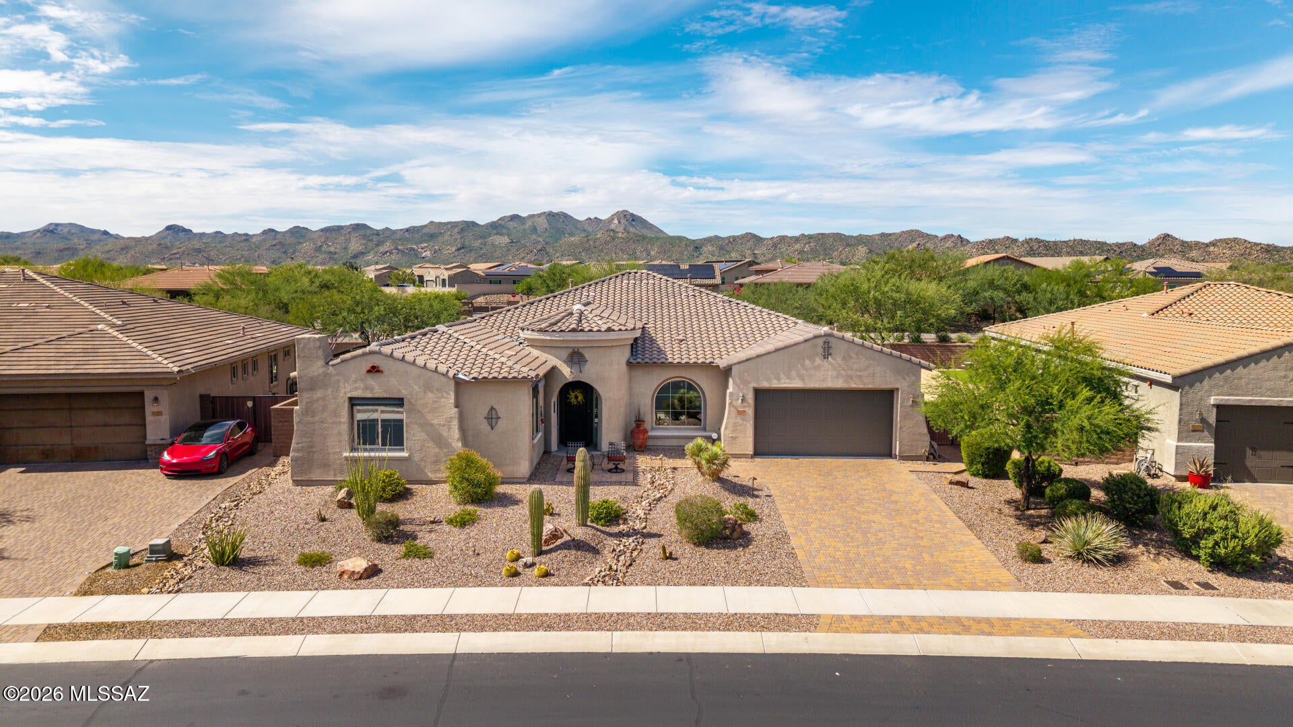
Welcome to 13511 N Trailing Indigo Court, an exceptional single-level home within the gated Center Pointe Vistoso community in Rancho Vistoso. Built in 2018, this spacious 3,679 sq. ft. residence offers an open floor plan, beautiful views of the Catalina Mountains and Mount Lemmon, soaring ceilings, custom tile throughout, upgraded window treatments, and an enhanced great room. The kitchen is designed for everyday living and entertaining with maple cabinetry, granite countertops, an extended island with generous seating and prep space, stainless-steel appliances, double ovens, a five-burner gas cooktop, upgraded faucet package, and convenient pot filler. A standout feature is the dedicated theater/bonus room, which was built as finished living space in an area where the original floor plan offered the option for additional garage space. Designed with sound-reducing drywall, a soundproof door, and rolling security shutters for room darkening and heat reduction, this versatile room can serve as a home theater, game room, fitness area, home office, art or music studio, hobby room, or other flex space. Outdoor living includes an extended covered back patio with ceiling fans, an outdoor TV mount with CAT wiring, and a natural gas connection for grilling. The professionally landscaped front yard features an extended porch and expanded brick paver areas, including a seating area positioned to enjoy the Catalina Mountain and Mount Lemmon views. A double gate provides convenient backyard access, and a standalone spa offers a relaxing place to enjoy the Arizona lifestyle. Additional features include an EV charger in the garage, leased solar, rolling shutters in the guest en-suite, a whole-home wired alarm system, water softener, ceiling fans throughout, and three iron security doors/gates. Ideally located in Oro Valley, this distinctive home brings together mountain views, generous indoor and outdoor living spaces, and exceptional versatility.
| yesterday | Listing first seen on site | |
| yesterday | Listing updated with changes from the MLS® |

The data relating to real estate listings on this website comes in part from the Internet Data Exchange (IDX) program of the Multiple Listing Service of Southern Arizona. IDX information is provided exclusively for consumers' personal, non-commercial use and may not be used for any purpose other than to identify prospective properties consumers may be interested in Listings provided by brokerages other than Listing courtesy of Redfin : are identified with the MLSSAZ IDX Logo. Listing information Copyright 2026 MLS of Southern Arizona. All Rights Reserved.
Last checked 2026-09-12 10:24 PM MST
