
63333 E Harmony DriveTucson, AZ 85739
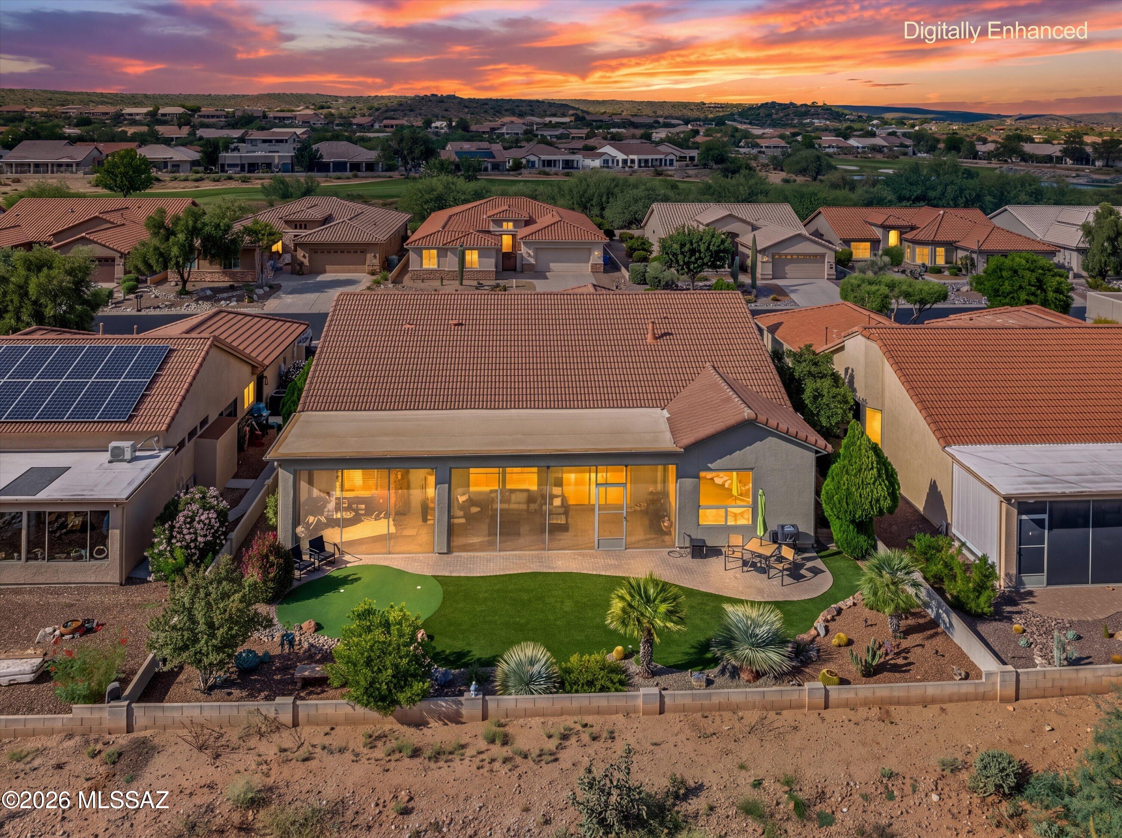
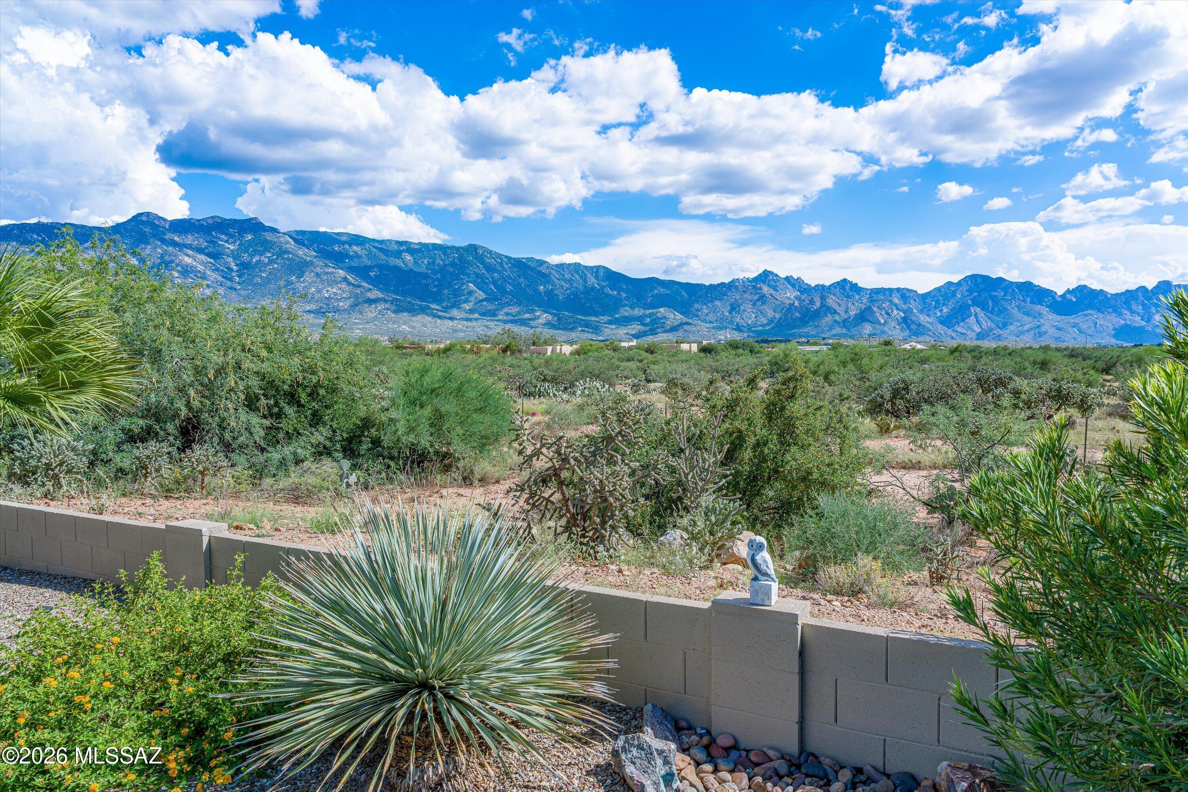
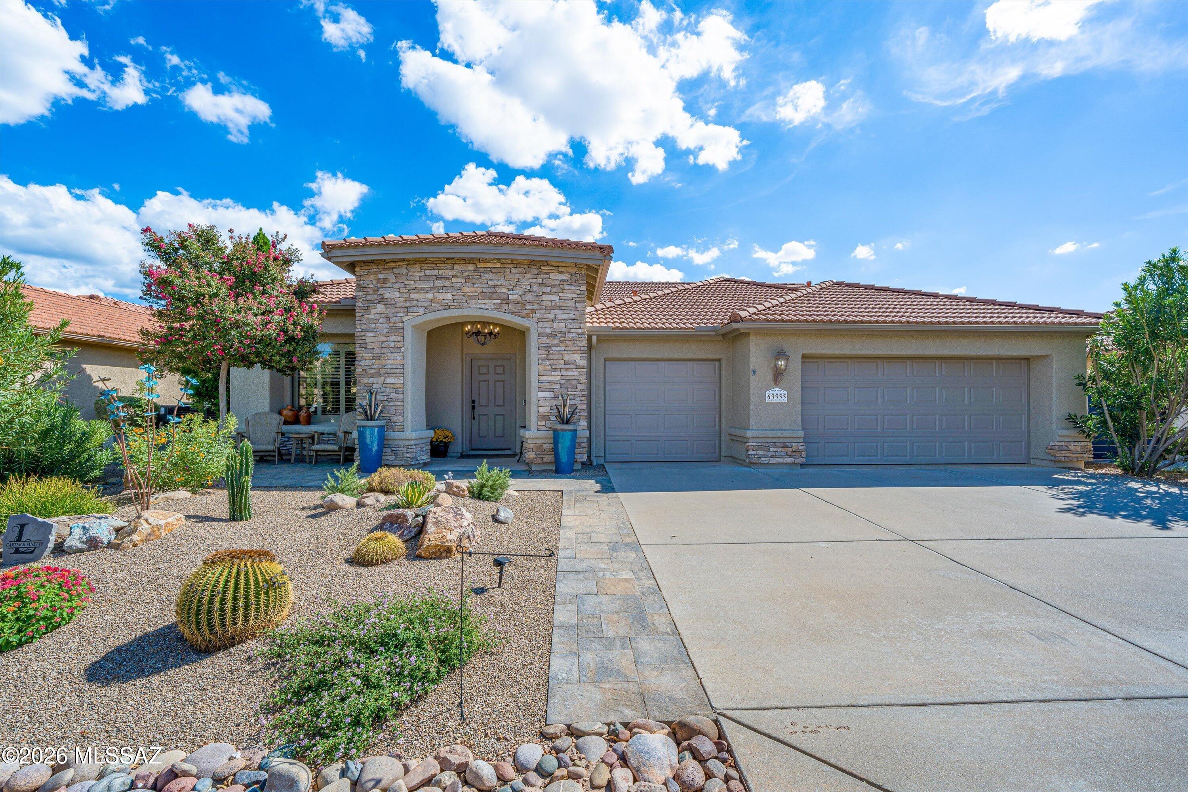
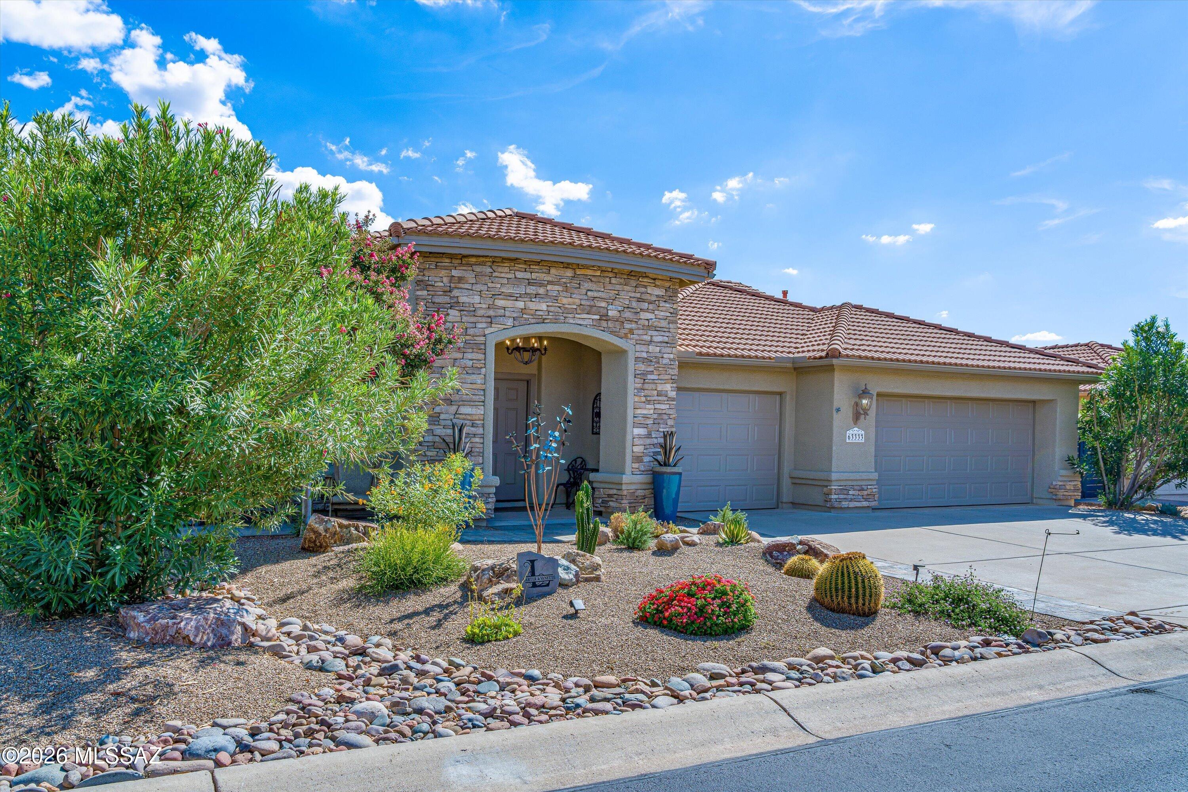
The location you've been waiting for--and the views you've been dreaming of. Set in one of the most sought-after locations in SaddleBrooke's premier active adult community, this beautifully updated Cheyenne model captures sweeping mountain views with open desert beyond, creating an exceptional sense of privacy and connection to the Sonoran Desert. With a spacious 3-car extended garage, 3 bedrooms, 2½ bathrooms, and a desirable split-bedroom floor plan, this home is designed for comfortable living, effortless entertaining, and enjoying the Arizona lifestyle. A welcoming foyer introduces the home and leads to an elegant formal living and dining area, creating a wonderful setting for entertaining, hosting dinner parties, or enjoying a more intimate gathering. Beyond, the open-concept great room features soaring ceilings, expansive windows, and a bright, modern white interior that fills the home with natural light while framing the spectacular views. The chef-inspired kitchen is both beautiful and functional, featuring staggered cabinetry with crown molding, stainless steel appliances including a wall oven + microwave, granite countertops, stylish backsplash, and a center island with breakfast bar--perfect for casual dining or gathering with friends. A conveniently located wet bar creates the ideal entertaining station or provides a perfect space for setting out a buffet when hosting guests. Beautiful wood-plank luxury vinyl flooring flows throughout the main living areas and bathrooms, while newer carpet adds comfort to the bedrooms. The versatile third bedroom can easily serve as a guest suite, home office, den, or hobby room. Extend your living space outdoors to the screened-in patio--an inviting Arizona room perfectly suited for morning coffee, relaxed evenings, or year-round indoor/outdoor entertaining. The beautifully enhanced exterior features fresh paint, brick paver patios front and back, elegant stacked-stone accents, updated landscaping and irrigation, and low-maintenance artificial turf in the backyard. Meticulously maintained and move-in ready, this exceptional home offers the space, privacy, views, and thoughtful updates you've been looking for. Don't wait--homes in this location are truly special. Come experience it for yourself.
| yesterday | Listing first seen on site | |
| yesterday | Listing updated with changes from the MLS® |

The data relating to real estate listings on this website comes in part from the Internet Data Exchange (IDX) program of the Multiple Listing Service of Southern Arizona. IDX information is provided exclusively for consumers' personal, non-commercial use and may not be used for any purpose other than to identify prospective properties consumers may be interested in Listings provided by brokerages other than Listing courtesy of Long Realty : are identified with the MLSSAZ IDX Logo. Listing information Copyright 2026 MLS of Southern Arizona. All Rights Reserved.
Last checked 2026-09-13 08:48 PM MST

Did you know? You can invite friends and family to your search. They can join your search, rate and discuss listings with you.