SEARCH HOMES

Save
Ask
Tour
Hide
Share
$1,150,000
2 Days On Site

7041 E River Road
Tucson, AZ 85750

For Sale|Single Family Residence|Active
4
Beds
4
Total Baths
3
Full Baths
1
Partial Bath
3,042
SqFt
$378
/SqFt
1964
Built
Subdivision:
Unsubdivided
County:
Pima
Call Now: 520-257-1167
Is this the listing for you? We can help make it yours.
520-257-1167
7041 E River Road7041 E River Road7041 E River Road7041 E River Road
Save
Ask
Tour
Hide
Share

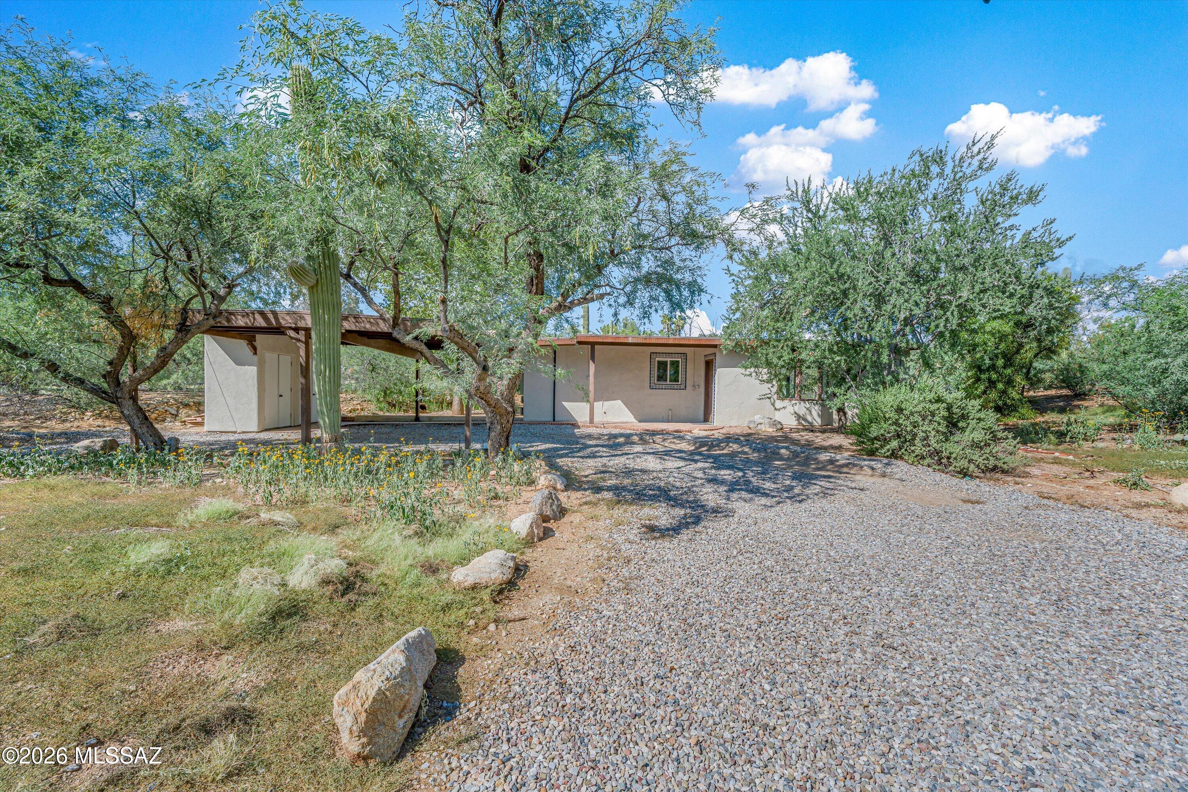
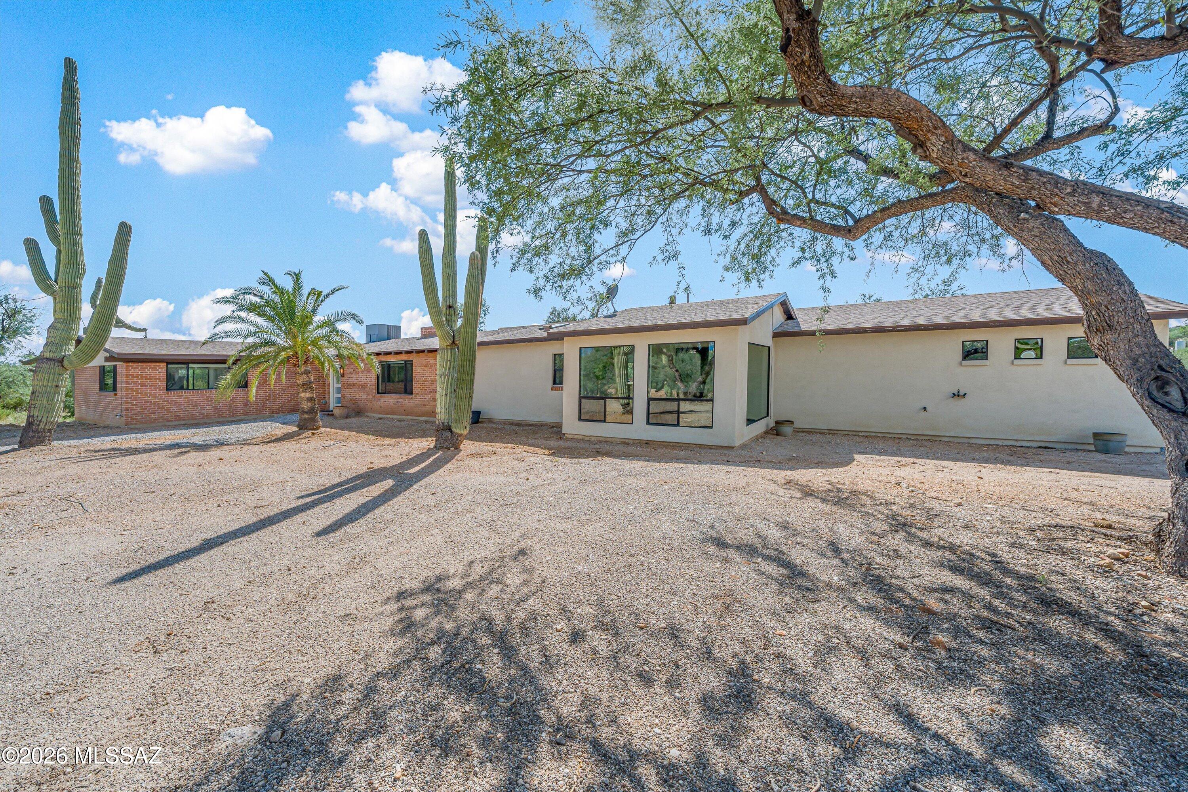
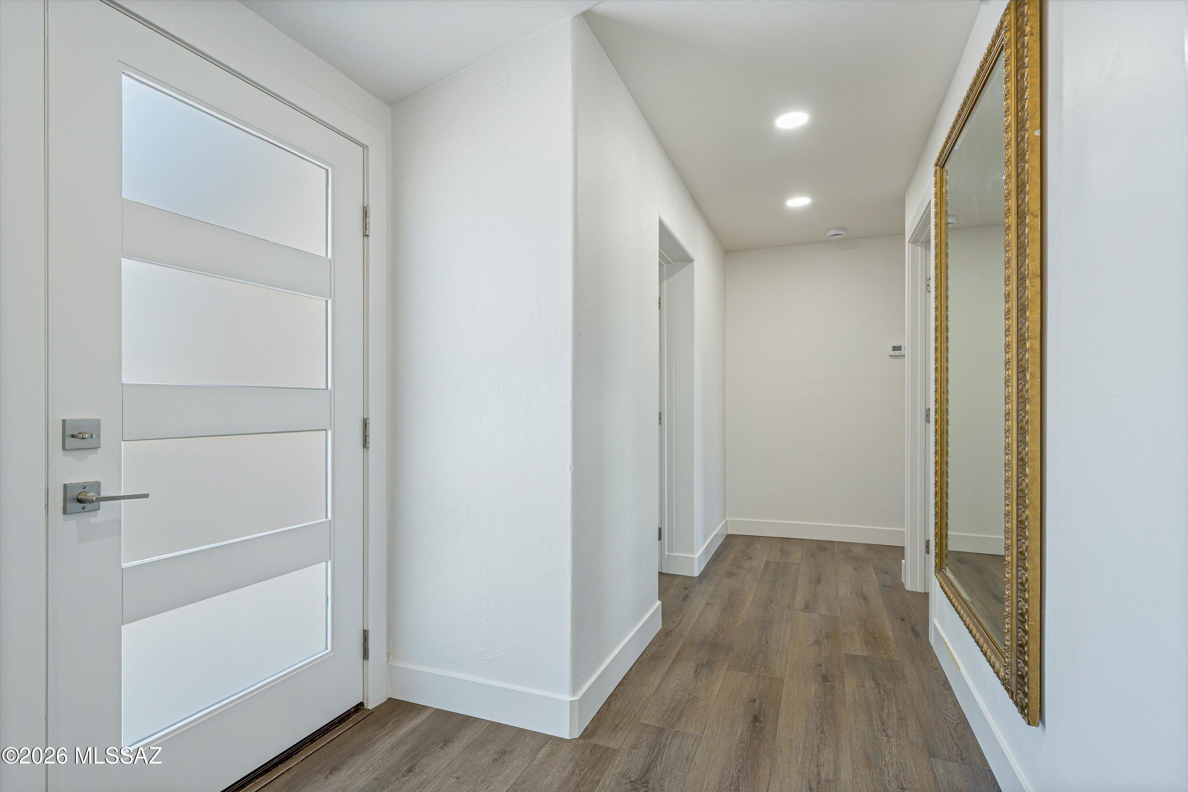
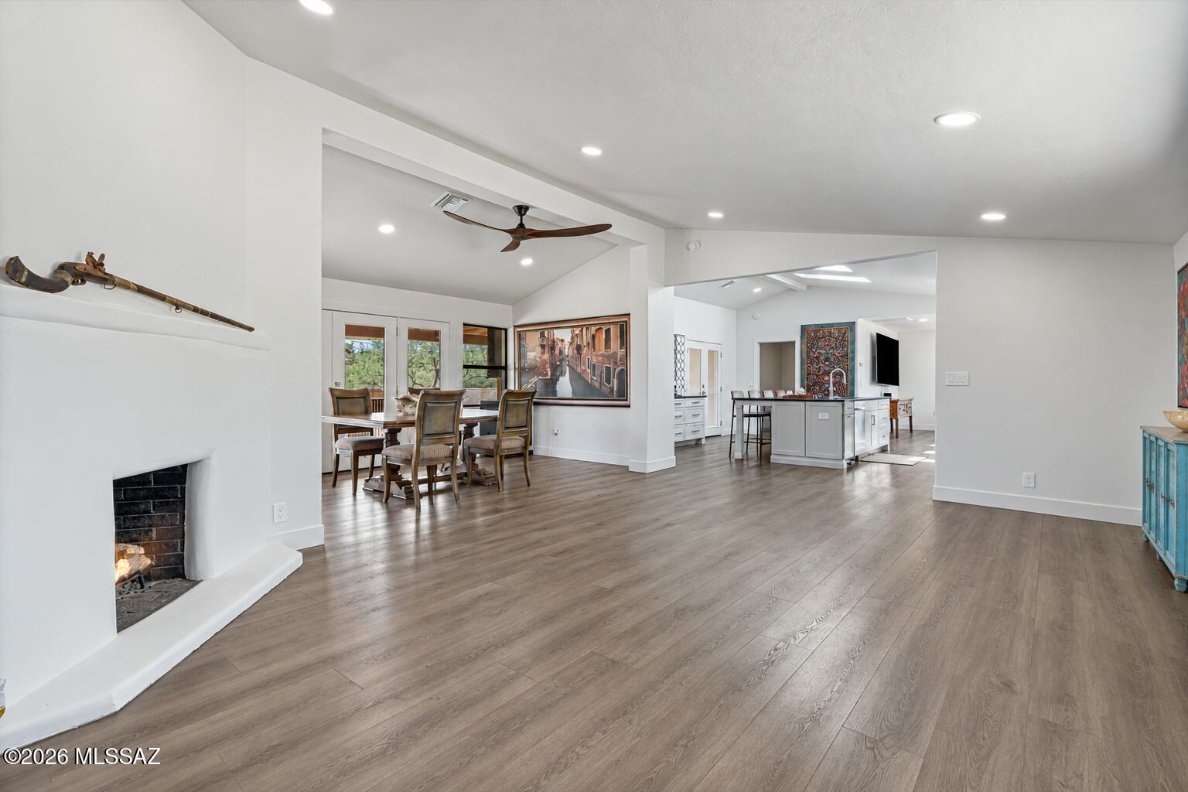
Discover a unique blend of space, privacy, and desert living on 4.01 acres in the lower Foothills with a private well, natural desert landscaping, and mountain views. The beautifully remodeled main home offers light filled living spaces, a warm fireplace, and guest bedrooms with vaulted wood-and-beam ceilings. The kitchen features a large center island, gas stove, and high-end stainless steel appliances. Outside, enjoy an expansive covered patio with pavers, shaded enclosed yard, and custom built-in BBQ with a rustic metal finish. A separate guest house offers space for family, visitors, or potential rental income. BASIS Tucson North, ranked the #1 high school in the country, is just minutes away. Adjoining 5.38 acre also avail., purchase to establish a sprawling estate of just under 10 AC

Save
Ask
Tour
Hide
Share
Listing Snapshot
Price 
$1,150,000
Days On Site 
2 Days
Bedrooms 
4
Inside Area (SqFt) 
3,042 sqft
Total Baths 
4
Full Baths 
3
Partial Baths 
1
Lot Size 
4.01 Acres
Year Built 
1964
MLS® Number 
22622316
Status 
Active
Property Tax 
$4,941.26
HOA/Condo/Coop Fees 
N/A
Sq Ft Source 
Assessor
Friends & Family
Recent Activity
2 days agoListing first seen on site
2 days agoListing updated with changes from the MLS®
General Features
Acres 
4.01
Carport 
2
Direction Faces 
East
Disclosures 
Lead-Based PaintSeller Prop Disclosure
Garage 
Yes
Garage Spaces 
2
Levels 
One
Parking 
Garage Door Opener
Property Sub Type 
Single Family Residence
Sewer 
Septic Tank
SqFt Total 
3042
Style 
Ranch
Utilities 
Natural Gas Available
Zoning 
Pima County - SR
Interior Features
Appliances 
Tankless Water HeaterExhaust FanDishwasherDisposalRefrigeratorConvection OvenGas CooktopGas OvenMicrowaveDryerWasher
Cooling 
ZonedCeiling Fan(s)Heat PumpDuctless
Fireplace 
Yes
Fireplace Features 
GasWood BurningLiving Room
Fireplaces 
1
Flooring 
Laminate
Heating 
Forced AirZonedExhaust FanHeat Pump
Interior 
Kitchen IslandCathedral Ceiling(s)Beamed CeilingsEntrance FoyerVaulted Ceiling(s)Walk-In Closet(s)High CeilingsStorageGranite CountersPantry
Laundry Features 
Laundry RoomElectric Dryer HookupWasher Hookup
Window Features 
Skylight(s)Double Pane Windows
Save
Ask
Tour
Hide
Share
Exterior Features
Construction Details 
BrickStuccoFrame
Exterior 
BarbecueBuilt-in Barbecue
Fencing 
Block
Lot Features 
Few Trees
Other Structures 
Guest House
Patio And Porch 
CoveredPatio
Pool Features 
None
Roof 
Built-UpShingle
Spa Features 
None
View 
Mountain(s)Desert
Waterview 
Mountain(s)Desert
Windows/Doors 
Skylight(s)Double Pane Windows
Community Features
Accessibility Features 
Accessible Entrance
Association Amenities 
None
MLS Area 
North
School District 
TUSD
Township 
30
Financing Terms Available 
VA LoanConventionalCashSubmit
Building Access 
1
Roads 
Paved
Horse Allowed 
Yes
Schools
School District
TUSD
Elementary School
Whitmore
Middle School
Magee
High School
Sabino
Listing courtesy of Tierra Antigua Realty


The data relating to real estate listings on this website comes in part from the Internet Data Exchange (IDX) program of the Multiple Listing Service of Southern Arizona. IDX information is provided exclusively for consumers' personal, non-commercial use and may not be used for any purpose other than to identify prospective properties consumers may be interested in Listings provided by brokerages other than Listing courtesy of Tierra Antigua Realty : are identified with the MLSSAZ IDX Logo. Listing information Copyright 2026 MLS of Southern Arizona. All Rights Reserved.

Last checked 2026-09-15 01:52 PM MST

Neighborhood & Commute
Source: Walkscore
Disclosure: Community information and market data powered by Constellation Data Labs. Information is deemed reliable but not guaranteed.
Save
Ask
Tour
Hide
Share
Scroll to Top