SEARCH HOMES

Save
Ask
Tour
Hide
Share
$845,000
1 Day On Site

36220 S Desert Sun Drive
Tucson, AZ 85739

For Sale|Single Family Residence|Active
2
Beds
3
Total Baths
2
Full Baths
1
Partial Bath
2,578
SqFt
$328
/SqFt
2005
Built
Subdivision:
Saddlebrooke
County:
Pinal
Call Now: 520-257-1167
Is this the listing for you? We can help make it yours.
520-257-1167
36220 S Desert Sun Drive36220 S Desert Sun Drive36220 S Desert Sun Drive36220 S Desert Sun Drive
Save
Ask
Tour
Hide
Share

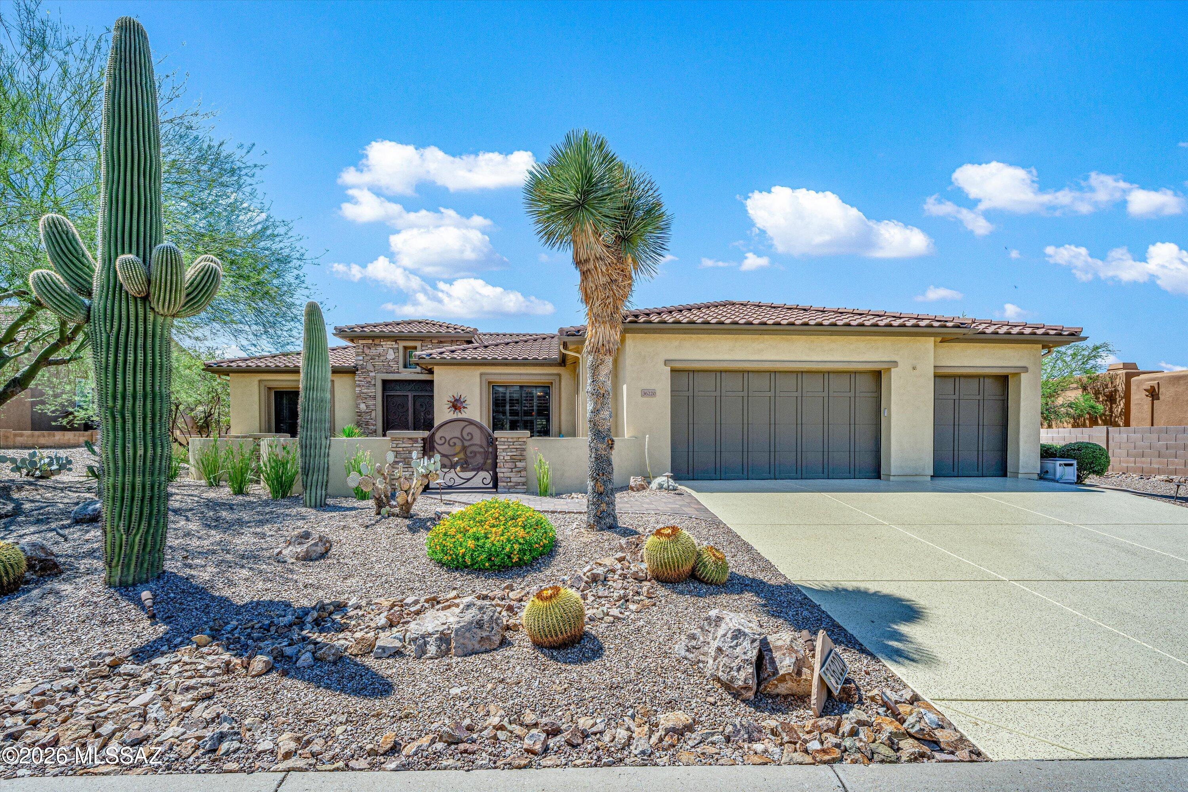
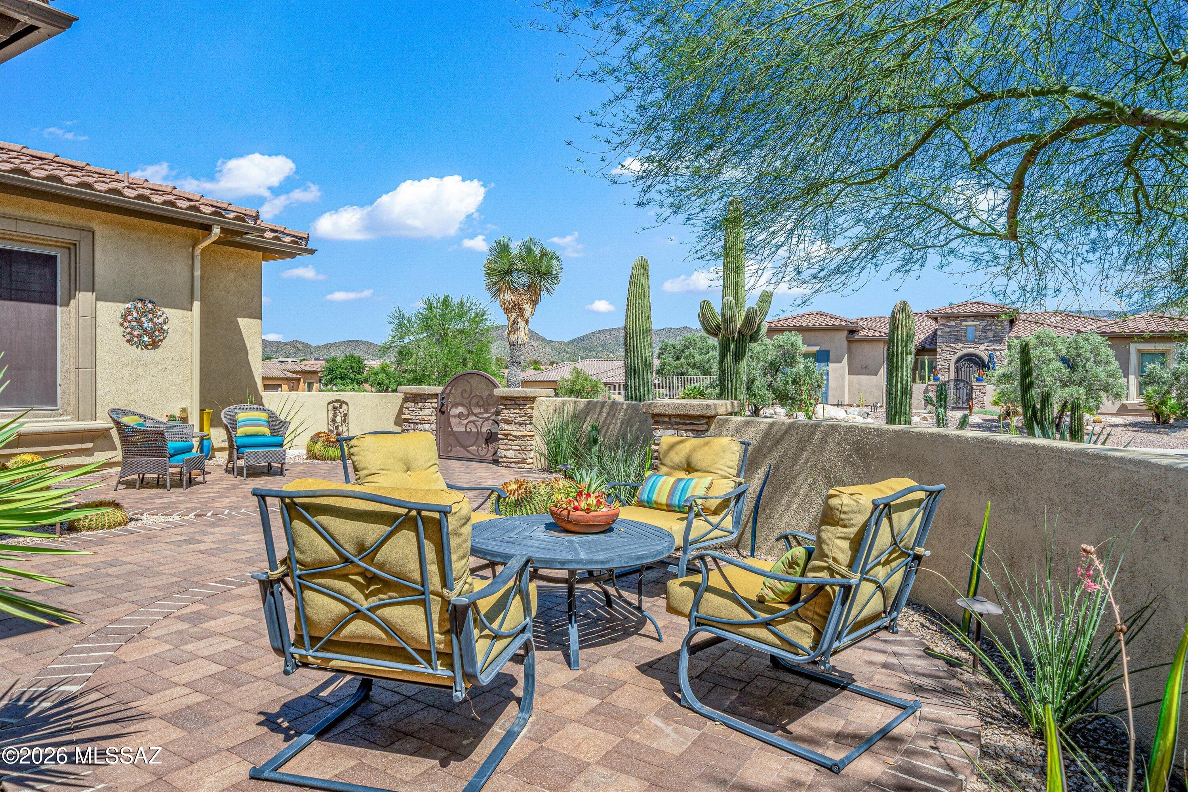
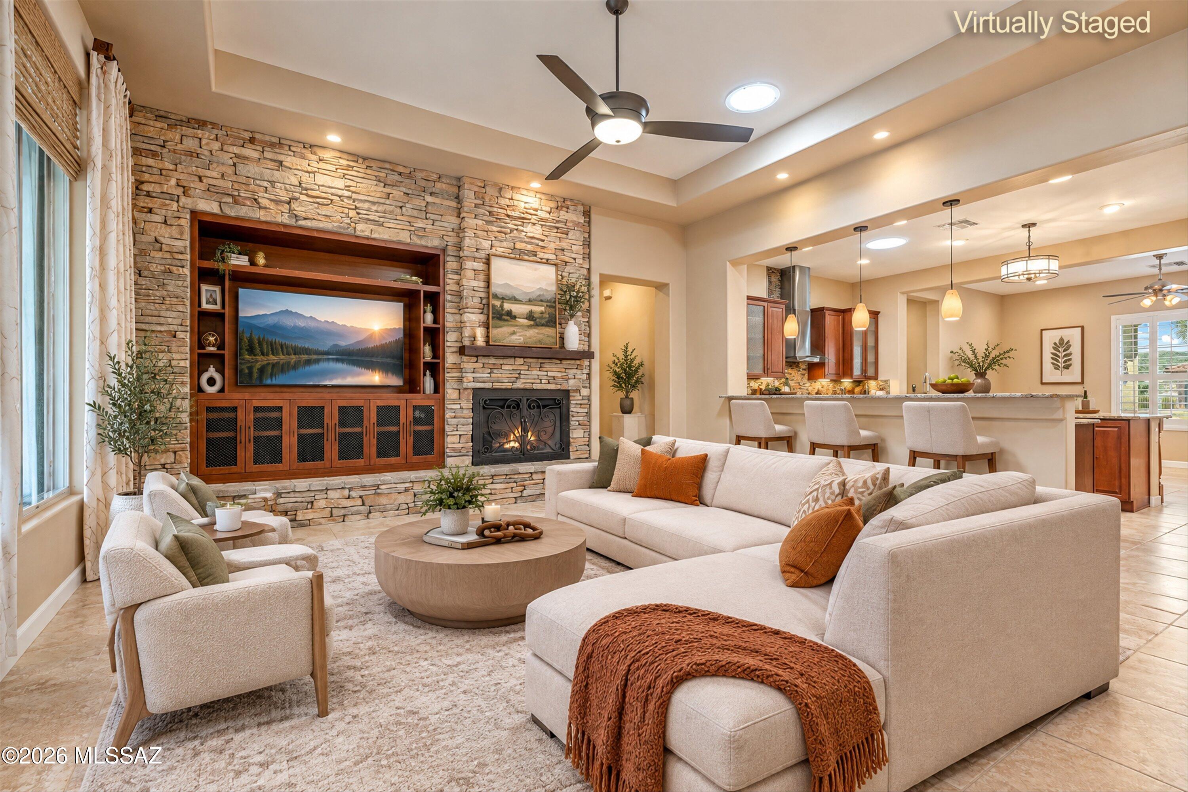
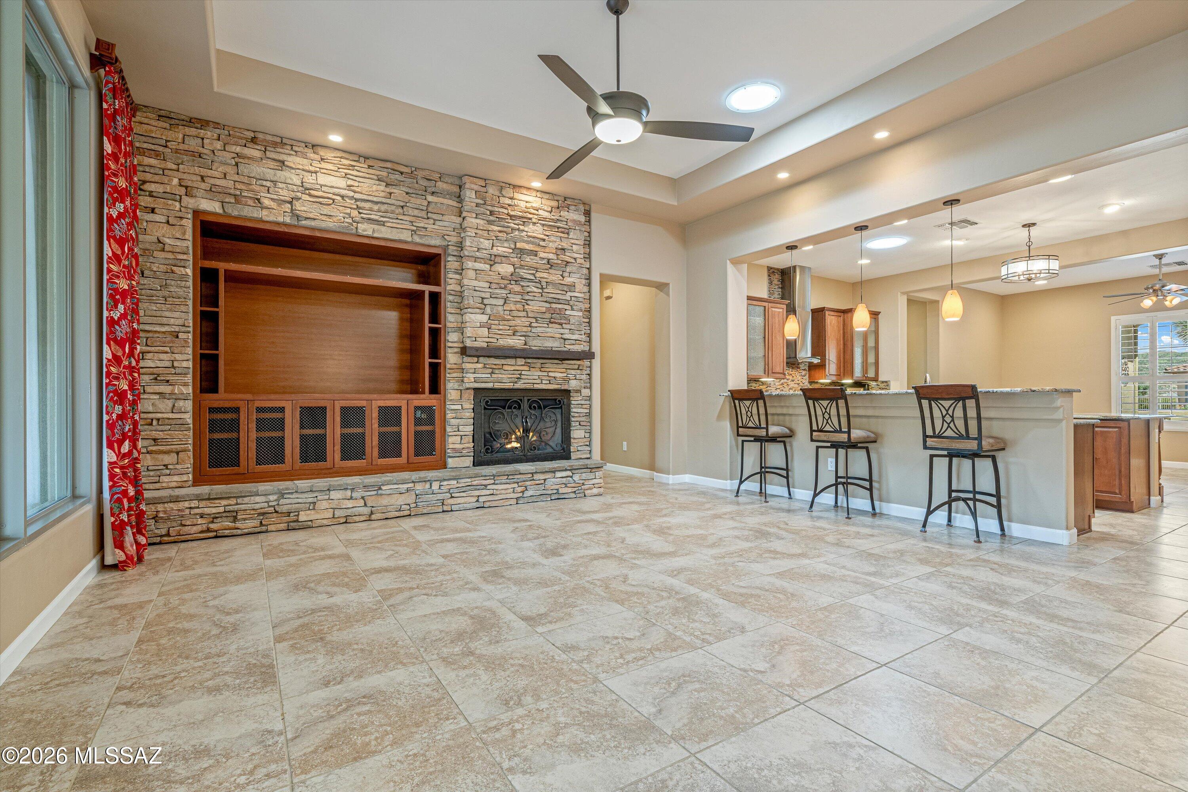
Striking curb appeal, highlighted by saguaros, welcomes you to the private courtyard of this Sabino model. Set on a prime lot in SaddleBrooke Preserve, the home offers exceptional indoor-outdoor living for residents and guests alike. Double decorative iron screens reveal an elegant iron-and-glass entry door, while a neutral palette and large-format tile create a graceful transition into the great room, designed for dining and effortless entertaining. A stacked-stone fireplace provides a striking focal point, while large windows overlook the inviting Arizona Room, extended paver patio with Ramada. The open-concept island kitchen has abundant cabinetry, granite countertops, and premium stainless-steel appliances. An adjoining morning room with built-in wine and beverage refrigerators and large windows framing the courtyard and mountain views. The primary suite features a bay window and a spa-inspired en-suite bath with a walk-in tile shower, dual vanities, a soaking tub, and a walk-in closet. Guests enjoy the privacy of their own en-suite retreat. The ideally situated den/office offers beautiful built-in cabinetry and abundant storage. A three-car garage, spacious laundry room and convenient powder room add to the home's thoughtful amenities. Designed for gracious indoor-outdoor living, the Arizona Room offers the perfect setting for entertaining or quiet enjoyment of the SaddleBrooke lifestyle. Just beyond, an expansive paver patio, Ramada, and outdoor kitchen form a private resort-style setting for gatherings. With natural open space bordering the backyard, the property enjoys an added sense of serenity and seclusion, completing this exceptional home.

Save
Ask
Tour
Hide
Share
Listing Snapshot
Price 
$845,000
Days On Site 
1 Day
Bedrooms 
2
Inside Area (SqFt) 
2,578 sqft
Total Baths 
3
Full Baths 
2
Partial Baths 
1
Lot Size 
0.32 Acres
Year Built 
2005
MLS® Number 
22622426
Status 
Active
Property Tax 
$5,329
HOA/Condo/Coop Fees 
$305.83 Semi-Annually
Sq Ft Source 
Assessor
Friends & Family
Recent Activity
yesterdayListing first seen on site
yesterdayListing updated with changes from the MLS®
General Features
Acres 
0.32
Attached Garage 
Yes
Direction Faces 
East
Disclosures 
Insurance Claims History ReportSeller Prop Disclosure
Garage 
Yes
Garage Spaces 
3
Levels 
One
Parking 
Garage Door OpenerAttachedGarage
Property Sub Type 
Single Family Residence
Security 
Smoke Detector(s)Carbon Monoxide Detector(s)
SqFt Total 
2578
Style 
Contemporary
Utilities 
Natural Gas Available
Water Source 
Public
Zoning 
Other - CALL
Interior Features
Appliances 
DishwasherDisposalRefrigeratorGas CooktopMicrowaveWine CoolerWater SoftenerDryerWasherGas Water Heater
Cooling 
Central AirCeiling Fan(s)
Fireplace 
Yes
Fireplace Features 
GasGreat Room
Fireplaces 
1
Flooring 
Ceramic Tile
Heating 
Forced AirNatural Gas
Interior 
Kitchen IslandWalk-In Closet(s)High CeilingsSolar Tube(s)Granite CountersPantryHigh Speed Internet
Laundry Features 
Laundry RoomWasher Hookup
Spa 
Yes
Window Features 
Double Pane Windows
Save
Ask
Tour
Hide
Share
Exterior Features
Construction Details 
StuccoFrame
Exterior 
Built-in BarbecueCourtyard
Fencing 
Block
Lot Features 
Sprinklers In FrontFew Trees
Patio And Porch 
CoveredScreenedPatio
Pool Features 
None
Roof 
Tile
Spa 
Yes
Spa Features 
None
View 
Mountain(s)Desert
Waterview 
Mountain(s)Desert
Windows/Doors 
Double Pane Windows
Community Features
Association Amenities 
ClubhousePoolSaunaSpa/Hot TubTennis Court(s)Sport CourtRecreation FacilitiesTrail(s)
Association Fee 
$305.83
Association Fee Frequency 
Semi-Annually
Community Features 
PoolTennis Court(s)Fitness CenterGolf
MLS Area 
Upper Northwest
School District 
Other
Senior Community 
Yes
Township 
10
Financing Terms Available 
VA LoanConventionalCashSubmit
Building Access 
1
Roads 
Paved
Schools
School District
Other
Elementary School
Other
Middle School
Other
High School
Other
Listing courtesy of Long Realty


The data relating to real estate listings on this website comes in part from the Internet Data Exchange (IDX) program of the Multiple Listing Service of Southern Arizona. IDX information is provided exclusively for consumers' personal, non-commercial use and may not be used for any purpose other than to identify prospective properties consumers may be interested in Listings provided by brokerages other than Listing courtesy of Long Realty : are identified with the MLSSAZ IDX Logo. Listing information Copyright 2026 MLS of Southern Arizona. All Rights Reserved.

Last checked 2026-09-16 02:26 AM MST

Neighborhood & Commute
Source: Walkscore
Disclosure: Community information and market data powered by Constellation Data Labs. Information is deemed reliable but not guaranteed.
Save
Ask
Tour
Hide
Share
Scroll to Top