
4519 N Vía Bellas CatalinasTucson, AZ 85718
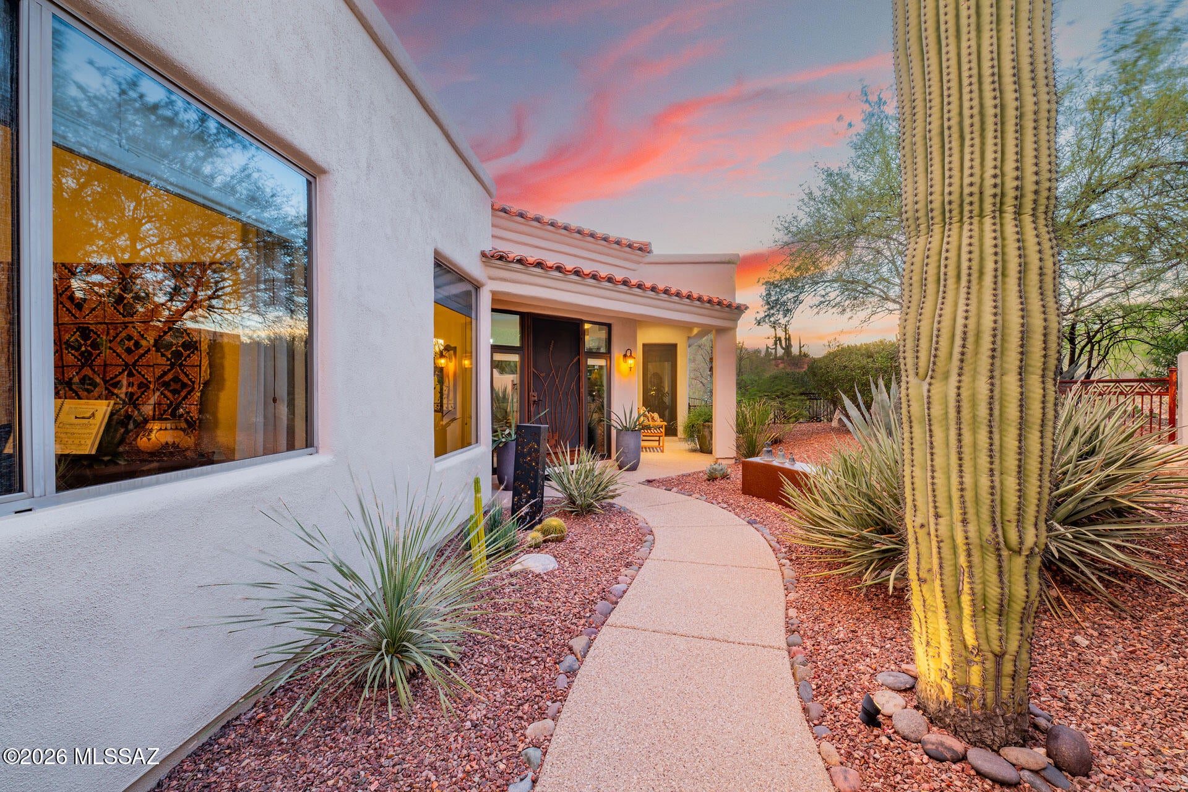
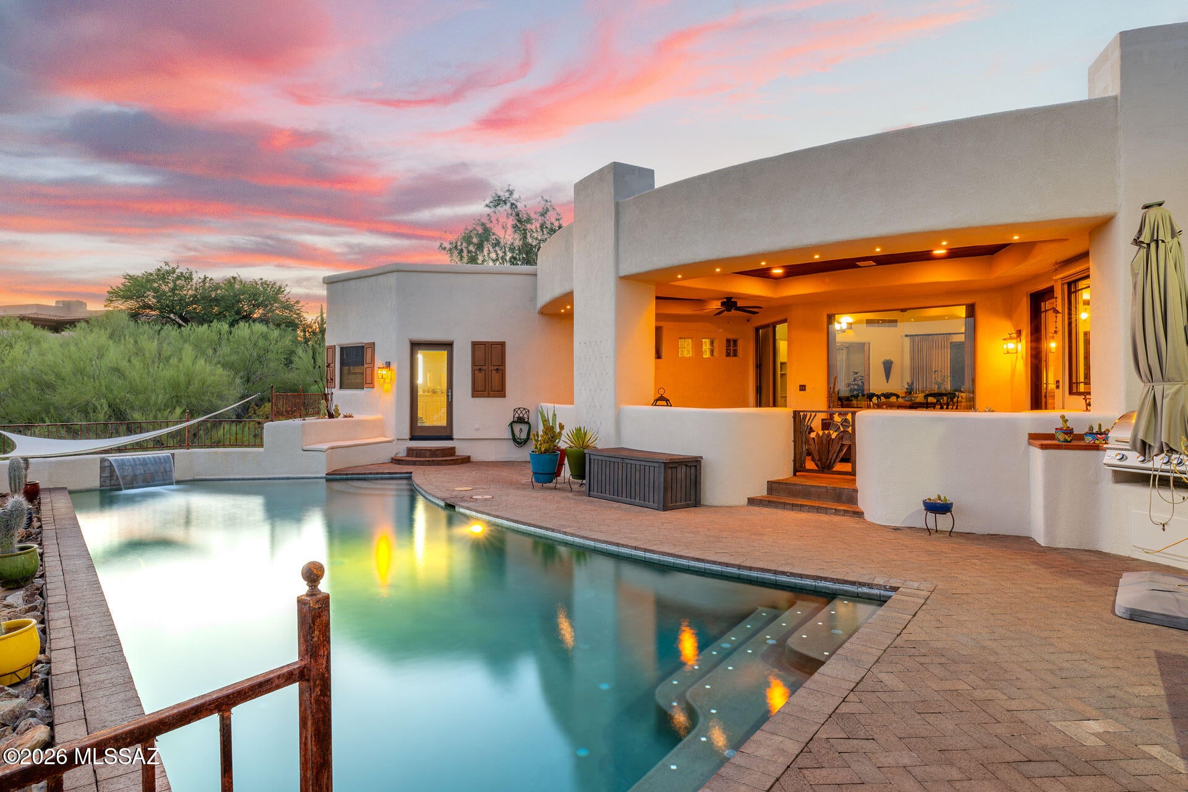
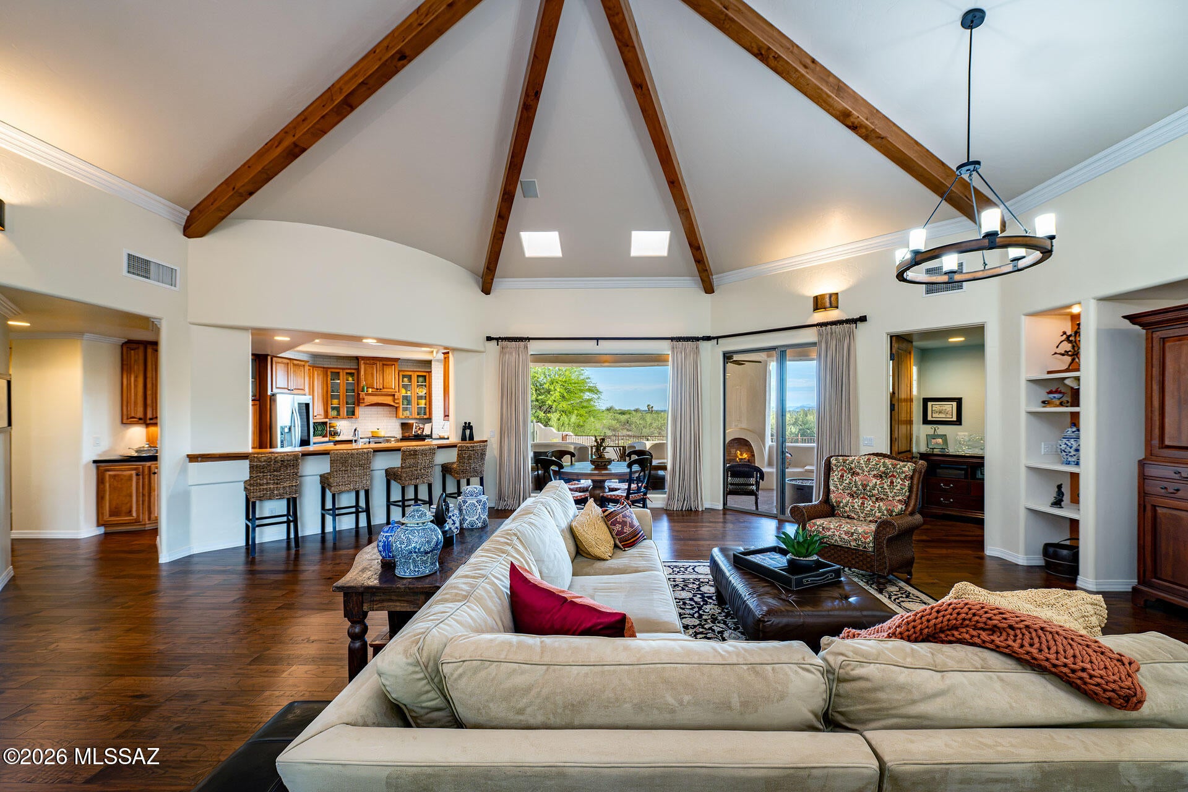
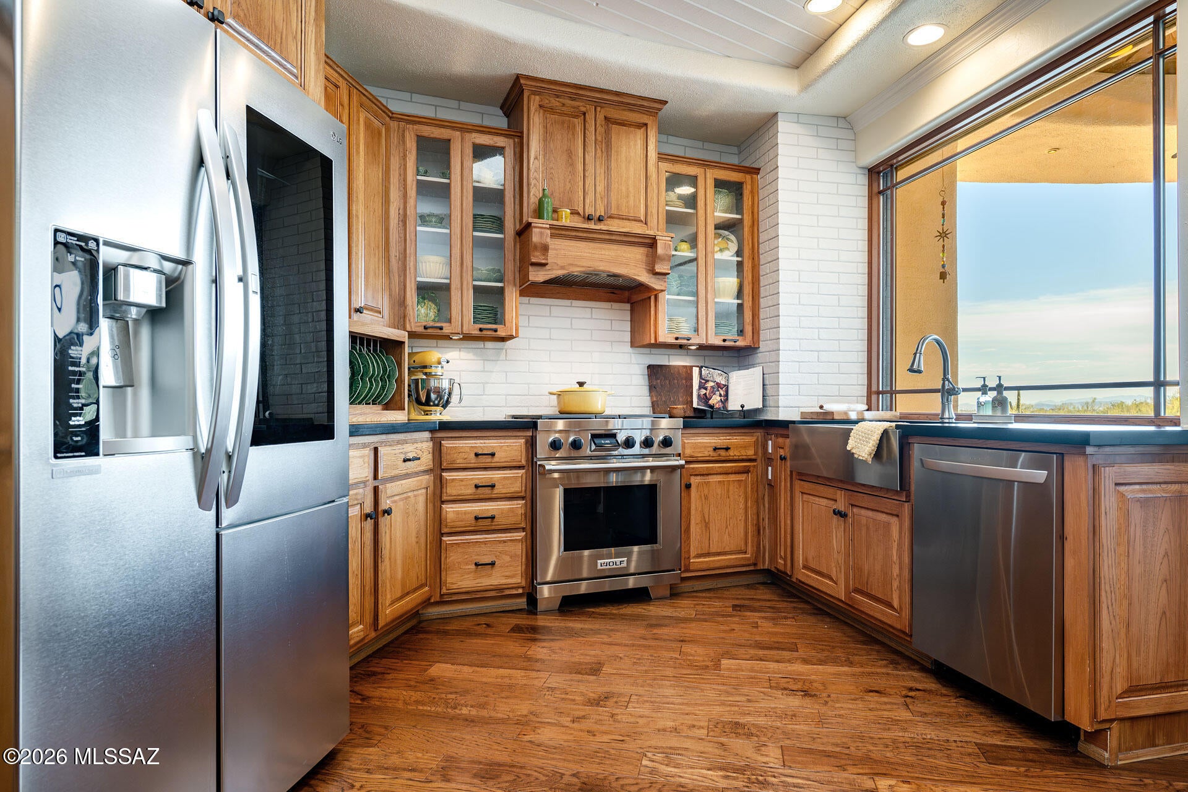
Located in the sought-after gated community of Bellas Catalinas Estates in Tucson's prestigious Catalina Foothills, this distinctive 2,632 sq. ft. residence offers a rare blend of privacy, character, views, and convenience, remarkably close to town yet tucked away in a peaceful desert setting. Situated on a quiet cul-de-sac, the home features three bedrooms plus a dedicated office, 2½ baths, and an oversized three-car garage. Rich in architectural detail, it has been thoughtfully enhanced and beautifully maintained over the years. At the heart of the home, a dramatic octagonal great room creates an inviting gathering space, highlighted by a distinctive beamed ceiling that brings warmth, character, and an impressive sense of scale. Expansive desert vistas and sparkling city lights provi stunning backdrop, while abundant native desert vegetation surrounds the property, creating a private, natural setting that captures the essence of the Catalina Foothills. The beautifully remodeled kitchen features refreshed cabinetry, new countertops and backsplash, a custom hickory wood bar, and a premium Wolf range and oven. Engineered hardwood flooring extends throughout much of the home, complemented by new carpeting and luxury vinyl plank flooring in select areas. Additional improvements include updated interior and exterior paint, new light fixtures, a tankless gas water heater, an upgraded water filtration system, and top-of-the-line Trane HVAC systems with transferable 10-year warranties. The landscaping has also been enhanced with thoughtfully updated plantings and stone pathways. Outdoor living is equally impressive, with an oversized covered patio and fireplace, a spacious sparkling pool area overlooking the city lights, and multiple private courtyards. Mature desert vegetation, natural stone accents, and thoughtfully designed outdoor spaces create a serene and inviting environment for both entertaining and quiet relaxation. Warm, distinctive, and wonderfully livable, this exceptional Catalina Foothills residence offers the best of both worlds, a private, gated desert retreat with breathtaking views and the convenience of being just minutes from Tucson's finest shopping, dining, recreation, and amenities.
| yesterday | Listing first seen on site | |
| yesterday | Listing updated with changes from the MLS® |

The data relating to real estate listings on this website comes in part from the Internet Data Exchange (IDX) program of the Multiple Listing Service of Southern Arizona. IDX information is provided exclusively for consumers' personal, non-commercial use and may not be used for any purpose other than to identify prospective properties consumers may be interested in Listings provided by brokerages other than Listing courtesy of Long Realty : are identified with the MLSSAZ IDX Logo. Listing information Copyright 2026 MLS of Southern Arizona. All Rights Reserved.
Last checked 2026-09-17 02:23 AM MST

Did you know? You can invite friends and family to your search. They can join your search, rate and discuss listings with you.