SEARCH HOMES

Save
Ask
Tour
Hide
Share
$450,000
5 Days On Site

39016 S Windwood Drive
Tucson, AZ 85739

For Sale|Single Family Residence|Active Under Contract
2
Beds
2
Total Baths
2
Full Baths
1,876
SqFt
$240
/SqFt
2003
Built
Subdivision:
Saddlebrooke
County:
Pinal
Call Now: 520-257-1167
Is this the listing for you? We can help make it yours.
520-257-1167
39016 S Windwood Drive39016 S Windwood Drive39016 S Windwood Drive39016 S Windwood Drive
Save
Ask
Tour
Hide
Share

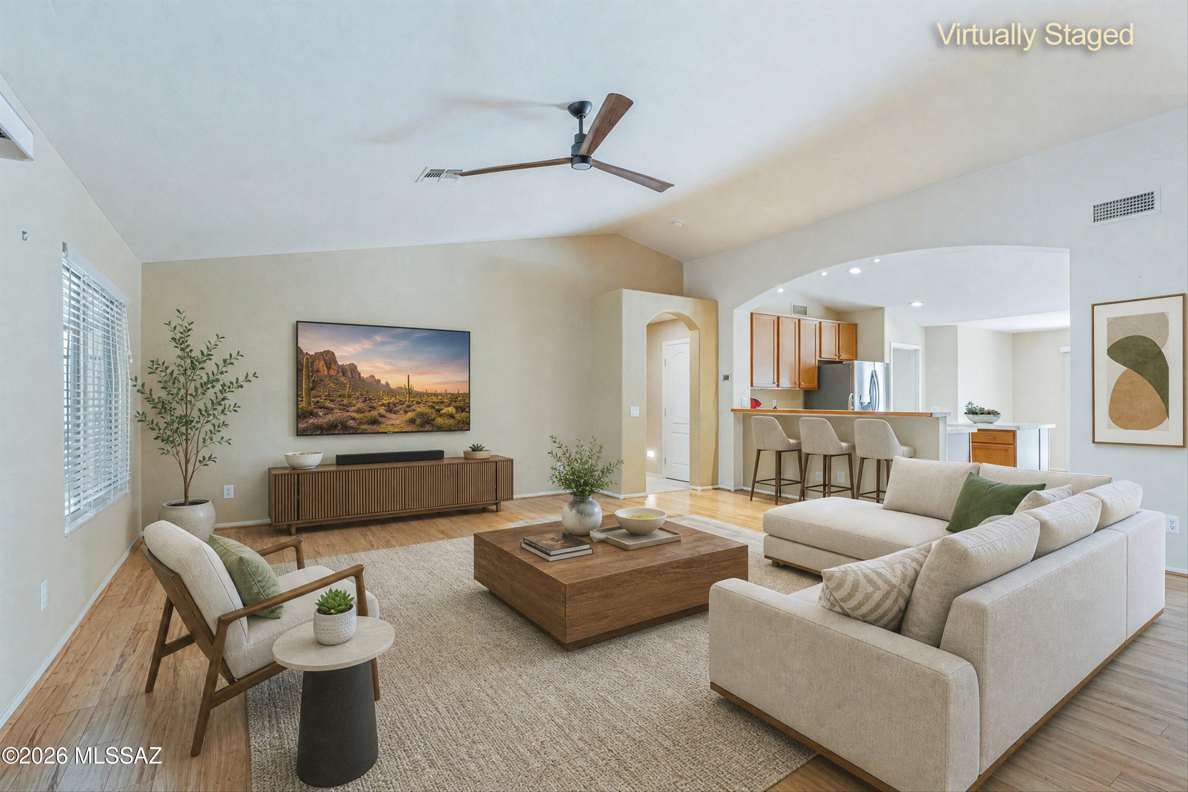
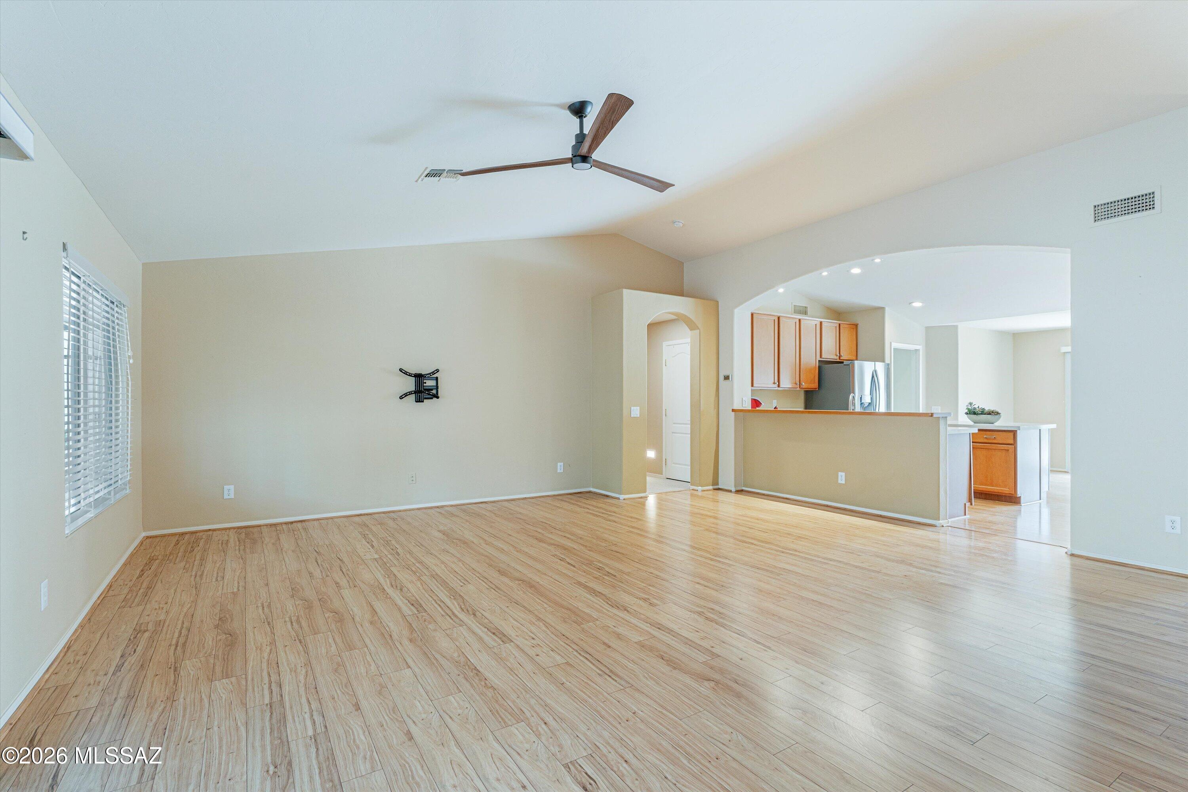
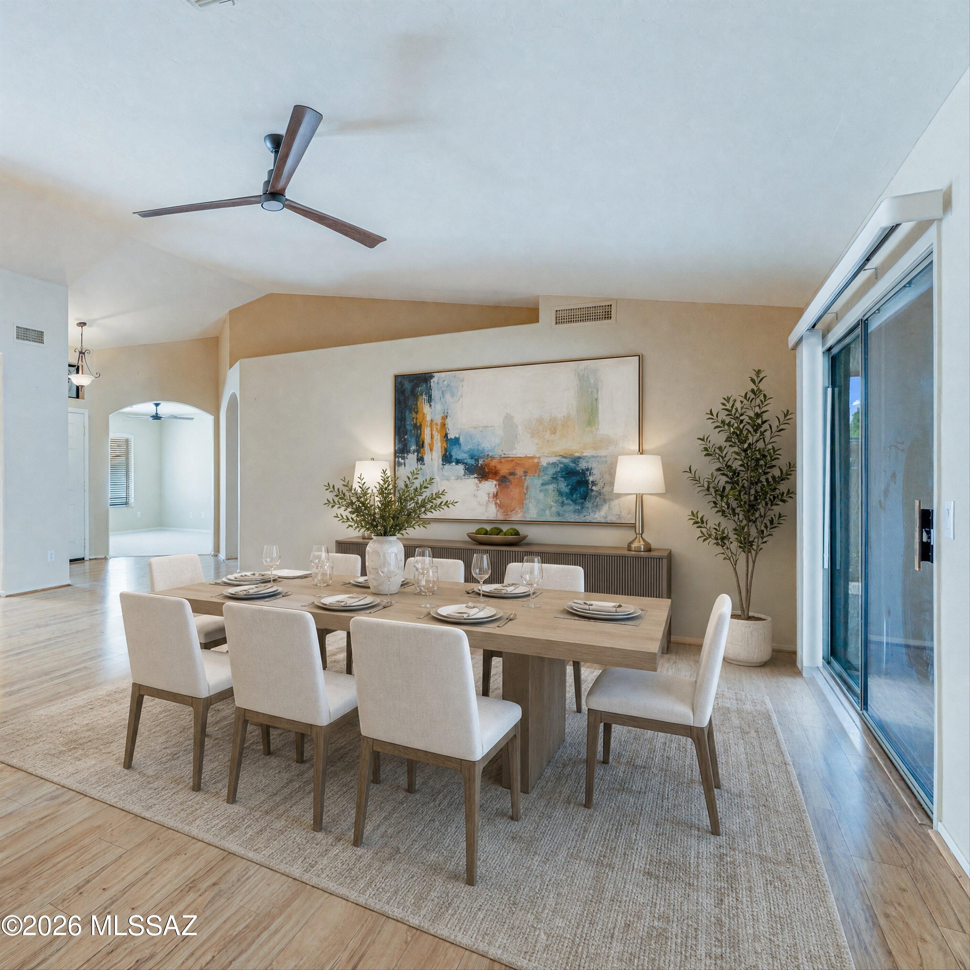
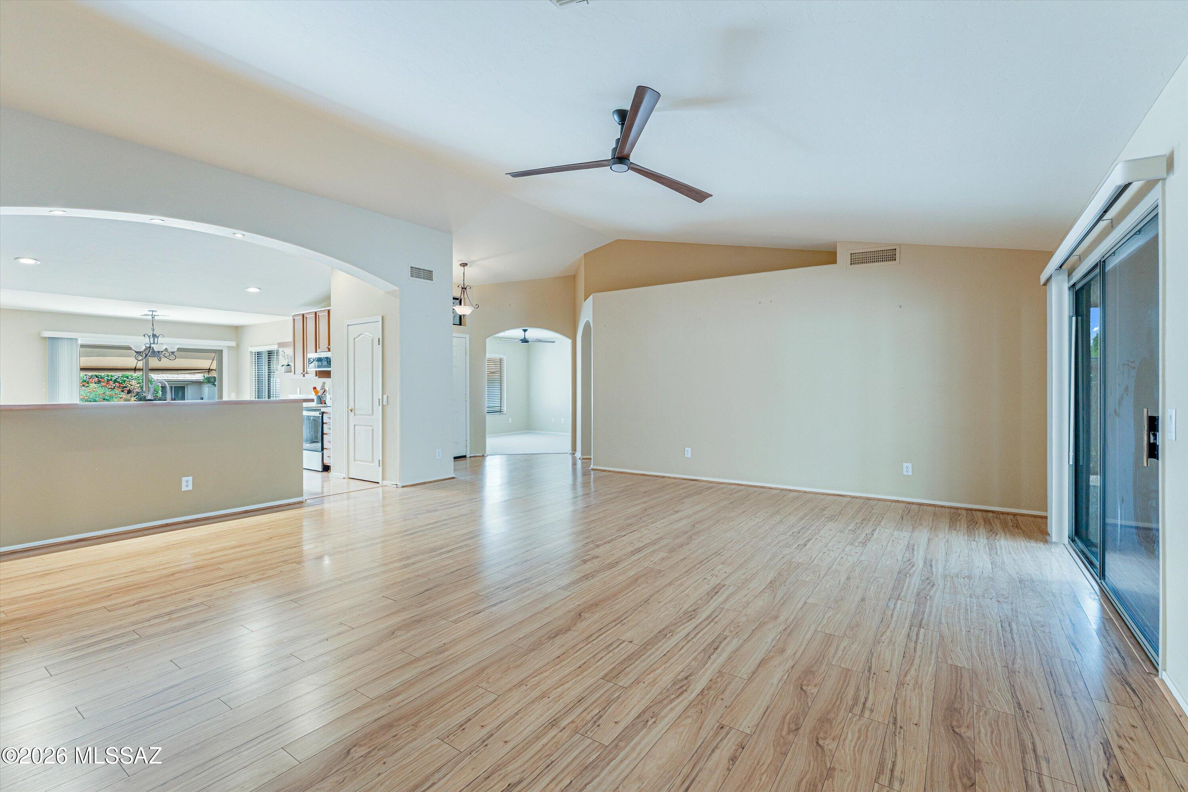
Welcome to this beautiful Laredo model, featuring a split-bedroom layout with two bedrooms, two baths, and a convenient den/office. Warm Pergo flooring leads into the spacious great room, which includes a dining area and easy access to the Arizona room--ideal for entertaining. The island kitchen features a large pass-through, generous storage, expanded cabinetry with a pantry and stainless steel appliances. An adjoining sun-filled nook/morning room opens through a sliding glass door to the front patio. The owner's retreat offers sliding-door access to the Arizona room and backyard, plus an en-suite bath with an upgraded executive-height double vanity, a step-in tiled shower, and a walk-in closet. A private guest bedroom and bath provide comfort for visitors, while the versatile den is well suited for work, hobbies, or relaxation. The Arizona room and spacious backyard offer inviting spaces to relax, entertain, and enjoy the SaddleBrooke lifestyle.

Save
Ask
Tour
Hide
Share
Listing Snapshot
Price 
$450,000
Days On Site 
5 Days
Bedrooms 
2
Inside Area (SqFt) 
1,876 sqft
Total Baths 
2
Full Baths 
2
Partial Baths 
N/A
Lot Size 
0.24 Acres
Year Built 
2003
MLS® Number 
22622791
Status 
Active Under Contract
Property Tax 
$2,831
HOA/Condo/Coop Fees 
$305.83 Semi-Annually
Sq Ft Source 
Assessor
Friends & Family
Recent Activity
5 days agoListing updated with changes from the MLS®
5 days agoStatus changed to Active Under Contract
5 days agoListing first seen on site
General Features
Acres 
0.24
Attached Garage 
Yes
Direction Faces 
East
Disclosures 
Insurance Claims History ReportSeller Prop Disclosure
Garage 
Yes
Garage Spaces 
2.5
Levels 
One
Parking 
Garage Door OpenerGolf Cart GarageAttachedGarage
Property Sub Type 
Single Family Residence
Security 
Smoke Detector(s)
SqFt Total 
1876
Style 
Contemporary
Utilities 
Natural Gas Available
Water Source 
Public
Zoning 
Other - CALL
Interior Features
Appliances 
DishwasherDisposalRefrigeratorElectric RangeMicrowaveWater PurifierDryerWasherGas Water Heater
Cooling 
Central AirCeiling Fan(s)
Fireplace Features 
None
Flooring 
CarpetCeramic TileLaminate
Heating 
Forced Air
Interior 
Kitchen IslandVaulted Ceiling(s)Walk-In Closet(s)Pantry
Laundry Features 
Laundry RoomWasher Hookup
Spa 
Yes
Window Features 
Double Pane Windows
Save
Ask
Tour
Hide
Share
Exterior Features
Construction Details 
StuccoFrame
Fencing 
Block
Lot Features 
Sprinklers In FrontSubdividedFew Trees
Patio And Porch 
CoveredScreenedPatio
Pool Features 
None
Roof 
Tile
Spa 
Yes
Spa Features 
None
View 
None
Waterview 
None
Windows/Doors 
Double Pane Windows
Community Features
Association Amenities 
ClubhousePoolRecreation RoomSaunaSpa/Hot TubTennis Court(s)Sport CourtTrail(s)
Association Fee 
$305.83
Association Fee Frequency 
Semi-Annually
Community Features 
PoolGolfTennis Court(s)Fitness Center
MLS Area 
Upper Northwest
School District 
Other
Senior Community 
Yes
Township 
10
Financing Terms Available 
VA LoanConventionalCashSubmit
Roads 
Paved
Schools
School District
Other
Elementary School
Other
Middle School
Other
High School
Other
Listing courtesy of Long Realty


The data relating to real estate listings on this website comes in part from the Internet Data Exchange (IDX) program of the Multiple Listing Service of Southern Arizona. IDX information is provided exclusively for consumers' personal, non-commercial use and may not be used for any purpose other than to identify prospective properties consumers may be interested in Listings provided by brokerages other than Listing courtesy of Long Realty : are identified with the MLSSAZ IDX Logo. Listing information Copyright 2026 MLS of Southern Arizona. All Rights Reserved.

Last checked 2026-09-23 10:44 AM MST

Neighborhood & Commute
Source: Walkscore
Disclosure: Community information and market data powered by Constellation Data Labs. Information is deemed reliable but not guaranteed.
Save
Ask
Tour
Hide
Share
Scroll to Top