SEARCH HOMES

Save
Ask
Tour
Hide
Share
$449,000
4 Days On Site

61189 E Flint Drive
Oracle, AZ 85623

For Sale|Townhouse|Active
2
Beds
2
Total Baths
2
Full Baths
1,638
SqFt
$274
/SqFt
2016
Built
Subdivision:
Saddlebrooke Ranch
County:
Pinal
Call Now: 520-257-1167
Is this the listing for you? We can help make it yours.
520-257-1167
61189 E Flint Drive61189 E Flint Drive61189 E Flint Drive61189 E Flint Drive
Save
Ask
Tour
Hide
Share

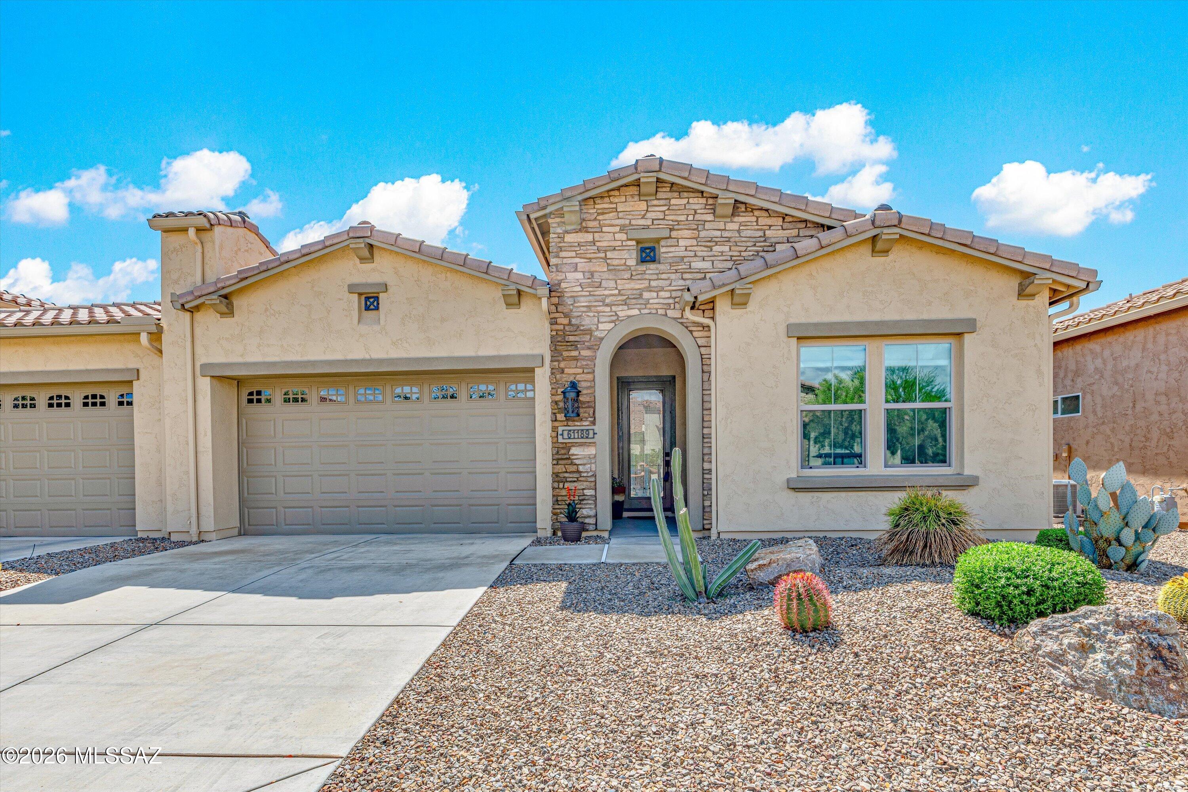
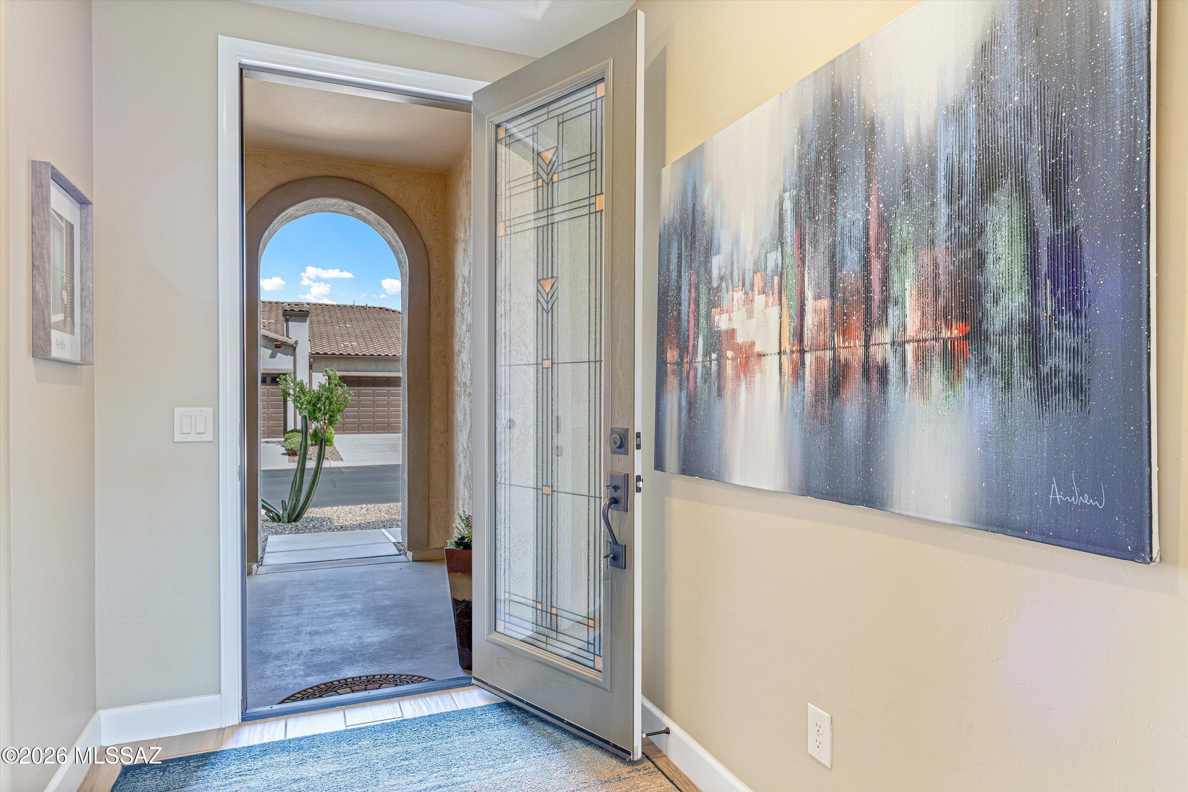
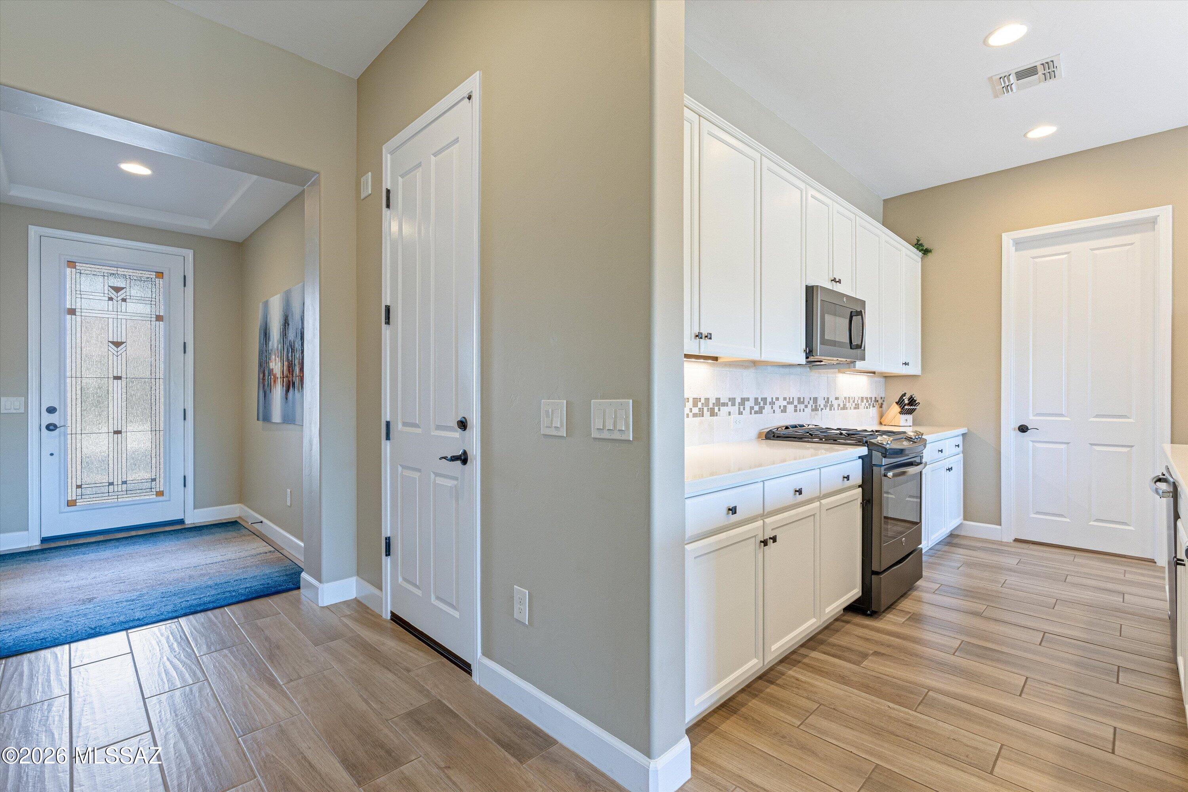
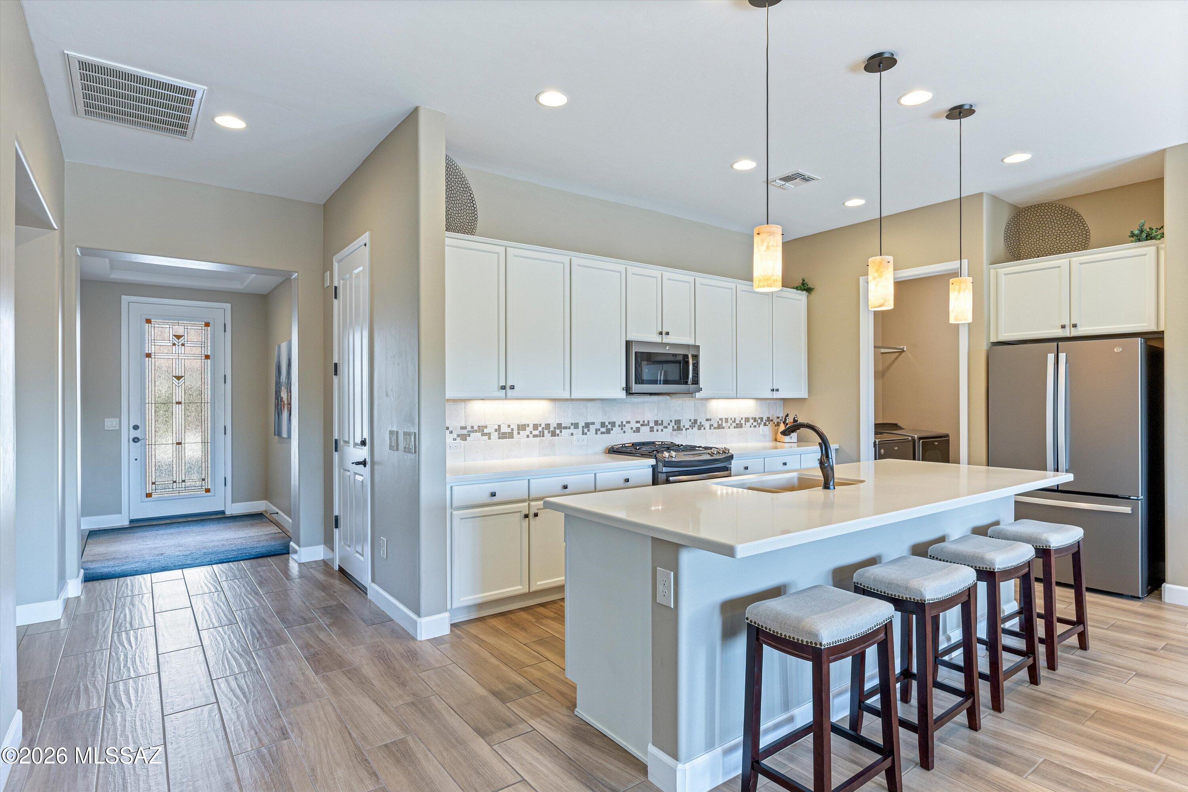
Built as a designer villa in 2016, this single-story Viva model in Saddlebrooke Ranch pairs a 2 bedroom, 2 bathroom, plus den layout with Mt. Lemmon views and finish details that don't always come standard -- quartz counters, tile and LVP flooring, and a primary suite worth lingering in. The kitchen has quartz countertops with pull-out lower cabinets, and the primary suite carries the same attention to detail -- dual sinks, a large walk-in tile shower, and custom closet built-ins. A new refrigerator was installed in August 2026. A glass front door brings in natural light, and tall doors with upgraded trim carry through the 1,638-square-foot floor plan. The front hall closet has custom built-ins as well, adding organized storage right at the entry. The den, fitted with plantation shutters and left open without doors, gives you a flexible third space -- sitting room, office, hobby room, whatever fits. Laundry comes with an included Whirlpool washer and dryer plus upper and lower cabinets for storage. Outside, the patio has been extended with additional pavers. The garage floor is finished in epoxy, and a 460-square-foot attached garage plus central heat and air round out a home built solid and kept that way by its original owners since it was built. The 75-inch TV in the living room stays with the home, and furniture beyond that is negotiable.

Save
Ask
Tour
Hide
Share
Listing Snapshot
Price 
$449,000
Days On Site 
4 Days
Bedrooms 
2
Inside Area (SqFt) 
1,638 sqft
Total Baths 
2
Full Baths 
2
Partial Baths 
N/A
Lot Size 
0.09 Acres
Year Built 
2016
MLS® Number 
22622816
Status 
Active
Property Tax 
$2,332.86
HOA/Condo/Coop Fees 
$518 Semi-Annually
Sq Ft Source 
Assessor
Friends & Family
Recent Activity
5 days agoListing first seen on site
5 days agoListing updated with changes from the MLS®
General Features
Acres 
0.09
Direction Faces 
Northwest
Disclosures 
Seller Prop Disclosure
Garage 
Yes
Garage Spaces 
2
Levels 
One
Parking 
Garage Door Opener
Property Sub Type 
Townhouse
Security 
Smoke Detector(s)Carbon Monoxide Detector(s)
SqFt Total 
1638
Style 
Southwestern
Utilities 
Natural Gas Available
Water Source 
Public
Zoning 
Oracle - CR3
Interior Features
Appliances 
Exhaust FanDishwasherDisposalRefrigeratorGas RangeMicrowaveDryerWasherGas Water Heater
Cooling 
Central AirCeiling Fan(s)
Fireplace Features 
None
Flooring 
Ceramic Tile
Heating 
Forced AirNatural GasExhaust Fan
Interior 
Kitchen IslandWalk-In Closet(s)High CeilingsMaster DownstairsHigh Speed Internet
Laundry Features 
Laundry RoomWasher Hookup
Spa 
Yes
Window Features 
Plantation Shutters
Save
Ask
Tour
Hide
Share
Exterior Features
Construction Details 
StuccoFrame
Exterior 
Courtyard
Lot Features 
Sprinklers In FrontFew Trees
Patio And Porch 
CoveredPatio
Roof 
Tile
Spa 
Yes
Spa Features 
None
View 
Mountain(s)
Waterview 
Mountain(s)
Windows/Doors 
Plantation Shutters
Community Features
Accessibility Features 
Accessible DoorsAccessible Hallway(s)
Association Amenities 
ClubhousePoolRecreation RoomSpa/Hot TubTennis Court(s)Sport CourtRecreation FacilitiesJogging Path
Association Fee 
$518.0
Association Fee Frequency 
Semi-Annually
Community Features 
PoolGolfTennis Court(s)Fitness CenterGated
MLS Area 
Upper Northwest
School District 
Other
Senior Community 
Yes
Township 
10
Financing Terms Available 
FHAVA LoanConventionalCash
Roads 
Paved
Schools
School District
Other
Elementary School
Other
Middle School
Other
High School
Other
Listing courtesy of West USA Realty


The data relating to real estate listings on this website comes in part from the Internet Data Exchange (IDX) program of the Multiple Listing Service of Southern Arizona. IDX information is provided exclusively for consumers' personal, non-commercial use and may not be used for any purpose other than to identify prospective properties consumers may be interested in Listings provided by brokerages other than Listing courtesy of West USA Realty : are identified with the MLSSAZ IDX Logo. Listing information Copyright 2026 MLS of Southern Arizona. All Rights Reserved.

Last checked 2026-09-23 10:00 AM MST

Neighborhood & Commute
Source: Walkscore
Disclosure: Community information and market data powered by Constellation Data Labs. Information is deemed reliable but not guaranteed.
Save
Ask
Tour
Hide
Share
Scroll to Top