SEARCH HOMES

Save
Ask
Tour
Hide
Share
$314,963
1 Day On Site

1236 E Fimbres Street
Tucson, AZ 85713

Single Family Residence|Pending
2
Beds
2
Total Baths
2
Full Baths
1,074
SqFt
$293
/SqFt
2026
Built
Subdivision:
Pearl at the Bridges
County:
Pima
Call Now: 520-257-1167
Is this the listing for you? We can help make it yours.
520-257-1167
1236 E Fimbres Street1236 E Fimbres Street1236 E Fimbres Street1236 E Fimbres Street
Save
Ask
Tour
Hide
Share

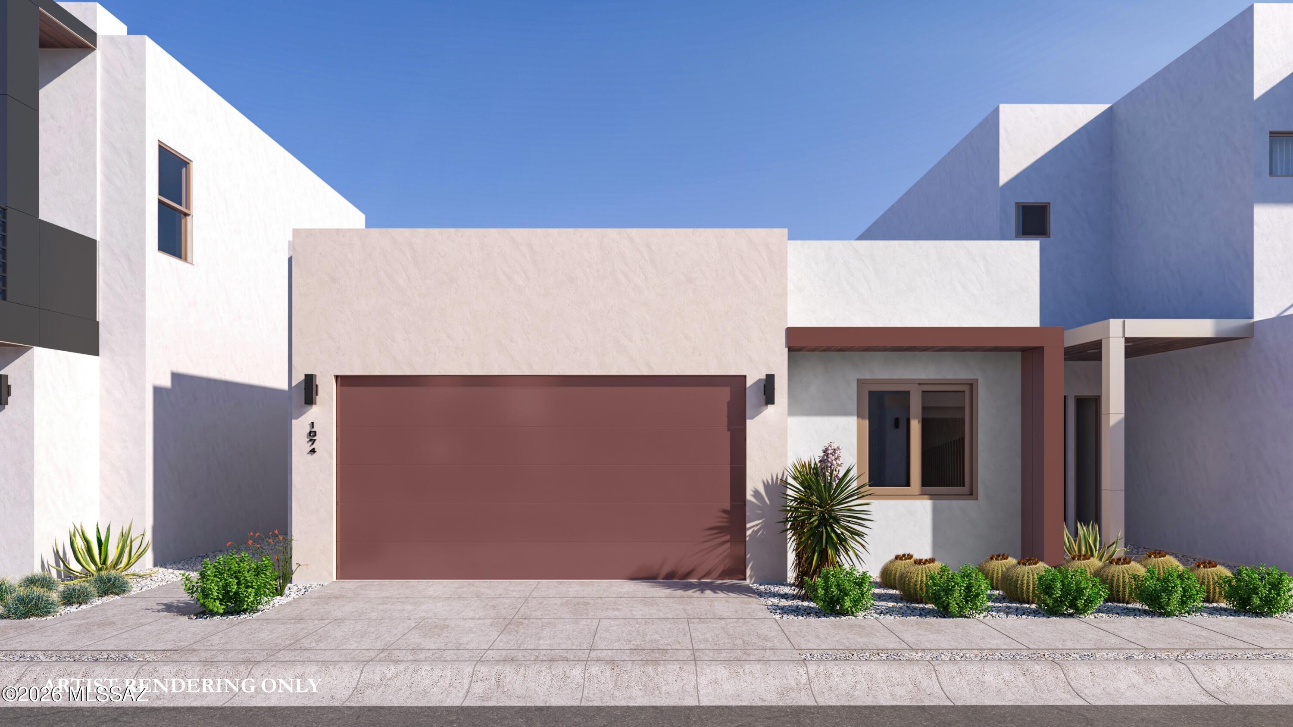
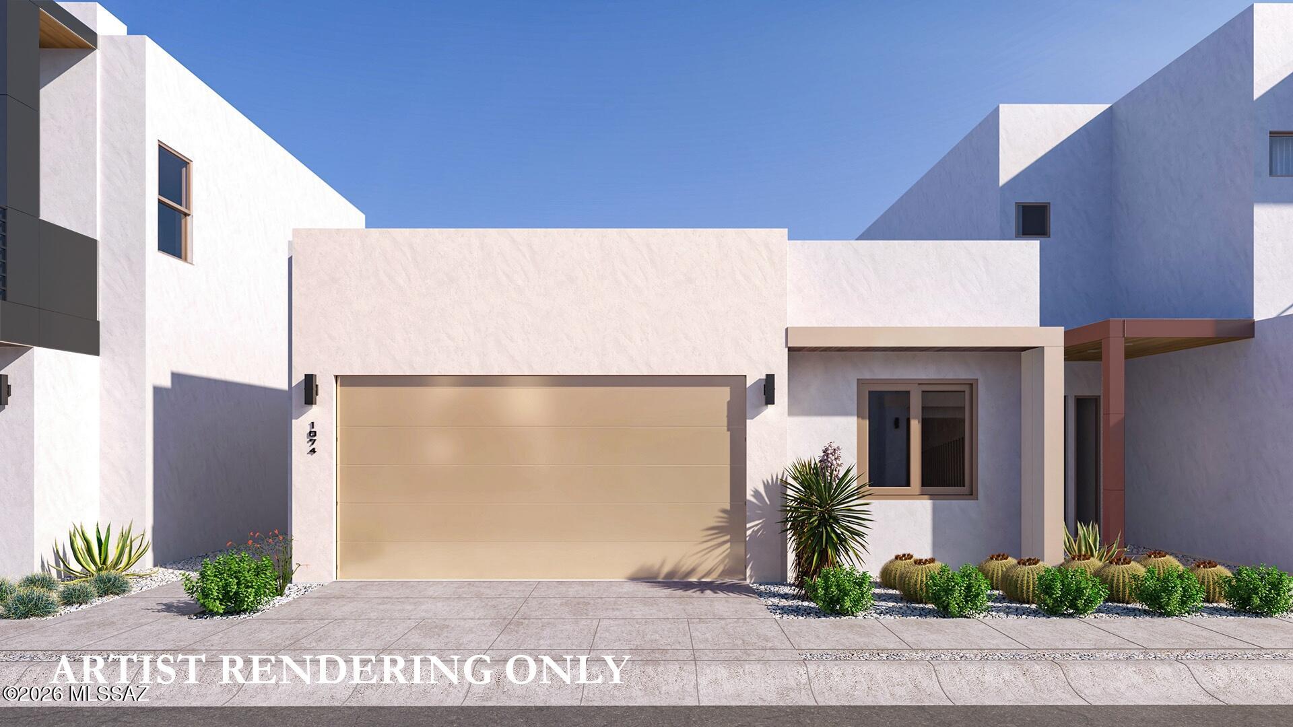
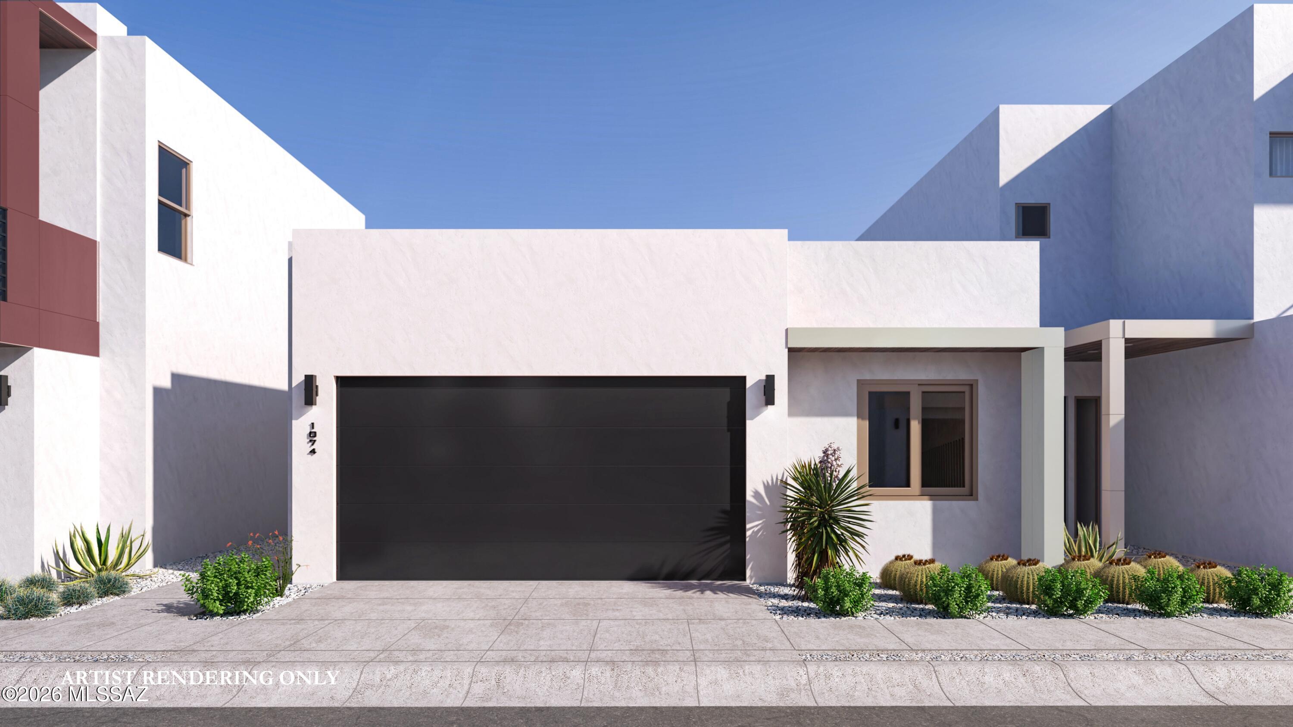
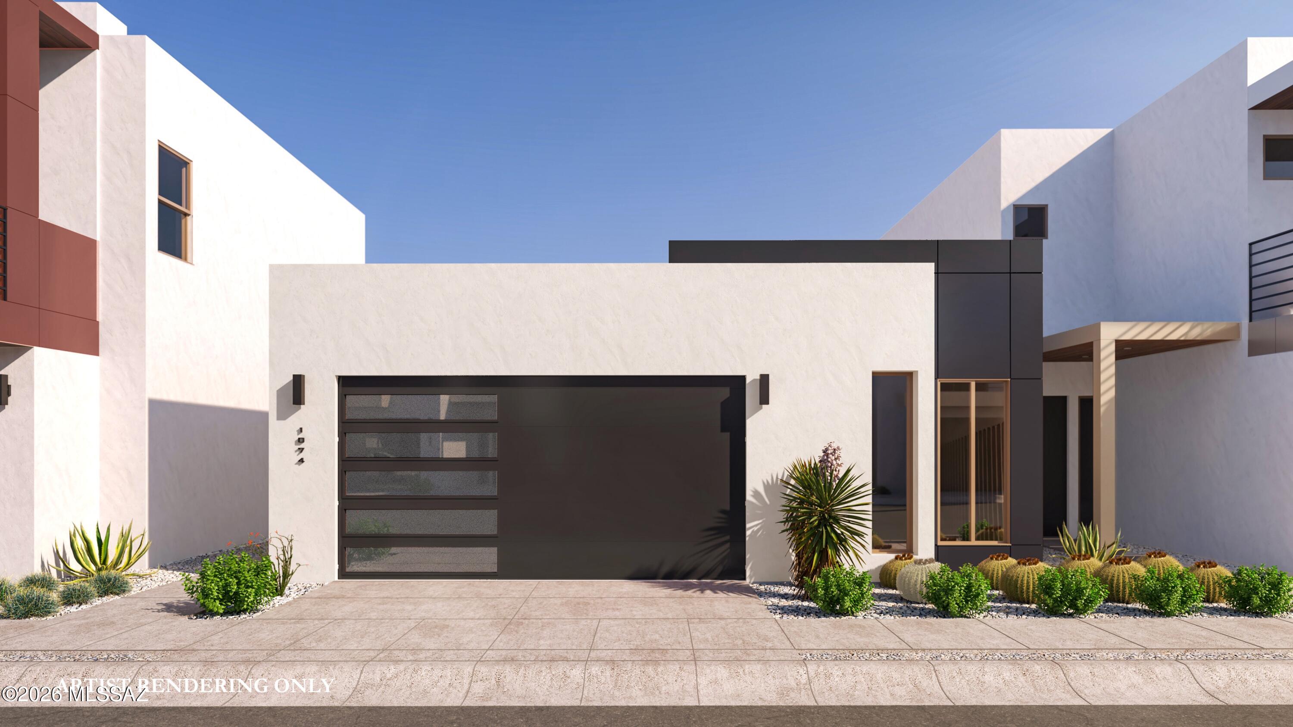
Where light meets possibility. The Linea welcomes you with an effortless sense of calm. It is open, airy, and quietly sophisticated. Sunlight pours through the living spaces and shifts throughout the day to create moments of warmth, reflection, and connection. It is the kind of home that immediately feels like an exhale. Designed with intention, The Linea invites gathering without sacrificing privacy. The bedrooms become individual retreats, while the heart of the home encourages everything from slow weekend mornings to spirited evenings with friends. Every detail is thoughtfully selected to elevate daily living. Clean lines, refined finishes, and a feeling of understated luxury come together to create a home that feels both grounded and inspiring.

Save
Ask
Tour
Hide
Share
Listing Snapshot
Price 
$314,963
Days On Site 
1 Day
Bedrooms 
2
Inside Area (SqFt) 
1,074 sqft
Total Baths 
2
Full Baths 
2
Partial Baths 
N/A
Lot Size 
0.05 Acres
Year Built 
2026
MLS® Number 
22623001
Status 
Pending
Property Tax 
$120.09
HOA/Condo/Coop Fees 
$28 monthly
Sq Ft Source 
Builder
Friends & Family
Recent Activity
yesterdayListing updated with changes from the MLS®
yesterdayStatus changed to Pending
yesterdayListing first seen on site
General Features
Acres 
0.05
Attached Garage 
Yes
Direction Faces 
North
Disclosures 
Military Airport VctyPublic Airport Vcty
Garage 
Yes
Garage Spaces 
2
Levels 
One
Parking 
NoneGarage Door OpenerElectric Vehicle Charging Station(s)AttachedGarage
Property Condition 
New Construction
Property Sub Type 
Single Family Residence
Security 
Gated Community
SqFt Total 
1074
Style 
ContemporaryModern
Utilities 
Natural Gas Available
Water Source 
Public
Zoning 
Tucson - B1
Interior Features
Appliances 
Tankless Water HeaterExhaust FanDisposalGas RangeGas OvenMicrowaveENERGY STAR Qualified DishwasherGas Water Heater
Cooling 
ENERGY STAR Qualified EquipmentCeiling Fan(s)
Fireplace Features 
None
Flooring 
CarpetCeramic Tile
Heating 
Forced AirNatural GasExhaust Fan
Interior 
Walk-In Closet(s)High CeilingsGranite CountersPantrySmart Thermostat
Laundry Features 
Laundry Closet
Window Features 
Low Emissivity WindowsENERGY STAR Qualified WindowsDouble Pane WindowsInsulated Windows
Save
Ask
Tour
Hide
Share
Exterior Features
Construction Details 
StuccoFrame
Fencing 
Block
Lot Features 
Sprinklers In FrontSubdividedLevelFew Trees
Patio And Porch 
CoveredPatio
Pool Features 
None
Spa Features 
None
View 
Mountain(s)
Waterview 
Mountain(s)
Windows/Doors 
Low Emissivity WindowsENERGY STAR Qualified WindowsDouble Pane WindowsInsulated Windows
Community Features
Accessibility Features 
Grip-Accessible Features
Association Amenities 
None
Association Fee 
$84.0
Association Fee Frequency 
Quarterly
Community Features 
GatedSidewalks
MLS Area 
South
School District 
TUSD
Township 
14
Financing Terms Available 
FHAVA LoanConventionalCash
Building Access 
1
Roads 
Paved
Schools
School District
TUSD
Elementary School
Cavett
Middle School
Utterback-Magnet
High School
Pueblo
Listing courtesy of Pepper Viner Management Co. III, LLC


The data relating to real estate listings on this website comes in part from the Internet Data Exchange (IDX) program of the Multiple Listing Service of Southern Arizona. IDX information is provided exclusively for consumers' personal, non-commercial use and may not be used for any purpose other than to identify prospective properties consumers may be interested in Listings provided by brokerages other than Listing courtesy of Pepper Viner Management Co. III, LLC : are identified with the MLSSAZ IDX Logo. Listing information Copyright 2026 MLS of Southern Arizona. All Rights Reserved.

Last checked 2026-09-22 03:04 PM MST

Neighborhood & Commute
Source: Walkscore
Disclosure: Community information and market data powered by Constellation Data Labs. Information is deemed reliable but not guaranteed.
Save
Ask
Tour
Hide
Share
Scroll to Top