
4307 N Sabino Mountain DriveTucson, AZ 85750
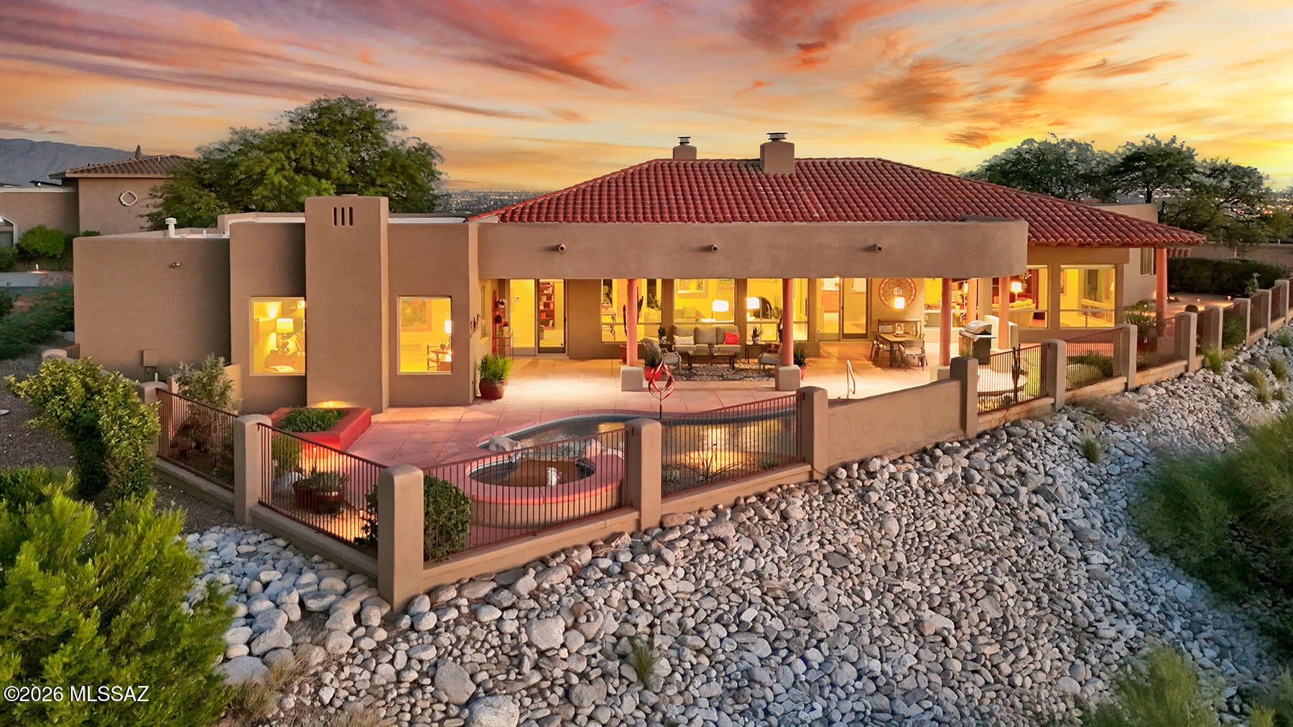
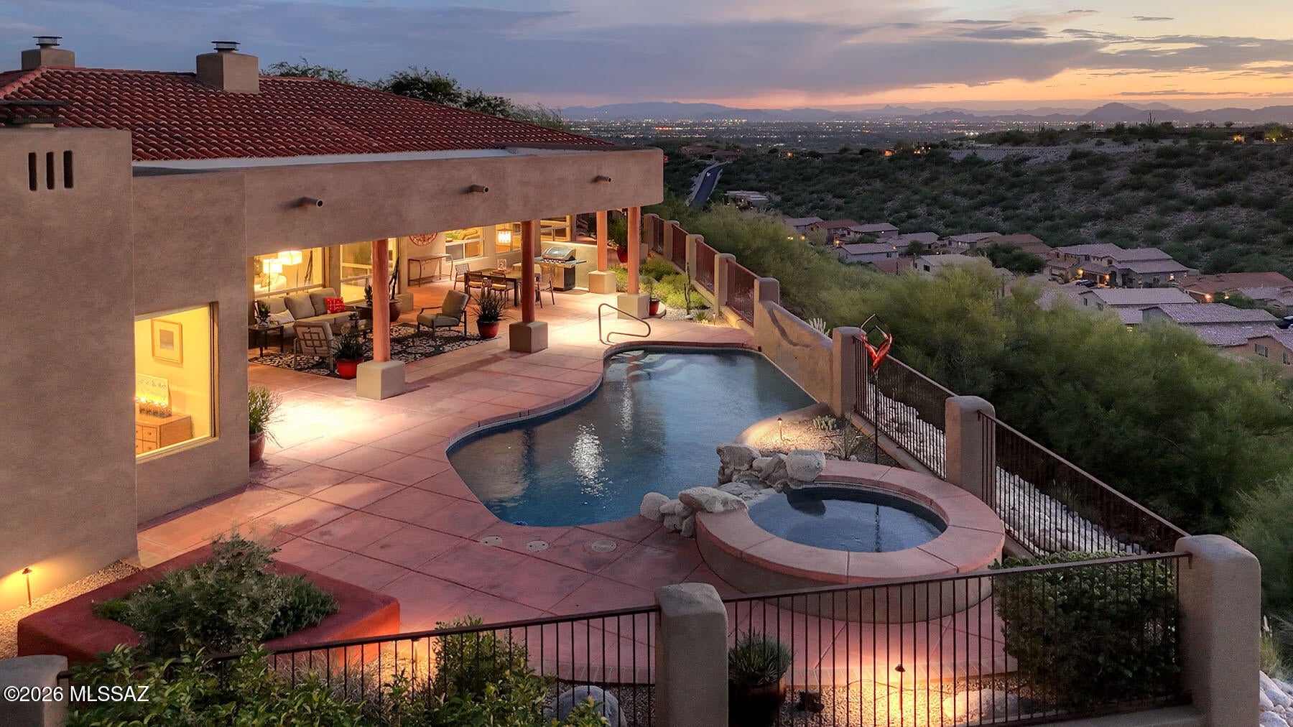
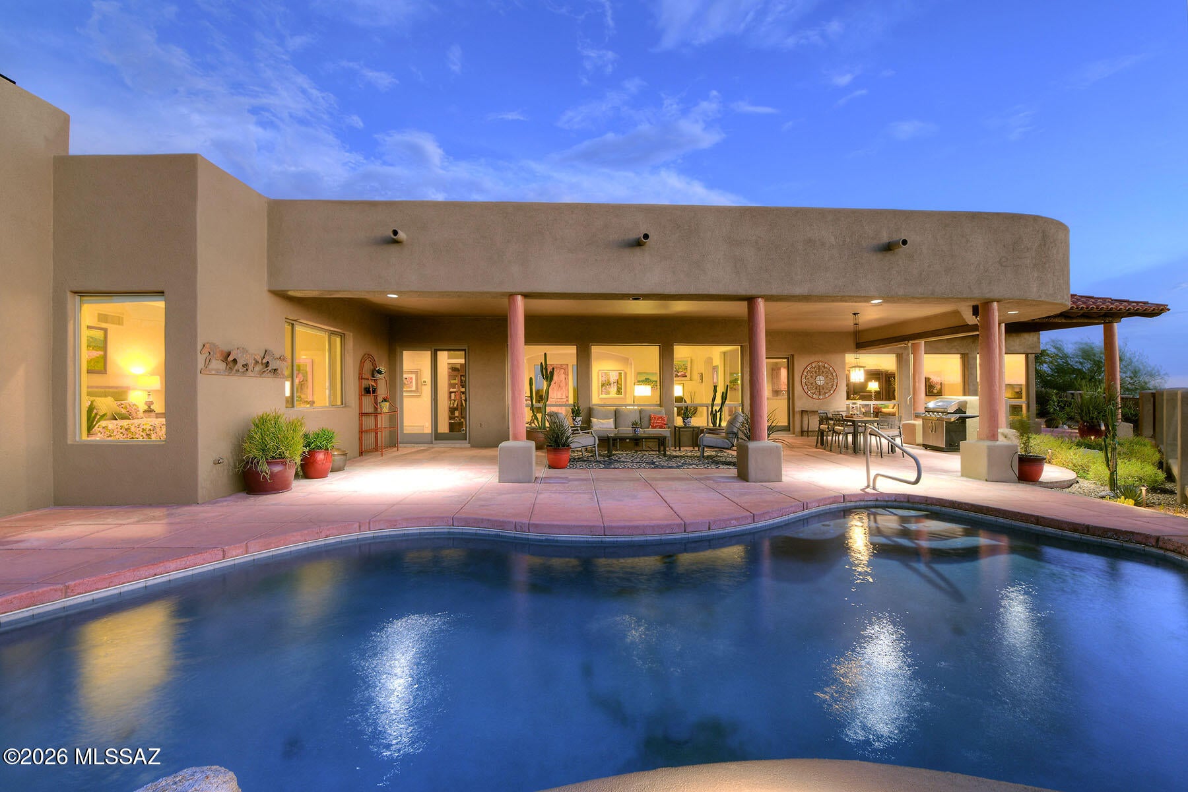
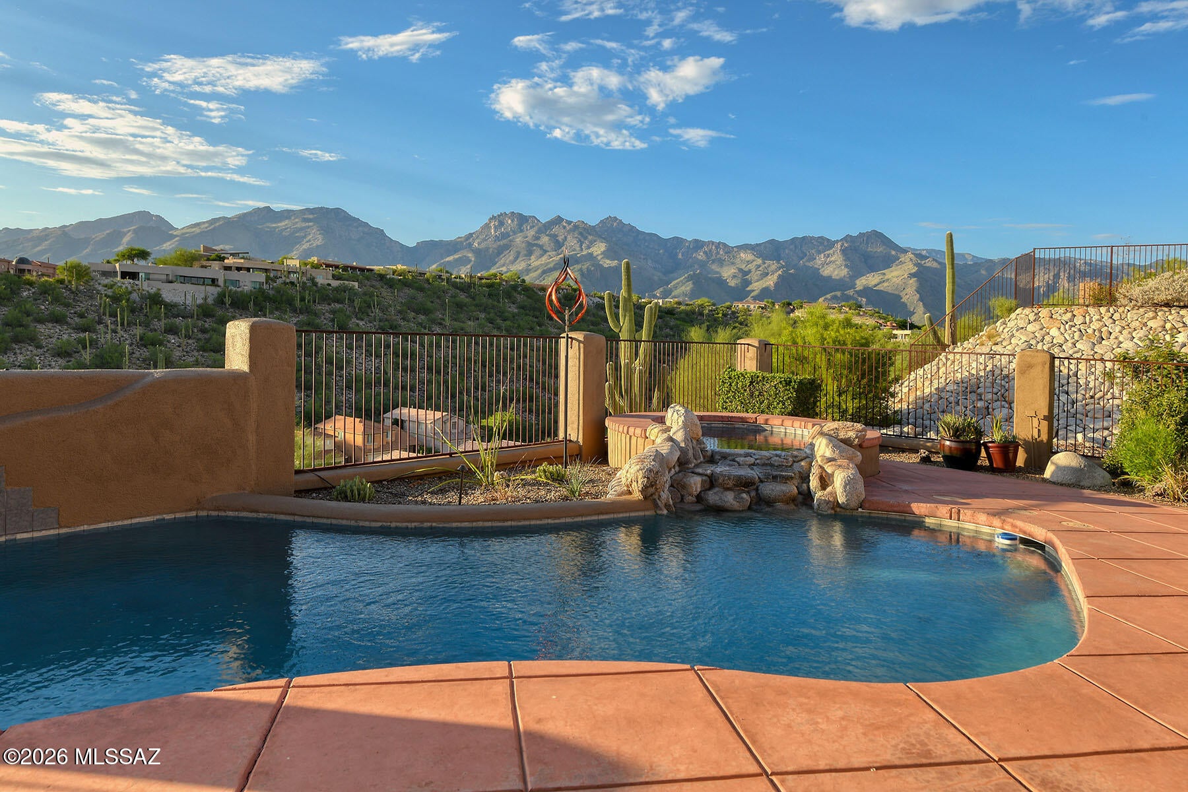
Perched atop gated Sabino Mountain, this spectacular single-level Southwest contemporary captures panoramic Catalina Mountain and sparkling city views from nearly every vantage point. Built by Sundown Builders, the home welcomes you through a private courtyard into a dramatic entry and elegant living room featuring a fireplace, soaring ceilings, and walls of windows that beautifully connect the interior with the surrounding landscape. A sophisticated formal dining room provides a beautiful setting for entertaining, while the gourmet kitchen is designed for both function and style, featuring a large island, abundant counter space, newer high-end appliances, and a cozy breakfast area with its own fireplace. The kitchen opens seamlessly to the family room, where new wood flooring and expansive windows frame the extraordinary views. Natural stone flooring, high ceilings, and abundant windows are found throughout the home. Outdoor living is exceptional, with multiple entertaining areas, a grilling area, sparkling pool and spa, and two distinctive water features, while a beautifully landscaped side yard offers a peaceful sanctuary. The spacious primary suite features a fireplace, spa-inspired bath with dual vanities and separate shower, and a custom walk-in closet. A private guest wing offers three additional bedrooms and two baths, complemented by a dedicated den/library perfect for quiet reading, an office, or a quiet retreat. Additional features include several newer Renewal by Andersen windows, one newer HVAC system, a three-car garage with extra storage, and water softener. This is a truly exceptional residence where striking architecture, refined finishes, unparalleled privacy, and breathtaking Catalina Mountain and city views come together in one remarkable setting.
| yesterday | Listing first seen on site | |
| yesterday | Listing updated with changes from the MLS® |

The data relating to real estate listings on this website comes in part from the Internet Data Exchange (IDX) program of the Multiple Listing Service of Southern Arizona. IDX information is provided exclusively for consumers' personal, non-commercial use and may not be used for any purpose other than to identify prospective properties consumers may be interested in Listings provided by brokerages other than Listing courtesy of Long Realty : are identified with the MLSSAZ IDX Logo. Listing information Copyright 2026 MLS of Southern Arizona. All Rights Reserved.
Last checked 2026-09-22 03:04 PM MST

Did you know? You can invite friends and family to your search. They can join your search, rate and discuss listings with you.