
5348 N Vía AlcaldeTucson, AZ 85718
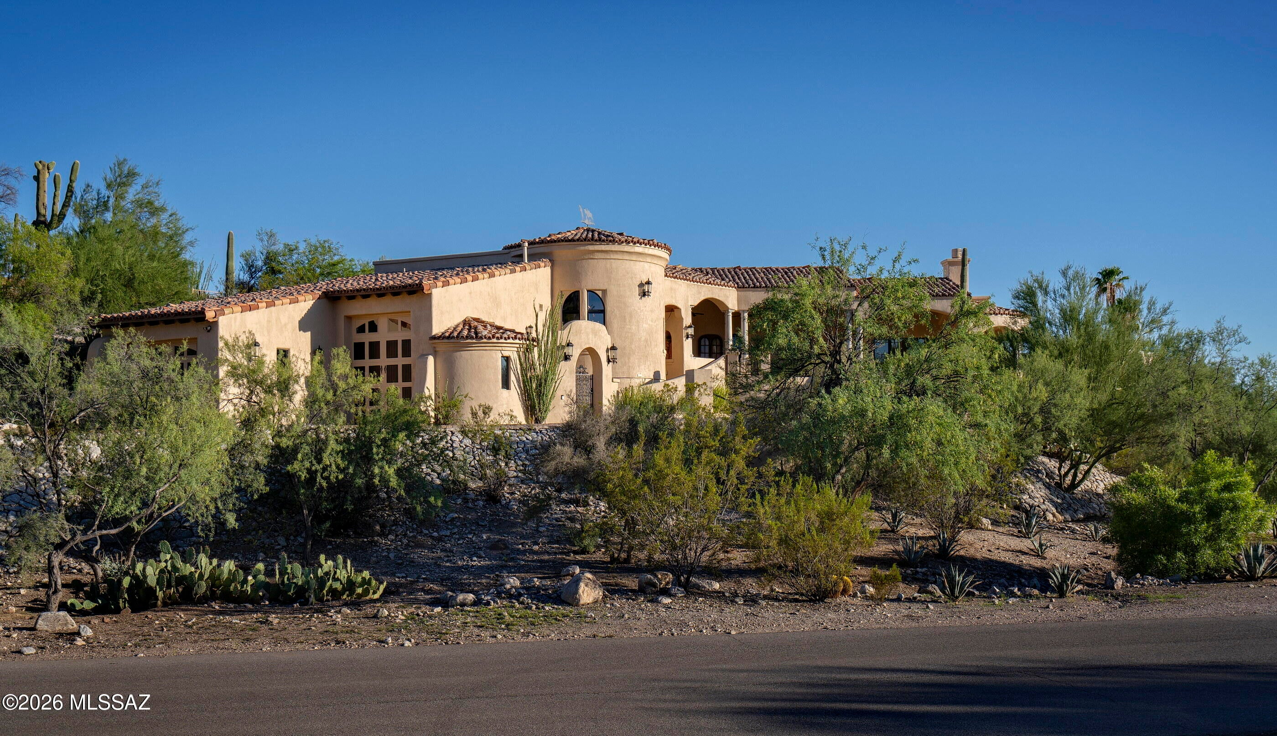
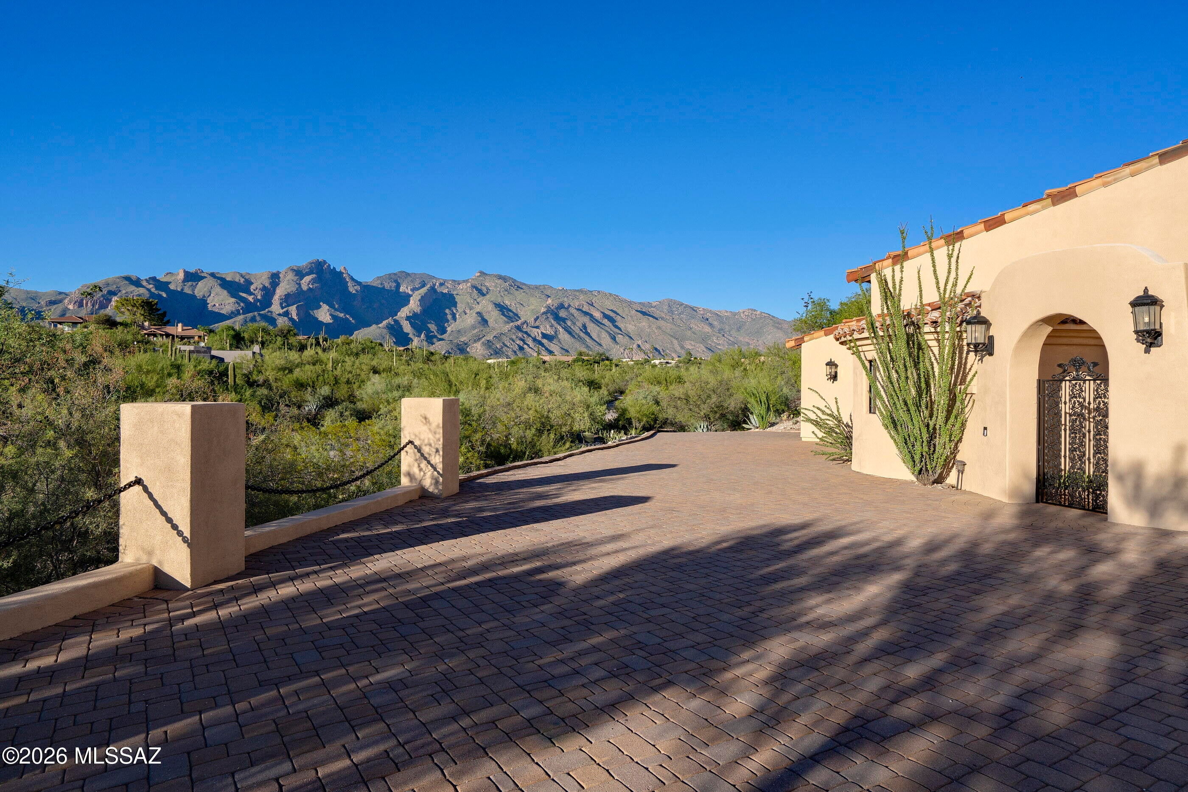
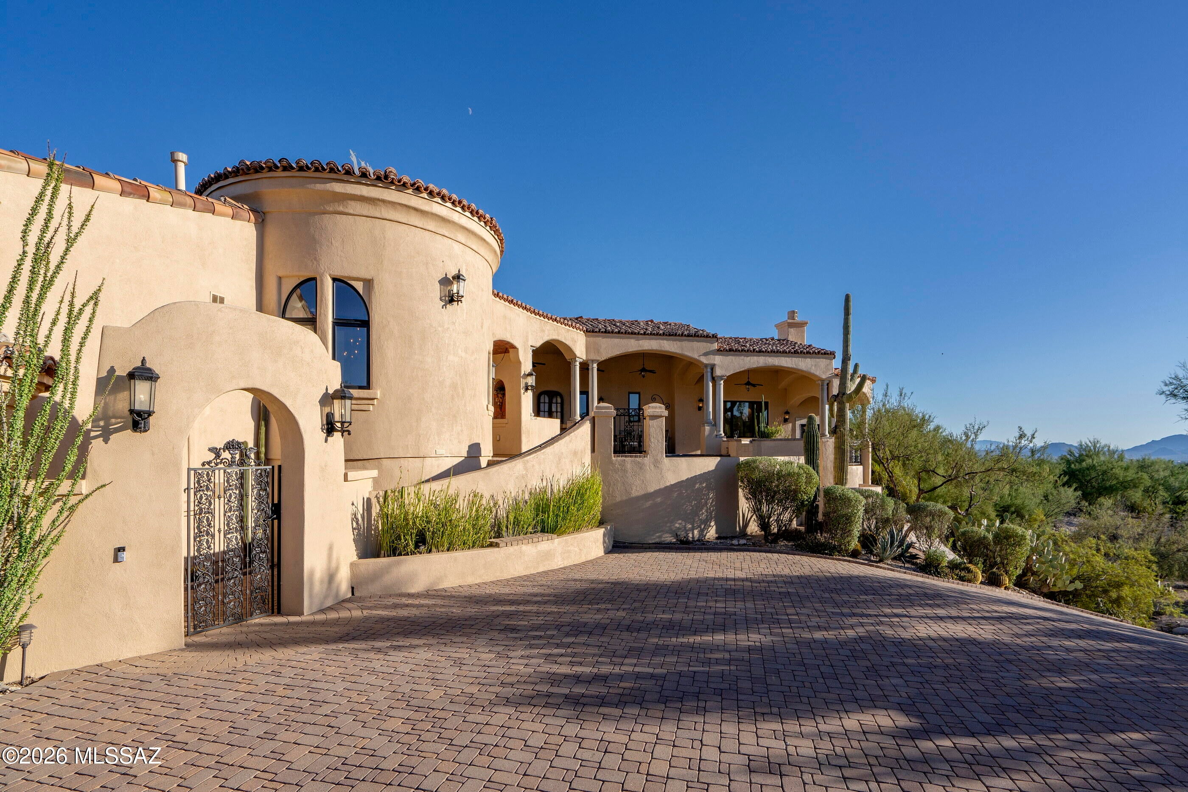
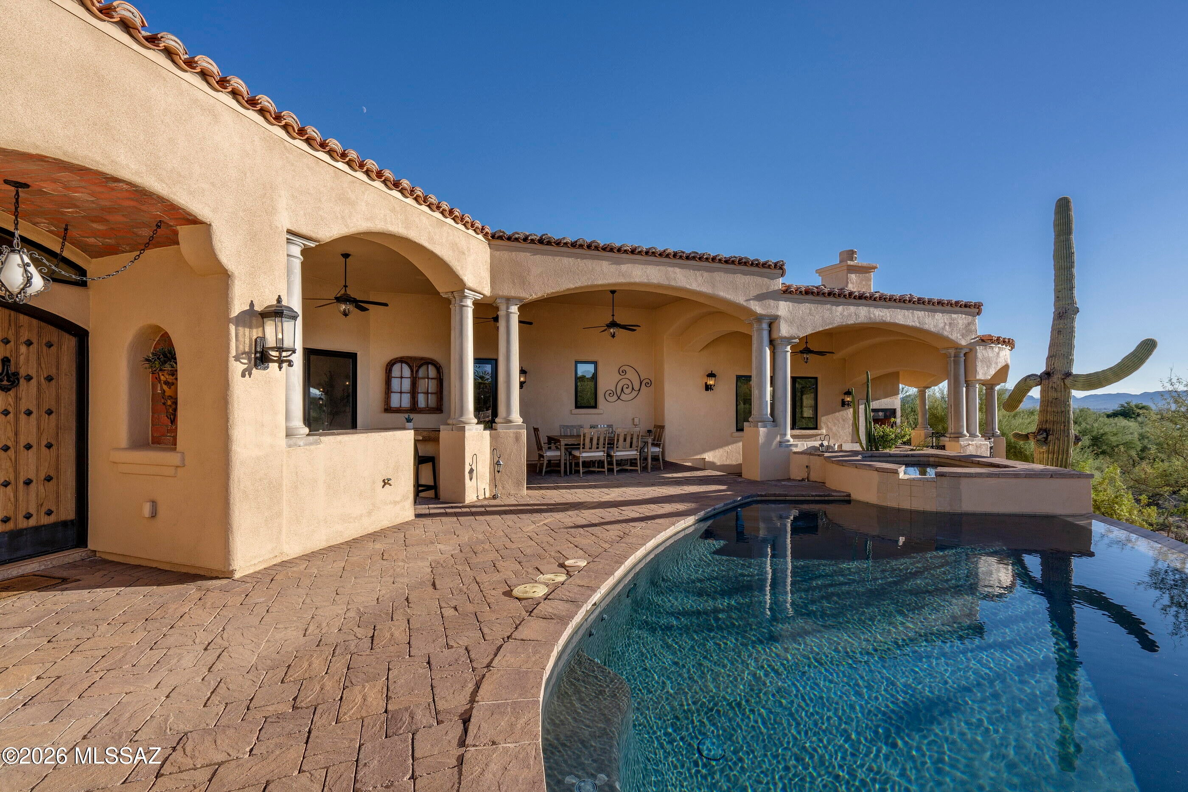
Set on more than an acre in the heart of the Catalina Foothills, this Spanish Colonial residence unfolds against a sweeping panorama of the Catalina Mountains. Soft stucco walls, clay tile rooflines, graceful arches, rounded forms, and iron detailing lend depth and character, while the pool and expansive outdoor living spaces connect the home to its remarkable desert setting. This 4,261 square foot residence offers four bedrooms, three and a half bathrooms, and a flex/media room. The residence lives primarily on one level, with subtle changes in elevation leading to the primary suite and garage. Handcrafted wood entry doors open to interiors defined by exposed timber beams, brick barrel vaults, arched passages, iron chandeliers, and a restrained palette of polished concrete and wood flooring. The living room centers on a carved stone fireplace beneath warm wood beams. Glass doors open to an adjoining terrace, bringing the pool, surrounding vegetation, and mountain views into focus. Nearby, the formal dining room features a soaring ceiling, exposed beams, and a dramatic iron chandelier while remaining visually connected to the living room and kitchen. Positioned between the living and dining rooms, the bar serves as both an architectural transition and a natural gathering place. Custom built in cabinetry, wine storage, refrigeration, granite surfaces, and counter seating create a distinct entertaining destination at the center of the home. The kitchen pairs natural wood cabinetry with granite countertops, open display shelving, dual apron front sinks, stainless steel appliances, double wall ovens, and a professional style gas range set against a brick backdrop. A contrasting furniture-style island anchors the room, while a curved brick ceiling detail creates definition without separating it from the adjoining spaces. The primary suite occupies a private wing with generous proportions and direct mountain views. Exposed beams, wood flooring, and a sitting area create a true retreat. The bathroom is enveloped in natural stone and features substantial dual vanities, a freestanding soaking tub, a walk-in shower with mosaic detailing, and an exceptionally generous fitted dressing room. Three additional bedrooms are arranged separately, offering privacy for family and guests. Centrally positioned among them, the flex and media room includes custom cabinetry and a refreshment bar, with versatility as a screening room, secondary lounge, playroom, or informal gathering space. Outside, columned loggias, covered dining areas, and expansive paver terraces extend the living spaces into the landscape. A built-in barbecue bar supports outdoor entertaining, while a fireplace defines an intimate seating area. The pool and spa follow the gentle curves of the residence, reflecting the sky and Catalina Mountains as mature saguaros frame the surrounding views. Completing the property is an approximately 1,057 square foot three car garage, with a secondary bay featuring an oversized door for larger vehicles or recreational equipment. The central Foothills location offers convenient access to La Encantada, La Paloma Country Club, St. Philip's Plaza, the University of Arizona, Banner University Medical Center, Tucson Medical Center, and a broad range of dining, shopping, and everyday services. The result is a home that feels removed from the city when it should, and remarkably connected to it when it matters.
| yesterday | Listing first seen on site | |
| yesterday | Listing updated with changes from the MLS® |

The data relating to real estate listings on this website comes in part from the Internet Data Exchange (IDX) program of the Multiple Listing Service of Southern Arizona. IDX information is provided exclusively for consumers' personal, non-commercial use and may not be used for any purpose other than to identify prospective properties consumers may be interested in Listings provided by brokerages other than Listing courtesy of Gray St. Onge : are identified with the MLSSAZ IDX Logo. Listing information Copyright 2026 MLS of Southern Arizona. All Rights Reserved.
Last checked 2026-09-22 03:56 PM MST

Did you know? You can invite friends and family to your search. They can join your search, rate and discuss listings with you.