
5353 N Camino EscuelaTucson, AZ 85718
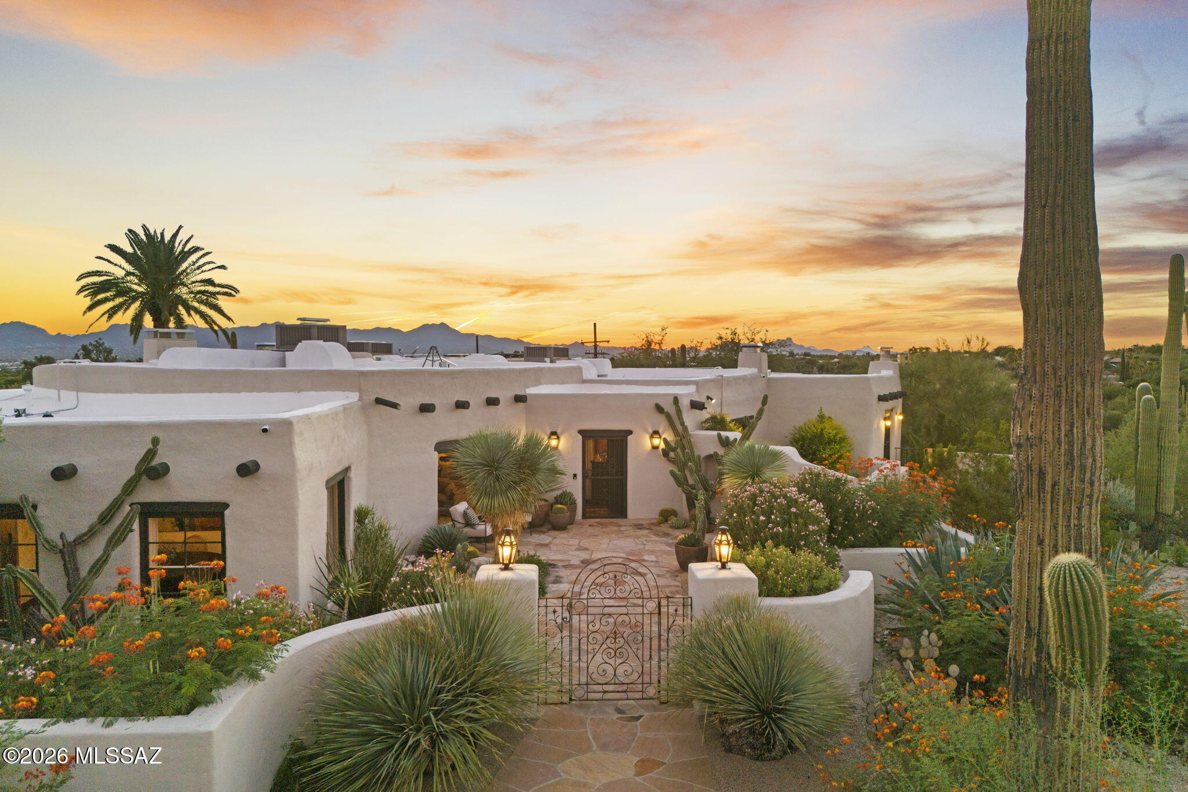
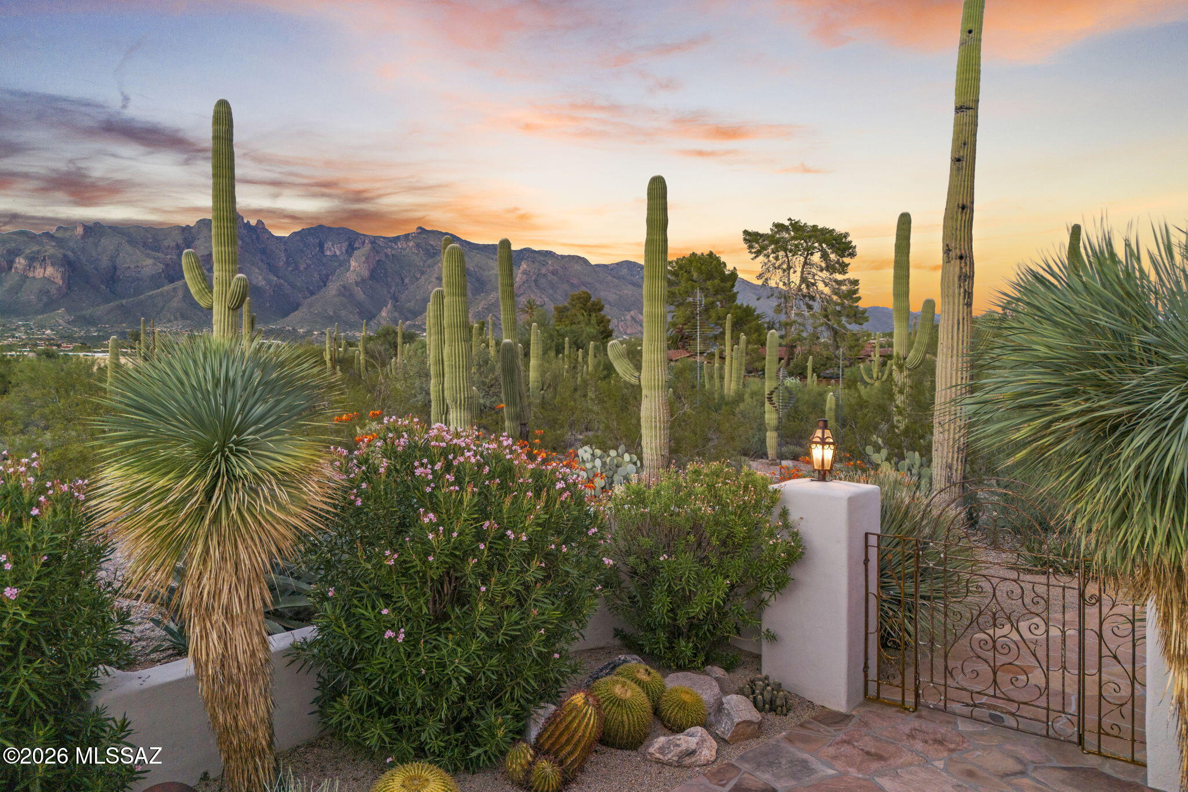
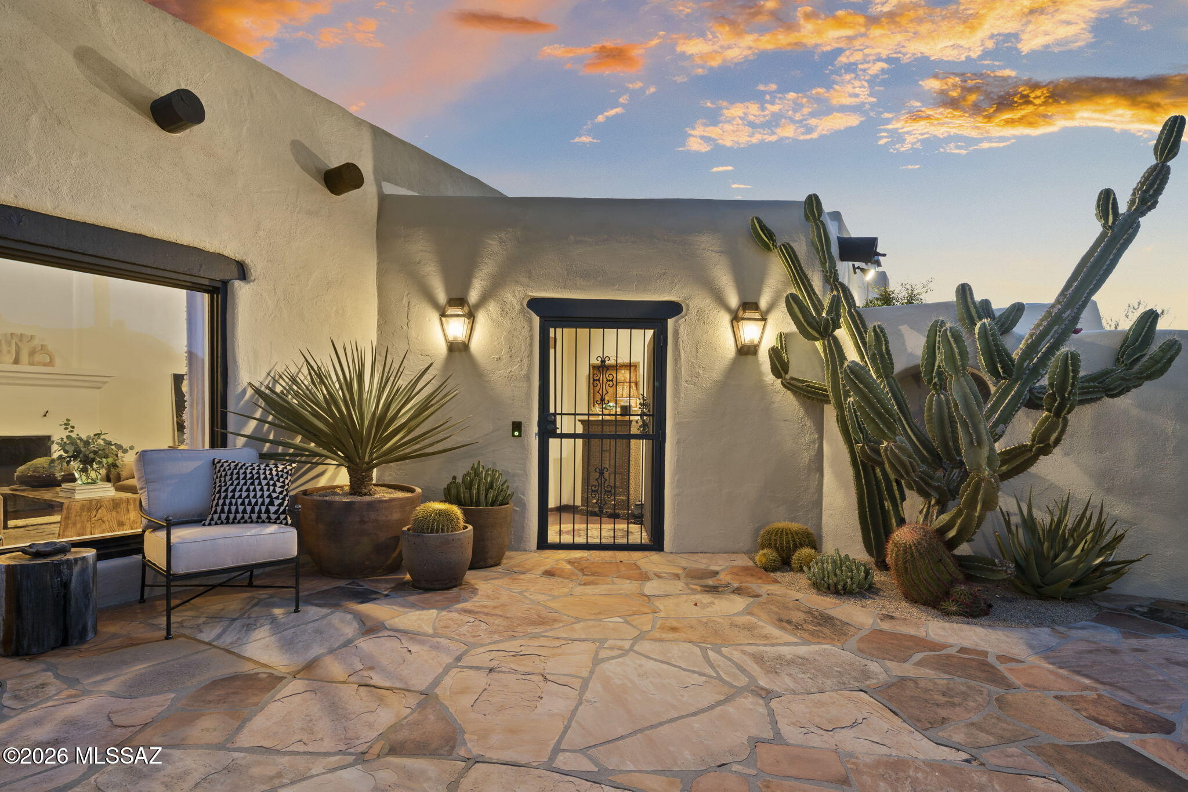
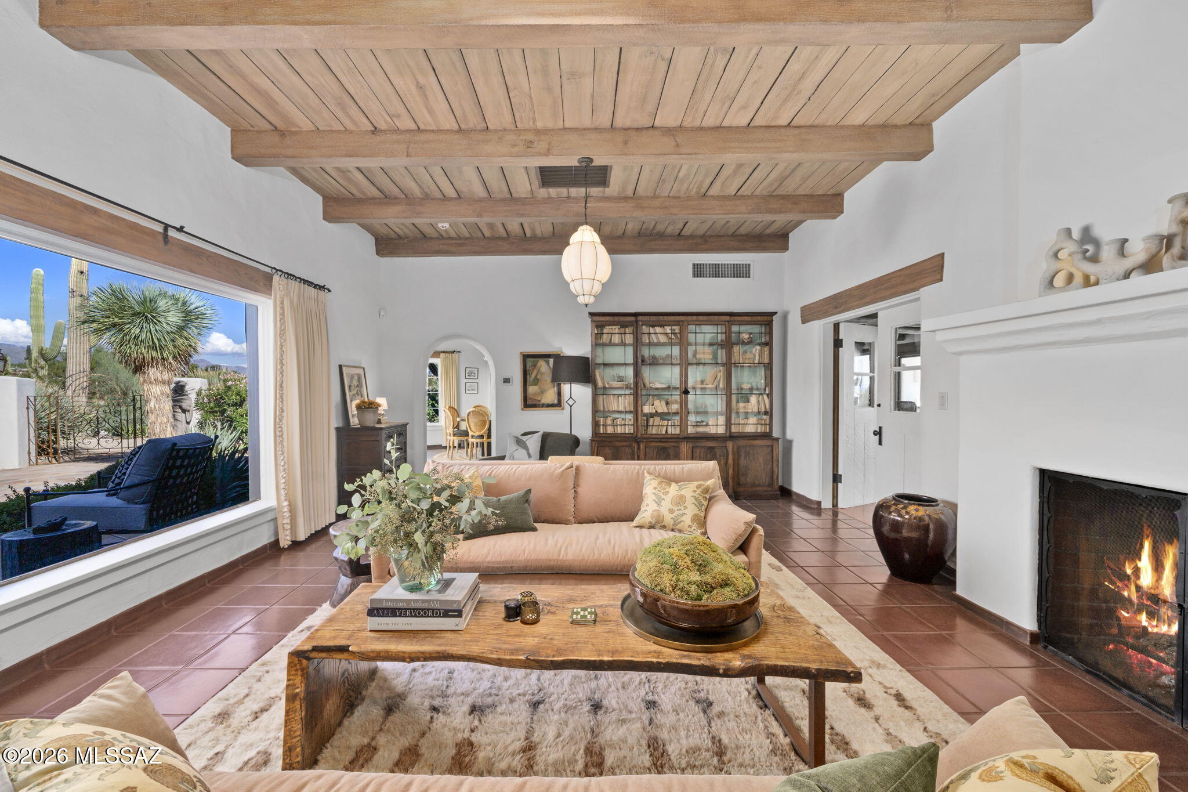
Set at the end of a winding, private gated gravel drive, high on a ridge overlooking the city below with Finger Rock towering above, this magnificent estate occupies one of the Catalina Foothills' finest view lots. From its commanding perch, sweeping vistas stretch across the Tucson Valley toward Baboquivari Peak and, on the clearest days, all the way to Mexico. It is easy to understand why the original owners chose this extraordinary home site nearly a century ago. Encompassing more than eight acres atop a saguaro-studded hilltop, the estate lies within the magical and coveted ''Old Foothills,'' where money whispers and life seems to move at a slower, more gracious pace. At its heart is an extraordinary 1936 residence designed by renowned Swiss-born architect Josias Joesler, whose work helped define the architectural identity of the Catalina Foothills. The property represents a remarkable convergence of architectural provenance, timeless beauty, understated charm and an increasingly irreplaceable sense of place--a combination unlikely to ever be duplicated. Guided by an artist's eye and an uncompromising approach to quality, the current stewards have meticulously maintained and thoughtfully updated the estate to a standard rarely encountered in Tucson, particularly in a residence of this vintage. Yet what makes the restoration so successful is not simply what has been added, but what has deliberately been left alone. The experience begins before reaching the front door. As the drive winds upward through the native desert, the city gradually falls away and the property reveals itself. Custom antique iron gates announce your arrival and immediately establish the tone. There is an unmistakable sense of having been transported to another time--a bygone era of gracious desert living that feels increasingly difficult to find, and perhaps impossible to recreate. The estate is comprised of a four-bedroom, four-bath main residence together with an attached one-bedroom, one-bath casita offering its own private entrance. A separate two-bedroom, two-bath guest house overlooks the newly completed pool and olive grove, creating a private setting that rivals many of Tucson's finest resorts. Throughout the property, virtually all of the heavy lifting has been completed, including the roof, water lines, septic system, electrical, landscaping, kitchen, interior and exterior paint, lighting and numerous other improvements. Each was undertaken with an uncompromising attention to detail while respecting the character, craftsmanship and architectural vocabulary that define Joesler's most enduring work. Original steel casement windows, period door hardware, colored concrete floors, exposed beamed ceilings and hand-carved doors have been carefully preserved. They are complemented by sophisticated modern improvements, including a beautifully appointed new gourmet kitchen with soapstone countertops and top-of-the-line stainless-steel appliances, a basement wine cellar, state-of-the-art security and an entirely new lighting system throughout. The result is a residence that remains remarkably authentic to its history while functioning beautifully for modern-day living. Beyond the architecture lies what may ultimately be the estate's greatest luxury- Land. Approximately eight acres in the very heart of the Catalina Foothills surround the residence, creating a degree of privacy, space and separation that has become increasingly rare. Mature native desert vegetation and towering saguaros frame the property, while the elevated setting provides extraordinary views in nearly every direction. The result feels remarkably removed from the city, yet the estate remains in the heart of the Foothills, with dining, shopping, resorts, clubs and everyday conveniences only minutes away. For the buyer seeking an even more significant legacy holding, an adjacent parcel of approximately 2.5 acres may also be available, creating the possibility of assembling more than ten contiguous acres in the Old Foothills. In one of Tucson's most established and coveted residential enclaves, an intact holding of this scale has become virtually unheard of. Natural wash access and an existing barn--now converted into a workshop and garage for the family "work horse"--also provide intriguing possibilities for the equestrian buyer. The acreage offers equally compelling opportunities for a private family compound, additional guest residences, gardens and recreational amenities, or simply preserving the extraordinary open desert that gives the estate its unmistakable character. More than a residence, this is a rare piece of Tucson's architectural and cultural history: an exceptional Joesler surrounded by the kind of acreage, privacy and untouched Sonoran Desert that recalls the Catalina Foothills as they once were. For the discerning buyer seeking significant architecture, history, privacy, extraordinary views and irreplaceable land, opportunities of this caliber are seldom available--and increasingly impossible to recreate.
| yesterday | Listing first seen on site | |
| yesterday | Listing updated with changes from the MLS® |

The data relating to real estate listings on this website comes in part from the Internet Data Exchange (IDX) program of the Multiple Listing Service of Southern Arizona. IDX information is provided exclusively for consumers' personal, non-commercial use and may not be used for any purpose other than to identify prospective properties consumers may be interested in Listings provided by brokerages other than Listing courtesy of Russ Lyon Sotheby's International Realty : are identified with the MLSSAZ IDX Logo. Listing information Copyright 2026 MLS of Southern Arizona. All Rights Reserved.
Last checked 2026-09-24 03:04 PM MST

Did you know? You can invite friends and family to your search. They can join your search, rate and discuss listings with you.