SEARCH HOMES

Save
Ask
Tour
Hide
Share
$985,000
1 Day On Site

12513 E Jeffers Place
Tucson, AZ 85749

For Sale|Single Family Residence|Active
3
Beds
3
Total Baths
3
Full Baths
3,887
SqFt
$253
/SqFt
1993
Built
Subdivision:
Forty Niners Country Club Estates
County:
Pima
Call Now: 520-257-1167
Is this the listing for you? We can help make it yours.
520-257-1167
12513 E Jeffers Place12513 E Jeffers Place12513 E Jeffers Place12513 E Jeffers Place
Save
Ask
Tour
Hide
Share

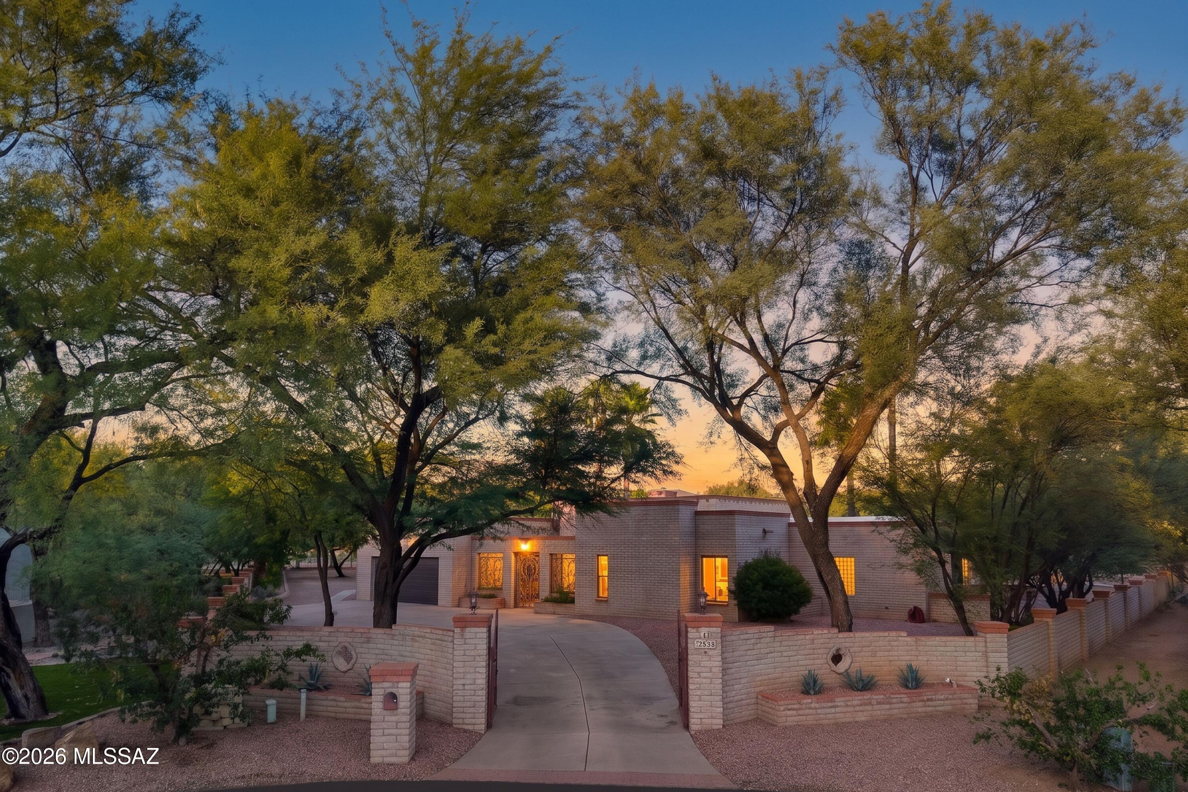
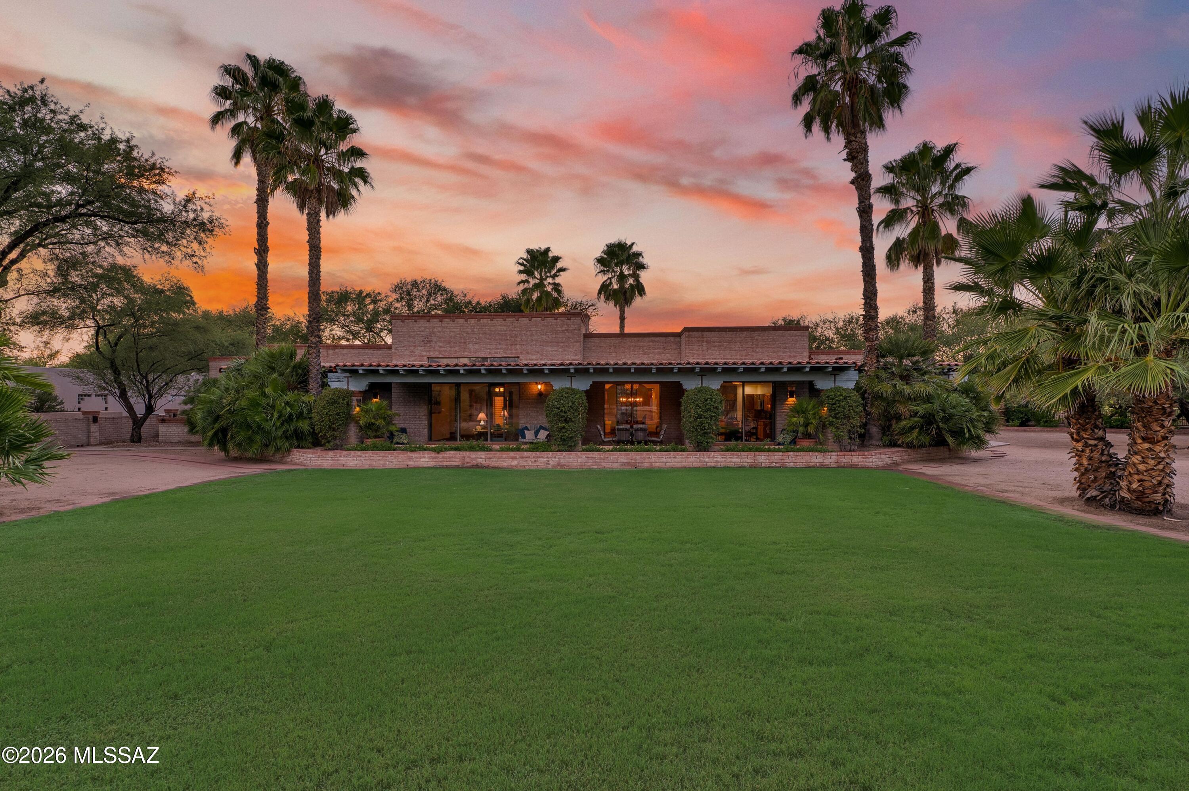
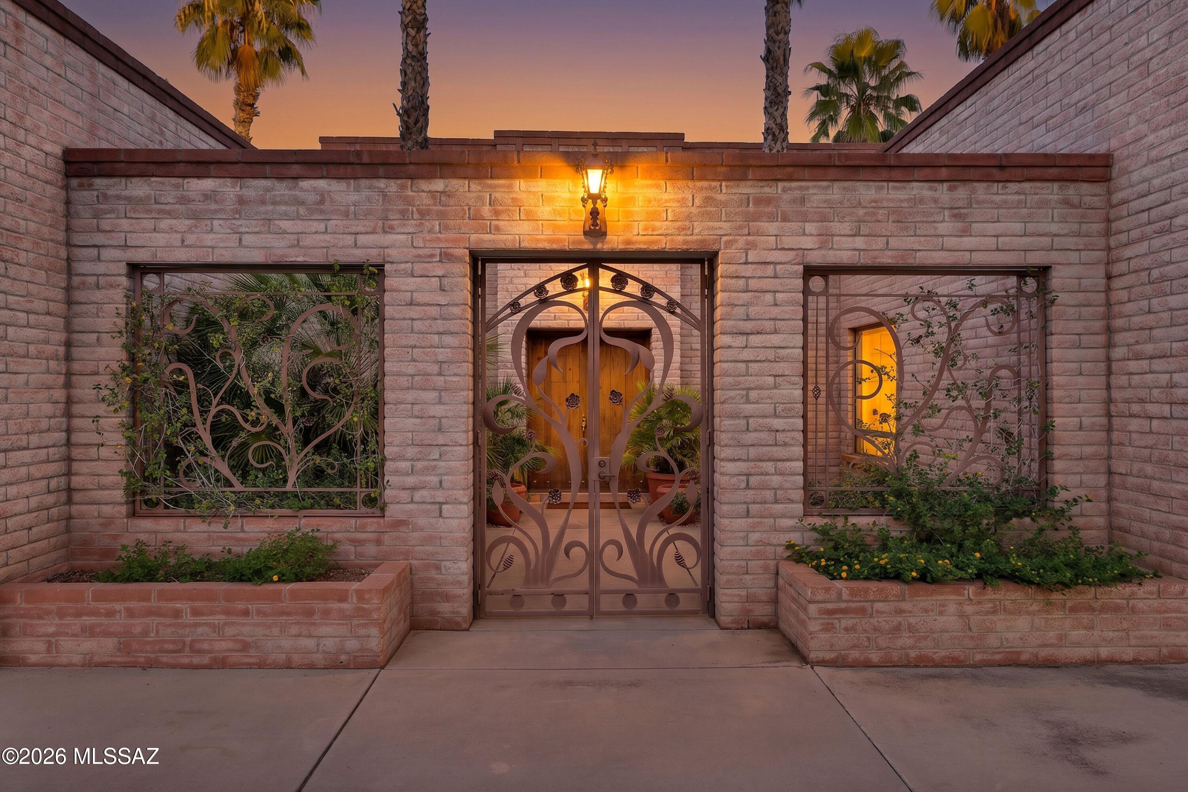
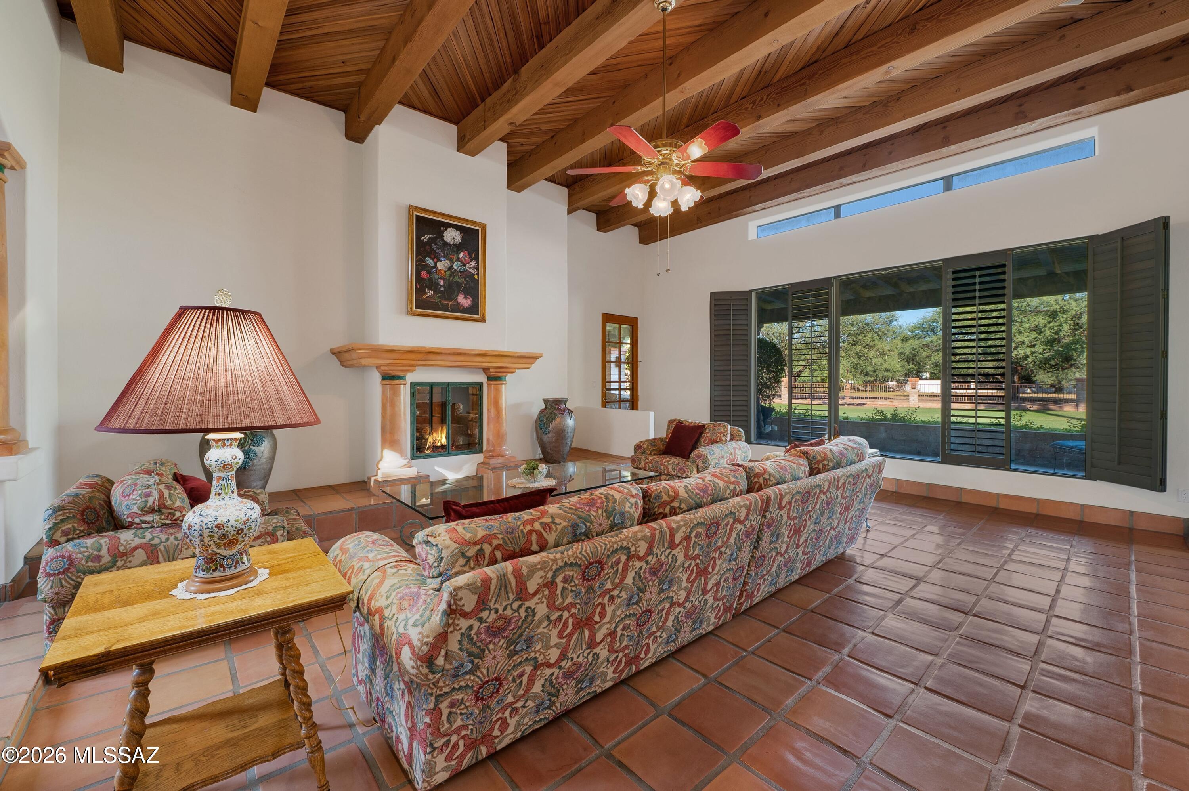
Exceptional custom masonry home, 3 bedrooms, 3 bathrooms, 3,887 sq ft on a private cul-de-sac lot backing the 5th fairway of Forty Niner Country Club. Mesquite lined driveway welcomes you to a courtyard entry with ornamental wrought iron. Inside, 13 ft wood plank-and-beam ceilings, Saltillo tile floors and a wall of windows with golf course views. Two-way fireplace warms the living and dining rooms. French doors open to a full-length wraparound covered patio and lush grass backyard. Ideal for relaxing and enjoying the view. Split floor plan with oversized primary suite, breakfast nook, laundry room and 2 car garage. Both HVAC units replaced 2023. Peaceful serene setting with the Catalina and Rincon Mountain views as a backdrop. on a large .78 park-like lot. Meticulously maintained, this custom home blends quality craftsmanship, style and function in the coveted Forty Niner Country Club neighborhood. Forty Niner Country Club offers golf course living on Tucson's northeast side, with fitness center, heated pool, driving range, putting green and clubhouse and resturaunt. Close to Agua Caliente Park, dining and shopping, Sabino Canyon and to Mount Lemmon.

Save
Ask
Tour
Hide
Share
Listing Snapshot
Price 
$985,000
Days On Site 
1 Day
Bedrooms 
3
Inside Area (SqFt) 
3,887 sqft
Total Baths 
3
Full Baths 
3
Partial Baths 
N/A
Lot Size 
0.78 Acres
Year Built 
1993
MLS® Number 
22623148
Status 
Active
Property Tax 
$6,077
HOA/Condo/Coop Fees 
$0.45 monthly
Sq Ft Source 
Assessor
Friends & Family
Recent Activity
yesterdayListing first seen on site
yesterdayListing updated with changes from the MLS®
General Features
Acres 
0.78
Attached Garage 
Yes
Direction Faces 
Southwest
Disclosures 
Insurance Claims History ReportSeller Prop Disclosure
Garage 
Yes
Garage Spaces 
2
Levels 
One
Parking 
Garage Door OpenerAttachedGarage
Property Sub Type 
Single Family Residence
Security 
PrewiredSmoke Detector(s)Security Lights
SqFt Total 
3887
Style 
TerritorialSouthwestern
Water Source 
Public
Zoning 
Pima County - CR1
Interior Features
Appliances 
Exhaust FanDisposalRefrigeratorElectric OvenMicrowaveDryerWasherElectric Water Heater
Cooling 
ZonedHeat Pump
Fireplace 
Yes
Fireplace Features 
See ThroughWood Burning StoveLiving RoomDining Room
Fireplaces 
1
Flooring 
Ceramic TileTile
Heating 
Heat PumpElectricExhaust FanWood Stove
Interior 
Beamed CeilingsEntrance FoyerWalk-In Closet(s)High CeilingsSoaking TubHigh Speed Internet
Laundry Features 
SinkLaundry RoomWasher Hookup
Window Features 
Low Emissivity WindowsDouble Pane WindowsPlantation Shutters
Save
Ask
Tour
Hide
Share
Exterior Features
Construction Details 
Block
Exterior 
Courtyard
Fencing 
BlockWrought Iron
Lot Features 
On Golf CourseSubdividedCorner LotCul-De-SacFew Trees
Patio And Porch 
CoveredPatio
Roof 
Built-Up
Spa Features 
None
View 
Mountain(s)Golf Course
Waterview 
Mountain(s)Golf Course
Windows/Doors 
Low Emissivity WindowsDouble Pane WindowsPlantation Shutters
Community Features
Accessibility Features 
Accessible Hallway(s)
Association Amenities 
NoneJogging Path
Association Fee 
$5.4
Association Fee Frequency 
Annually
Community Features 
PoolFitness CenterLakeGolf
MLS Area 
Northeast
School District 
Tanque Verde
Township 
14
Financing Terms Available 
FHAVA LoanConventionalCash
Building Access 
1
Roads 
Paved
Schools
School District
Tanque Verde
Elementary School
Tanque Verde
Middle School
Emily Gray
High School
Tanque Verde
Listing courtesy of Long Realty


The data relating to real estate listings on this website comes in part from the Internet Data Exchange (IDX) program of the Multiple Listing Service of Southern Arizona. IDX information is provided exclusively for consumers' personal, non-commercial use and may not be used for any purpose other than to identify prospective properties consumers may be interested in Listings provided by brokerages other than Listing courtesy of Long Realty : are identified with the MLSSAZ IDX Logo. Listing information Copyright 2026 MLS of Southern Arizona. All Rights Reserved.

Last checked 2026-09-24 02:59 PM MST

Neighborhood & Commute
Source: Walkscore
Disclosure: Community information and market data powered by Constellation Data Labs. Information is deemed reliable but not guaranteed.
Save
Ask
Tour
Hide
Share
Scroll to Top