
10873 N Pusch Ridge View PlaceTucson, AZ 85737
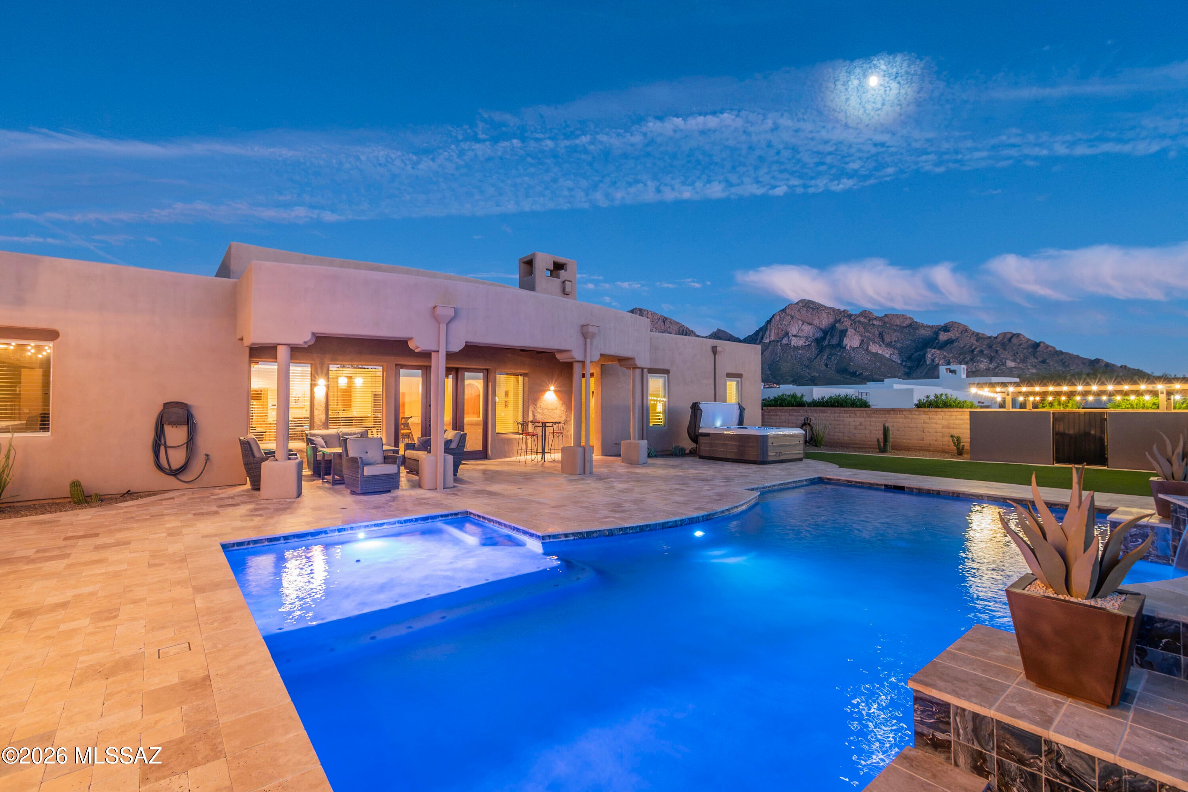
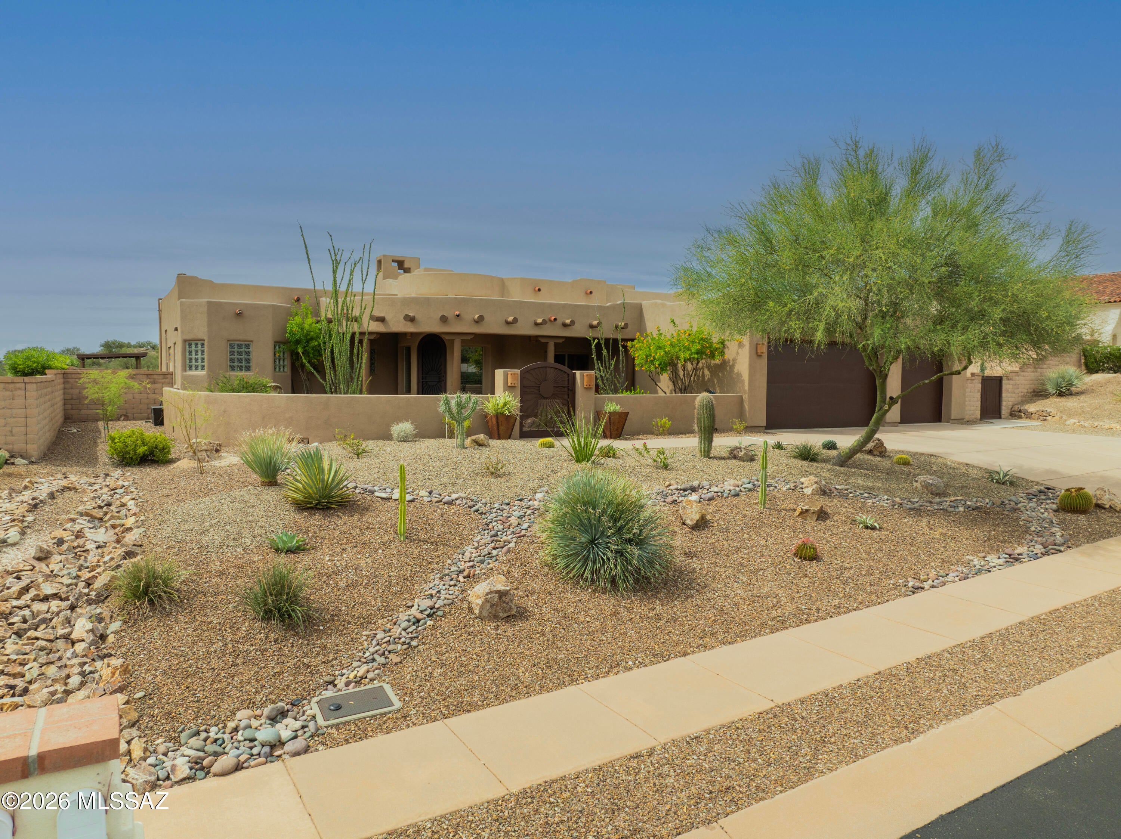
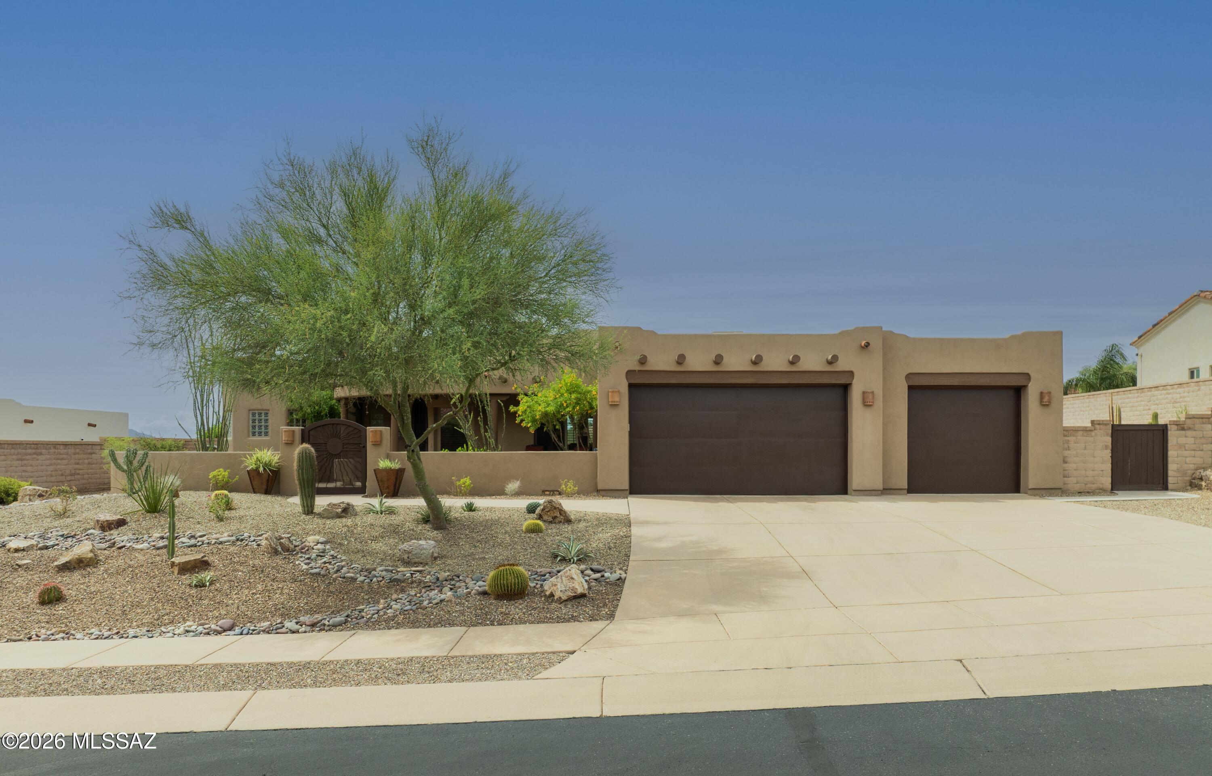
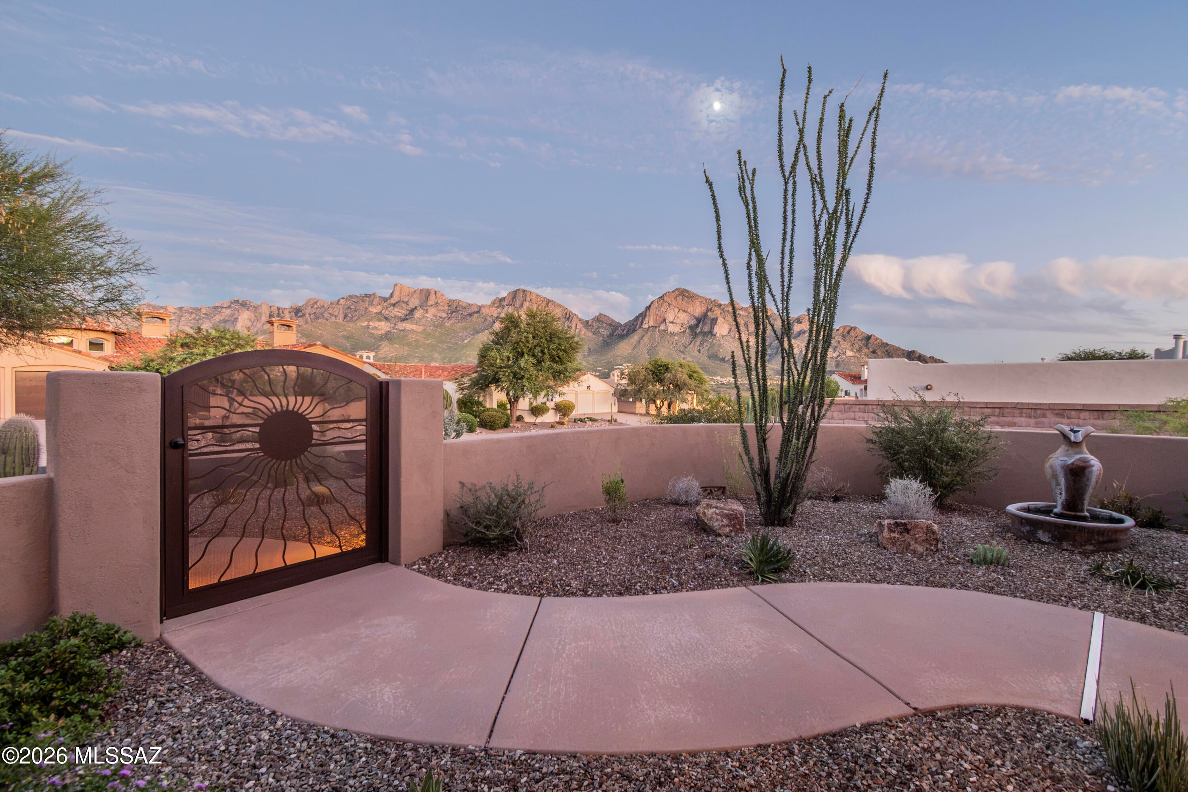
THIS IS WHERE LUXURY AND VIEWS RISE ABOVE IT ALL. Set within the prestigious gated community of Pusch Ridge Vistas II, this exceptional Sombra-built residence offers a rare combination of privacy, refined living, breathtaking mountain and city-light views. Tucked along a quiet cul-de-sac and positioned on an elevated, private lot with no rear neighbors, this home captures the beauty of the Sonoran Desert from nearly every vantage point. From the moment you enter, soaring ceilings, expansive windows, and abundant natural light create an impressive sense of style and elegance. The thoughtfully designed split-bedroom floor plan features three generously sized bedrooms, 2.5 baths, and multiple inviting living spaces. The luxurious primary suite offers a private fireplace, creating a warm and.. inviting retreat. At the heart of the home, the gourmet kitchen is designed for both everyday living and effortless entertaining, featuring double ovens, a gas cooktop, granite countertops, extensive cabinetry, and seamless connection to the spacious great room. A second fireplace anchors the great room, while a versatile additional living space showcases striking Viga beams and wood ceilings--ideal for a refined dining room, den, or private retreat. And then there is the backyard--truly an entertainer's dream. A spectacular outdoor living environment unfolds beneath an expansive covered patio, complete with a sparkling pool and spa, beautifully landscaped grounds, and panoramic mountain and city-light views. The impressive custom gazebo creates an extraordinary destination for entertaining, featuring a built-in BBQ, mini refrigerator, pizza oven, wraparound bar, generous seating areas, and twinkle lighting that sets the mood long after sunset. With artificial turf, mature landscaping, multiple outdoor gathering spaces, and year-round views, the backyard was designed for unforgettable evenings, relaxed afternoons, and effortless entertaining. A spacious three-car garage adds functionality to the exceptional lifestyle this property provides. Privacy. Views. Entertaining. Sophisticated Arizona living. This is more than a home, it is a private retreat designed to enjoy the very best of the Southern Arizona lifestyle, all year long.
| yesterday | Listing first seen on site | |
| yesterday | Listing updated with changes from the MLS® |

The data relating to real estate listings on this website comes in part from the Internet Data Exchange (IDX) program of the Multiple Listing Service of Southern Arizona. IDX information is provided exclusively for consumers' personal, non-commercial use and may not be used for any purpose other than to identify prospective properties consumers may be interested in Listings provided by brokerages other than Listing courtesy of Coldwell Banker Realty : are identified with the MLSSAZ IDX Logo. Listing information Copyright 2026 MLS of Southern Arizona. All Rights Reserved.
Last checked 2026-09-24 03:53 PM MST

Did you know? You can invite friends and family to your search. They can join your search, rate and discuss listings with you.