SEARCH HOMES

Save
Ask
Tour
Hide
Share
$495,000
1 Day On Site

2655 N Sahuara Place
Tucson, AZ 85712

For Sale|Single Family Residence|Active
3
Beds
2
Total Baths
2
Full Baths
1,765
SqFt
$280
/SqFt
2006
Built
Subdivision:
Bach Property (1-20)
County:
Pima
Call Now: 520-257-1167
Is this the listing for you? We can help make it yours.
520-257-1167
Upcoming Open Houses
Sun, Sep 27, 2:00 PM - 4:00 PM
2655 N Sahuara Place2655 N Sahuara Place2655 N Sahuara Place2655 N Sahuara Place
Save
Ask
Tour
Hide
Share

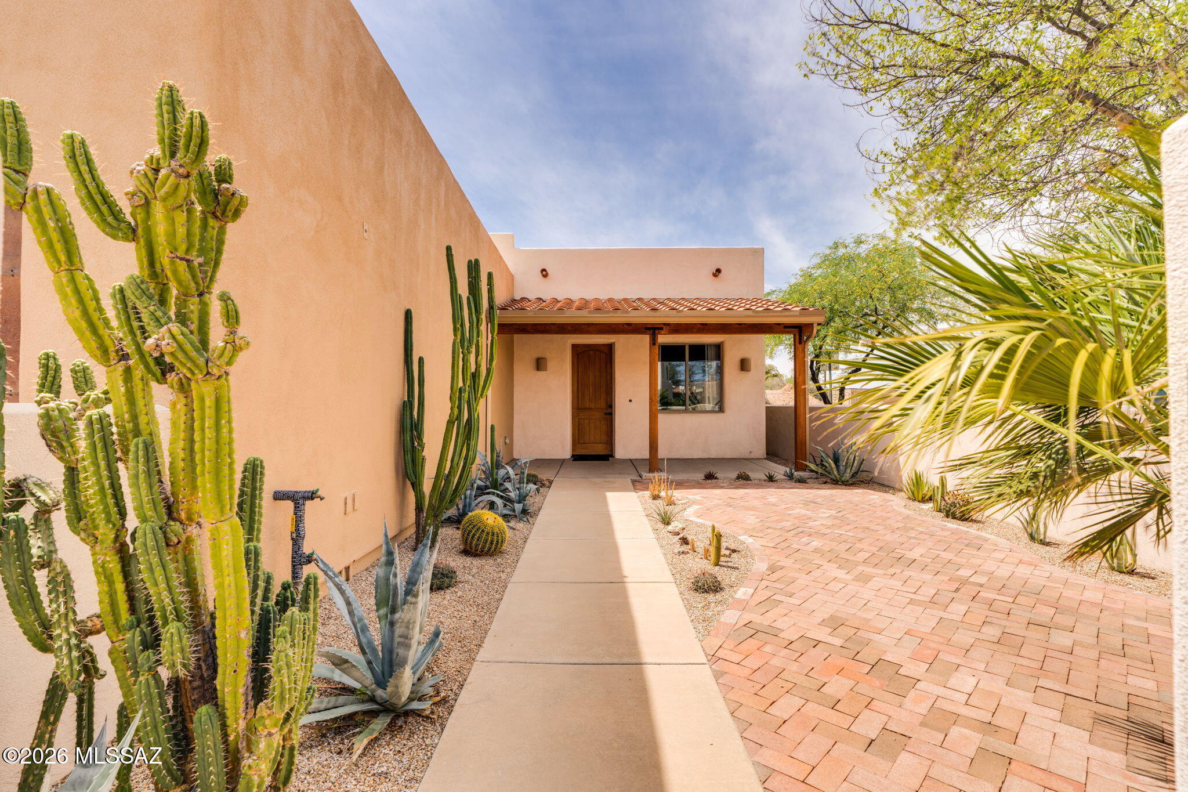
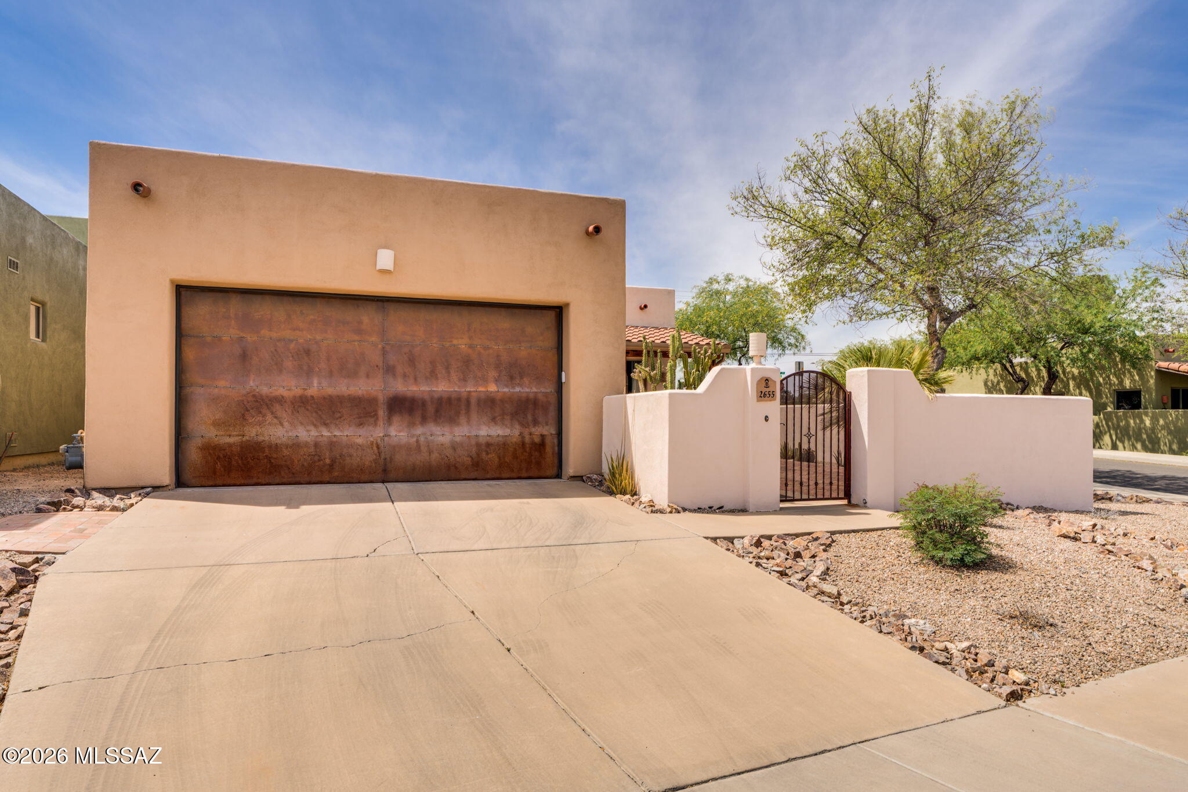
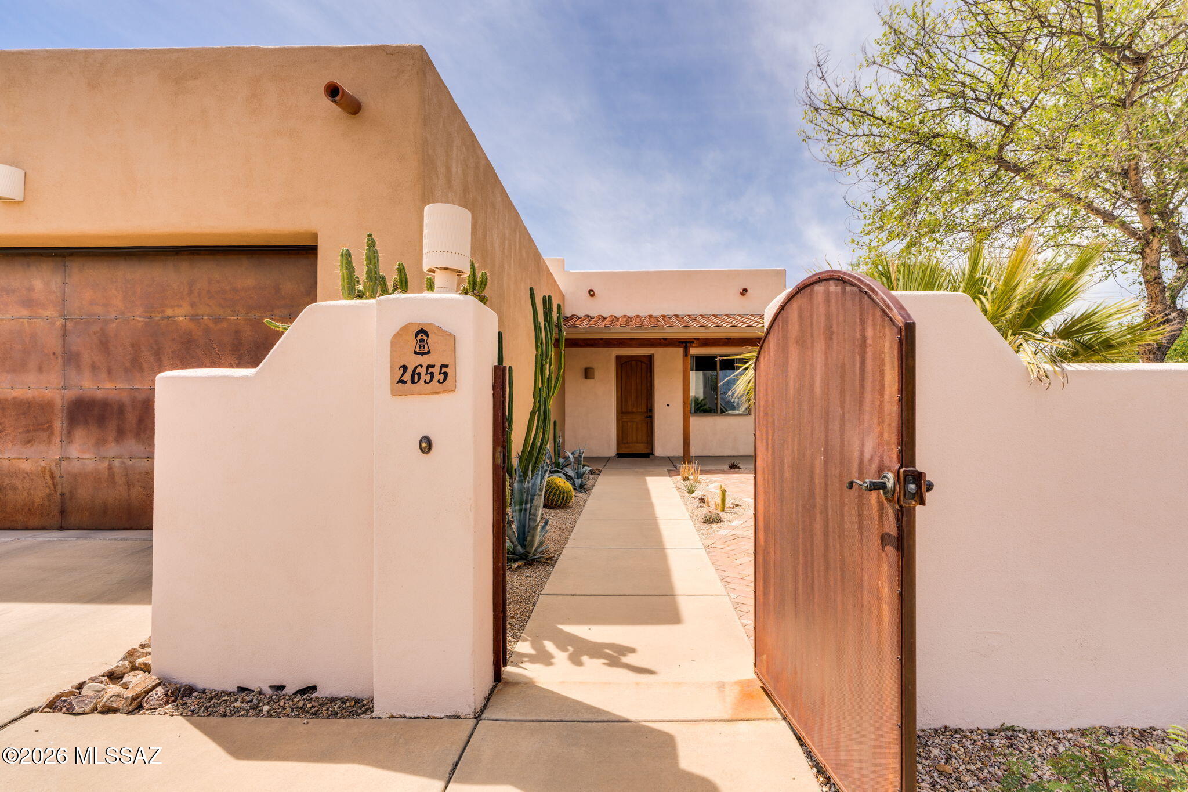
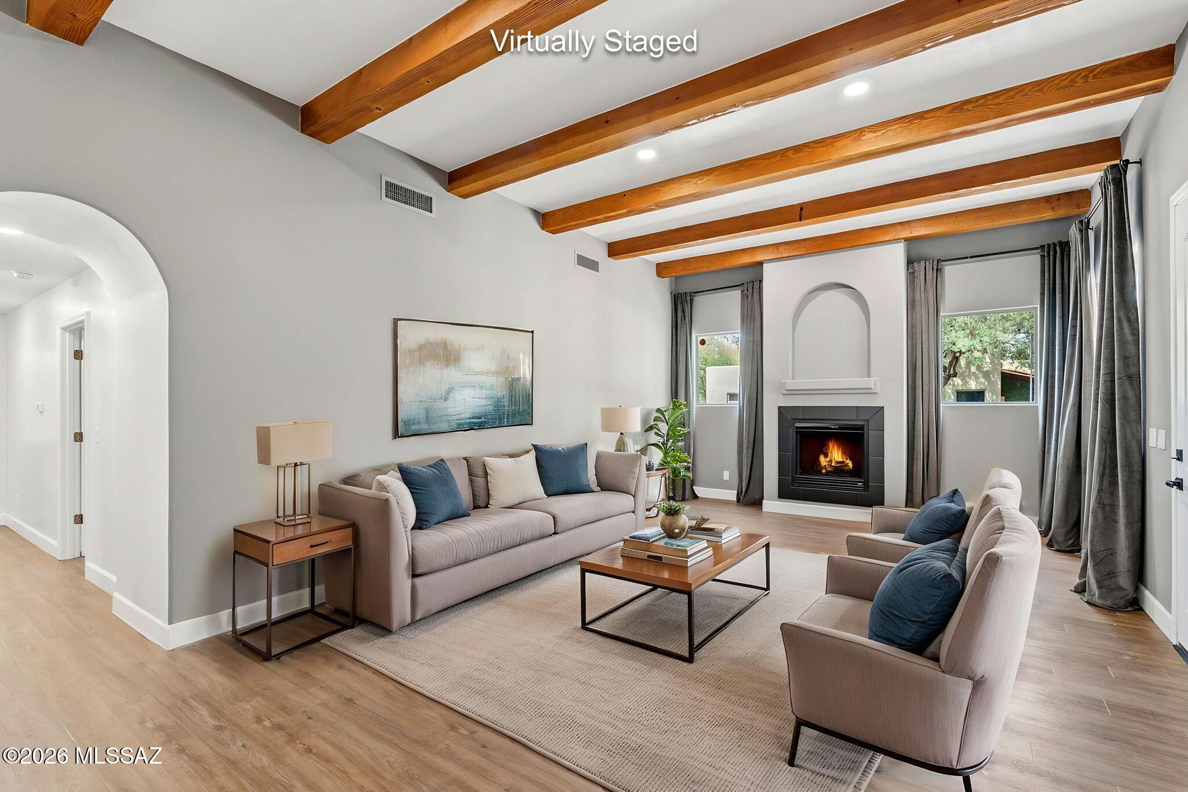
Built for comfort & efficiency, this thoughtfully upgraded home is just minutes from Ft. Lowell Park and the loop. Enjoy complete peace of mind with everything done on this one! Newer (2024) 18 SEER HVAC system with UV filter, OWNED 12.15 kW SOLAR, and 28.6 kWh whole-house battery backup. Additional upgrades include a new electric water heater, hot water recirculator, whole-house filtration, softener, and reverse osmosis. Inside, you'll find luxury vinyl plank flooring throughout (NO CARPET!), fresh paint, and a spacious great room with beamed ceilings and a gas fireplace. The open kitchen is perfect for entertaining with new island and appliances. Primary suite offers two walk-in closets, a soaking tub, walk-in shower, and dual vanities. Full list of upgrades in documents. PEACE OF MIND

Save
Ask
Tour
Hide
Share
Listing Snapshot
Price 
$495,000
Days On Site 
1 Day
Bedrooms 
3
Inside Area (SqFt) 
1,765 sqft
Total Baths 
2
Full Baths 
2
Partial Baths 
N/A
Lot Size 
0.1 Acres
Year Built 
2006
MLS® Number 
22623166
Status 
Active
Property Tax 
$2,942.85
HOA/Condo/Coop Fees 
$70 monthly
Sq Ft Source 
Assessor
Friends & Family
Recent Activity
yesterdayListing first seen on site
yesterdayListing updated with changes from the MLS®
General Features
Acres 
0.1
Attached Garage 
Yes
Direction Faces 
East
Disclosures 
Insurance Claims History ReportSeller Prop Disclosure
Energy Features 
Solar
Garage 
Yes
Garage Spaces 
2
Levels 
One
Parking 
Garage Door OpenerAttachedGarage
Property Sub Type 
Single Family Residence
Security 
Smoke Detector(s)
SqFt Total 
1765
Style 
ContemporarySouthwestern
Utilities 
Natural Gas Available
Water Source 
Public
Zoning 
Tucson - R1
Interior Features
Appliances 
Exhaust FanDishwasherDisposalWater PurifierElectric CooktopElectric OvenMicrowaveWater SoftenerDryerElectric Water Heater
Cooling 
Central Air
Electric 
Energy Storage DevicePhotovoltaics Seller Owned
Fireplace 
Yes
Fireplace Features 
GasWood BurningLiving Room
Fireplaces 
1
Flooring 
Vinyl
Heating 
Heat PumpElectricExhaust Fan
Interior 
Beamed CeilingsWalk-In Closet(s)High CeilingsPantryHigh Speed Internet
Laundry Features 
Laundry RoomGas Dryer Hookup
Window Features 
Double Pane Windows
Save
Ask
Tour
Hide
Share
Exterior Features
Construction Details 
StuccoFrame
Fencing 
Block
Lot Features 
SubdividedCorner Lot
Patio And Porch 
CoveredEnclosedPatio
Roof 
Built-Up
Spa Features 
None
View 
None
Waterview 
None
Windows/Doors 
Double Pane Windows
Community Features
Association Amenities 
None
Association Fee 
$70.0
Association Fee Frequency 
Monthly
Community Features 
Sidewalks
MLS Area 
Central
School District 
TUSD
Township 
13
Financing Terms Available 
FHAVA LoanConventionalCash
Building Access 
1
Roads 
Paved
Schools
School District
TUSD
Elementary School
Whitmore
Middle School
Magee
High School
Catalina
Listing courtesy of Russ Lyon Sotheby's International Realty


The data relating to real estate listings on this website comes in part from the Internet Data Exchange (IDX) program of the Multiple Listing Service of Southern Arizona. IDX information is provided exclusively for consumers' personal, non-commercial use and may not be used for any purpose other than to identify prospective properties consumers may be interested in Listings provided by brokerages other than Listing courtesy of Russ Lyon Sotheby's International Realty : are identified with the MLSSAZ IDX Logo. Listing information Copyright 2026 MLS of Southern Arizona. All Rights Reserved.

Last checked 2026-09-24 02:59 PM MST

Neighborhood & Commute
Source: Walkscore
Disclosure: Community information and market data powered by Constellation Data Labs. Information is deemed reliable but not guaranteed.
Save
Ask
Tour
Hide
Share
Scroll to Top