
1398 W Stony Run PlaceOro Valley, AZ 85755
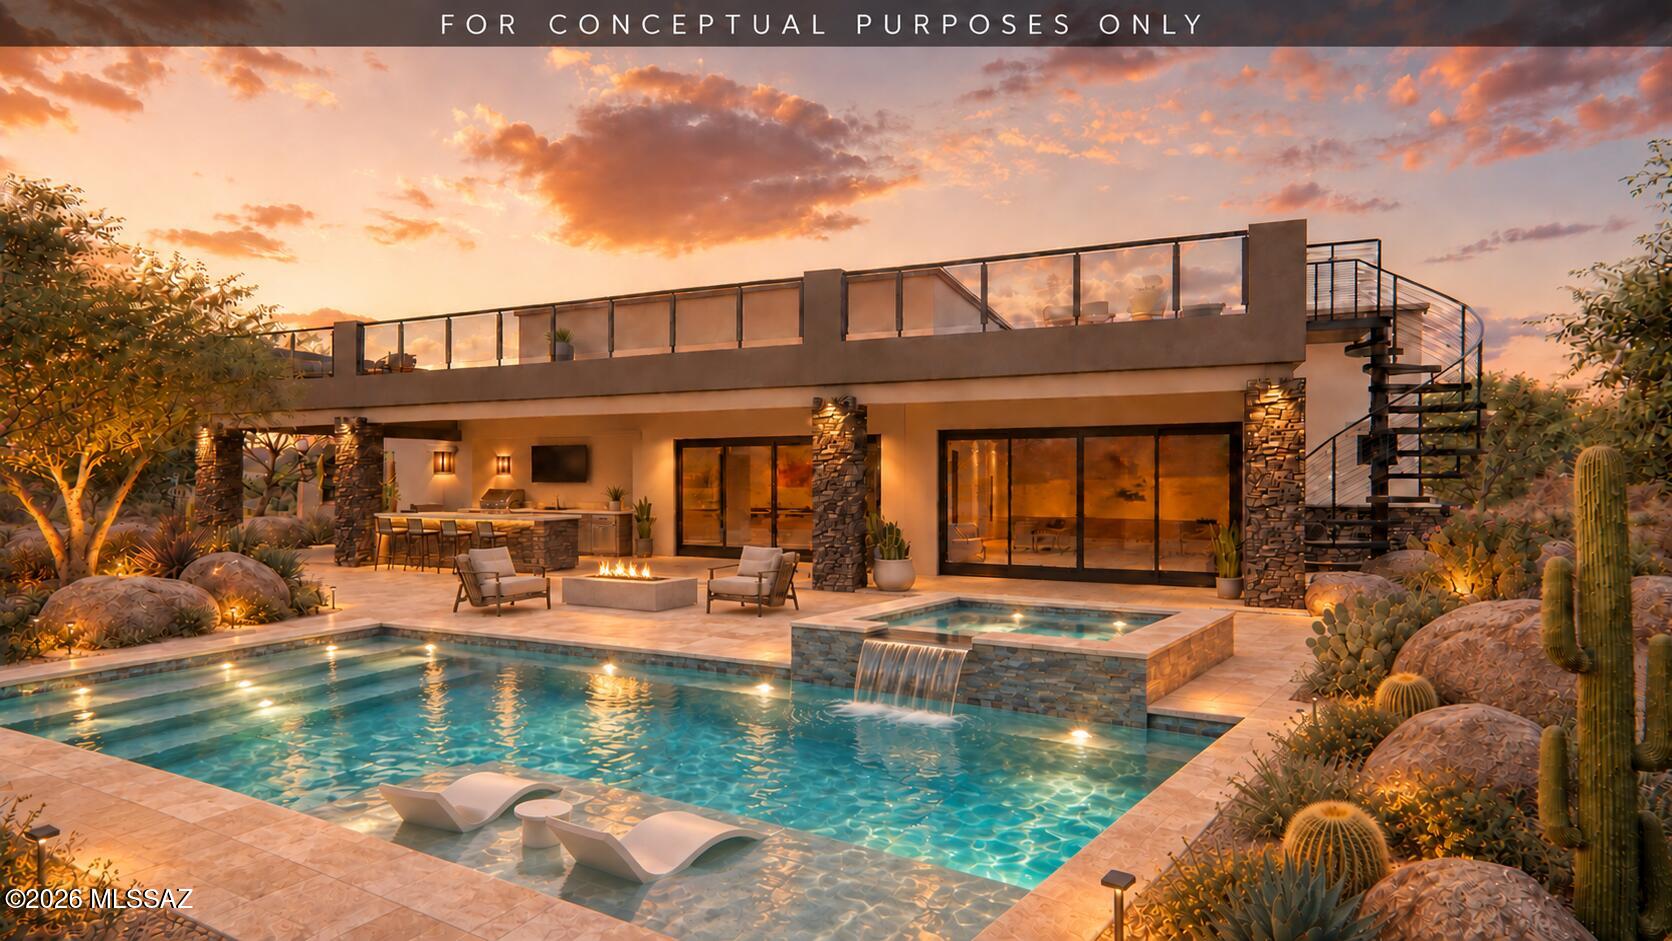
DESERT ARCHITECTURE. ELEVATED LIVING. UNDER CONSTRUCTION IN STONE CANYON. Imagine mornings framed by towering saguaros, afternoons beside a private resort-style pool and spa, and evenings beneath the glowing Tortolita Mountains. At 1398 W Stony Run Place, that vision is becoming an extraordinary modern desert residence within the prestigious Stone Canyon community. Set on approximately 1.02 acres and offering approximately 3,769 square feet of thoughtfully designed living space, this residence brings together striking contemporary architecture, exceptional privacy and a seamless connection to the surrounding Sonoran Desert. Sculptural granite outcroppings, native vegetation and expansive Arizona skies create a setting that feels both dramatic and remarkably serene. Beyond the covered entry, the home opens into a breathtaking great room with a soaring 14-foot ceiling and expansive 16-foot multi-slide glass doors. Open the doors and the interior flows effortlessly into approximately 940 square feet of covered outdoor living--creating one exceptional environment for entertaining, relaxing and enjoying the beauty of the desert throughout the year. The backyard is designed as a luxurious private retreat centered around a resort-style pool and spa. Generous covered patios and thoughtfully planned outdoor living spaces will provide an exceptional setting for intimate evenings, memorable gatherings and unforgettable Arizona sunsets. Separate pool and spa plans have been submitted to the Town of Oro Valley and are pending approval. At the heart of the residence, a chef-inspired island kitchen combines sophisticated design with everyday functionality. A butler's pantry, beverage center and abundant preparation and storage space make the home equally suited for quiet mornings and effortless entertaining. The thoughtfully planned single-level layout includes four bedrooms, a private office and a versatile trophy or bonus room--ideal for a lounge, media room, game room, private collection or personalized retreat. Privately positioned, the primary suite offers direct patio access and the atmosphere of a boutique resort. Its spa-inspired bath features an oversized shower, freestanding soaking tub, dual vanity, enclosed water closet and generous walk-in closet. Secondary accommodations are thoughtfully separated to provide comfort and privacy for family and guests. A spacious three-car garage, functional mudroom, dedicated laundry room and extensive storage ensure that the home's beauty is matched by its livability. Construction is underway, and buyers may still have an opportunity to personalize select interior finishes, allowing the completed residence to reflect their individual style and vision. Available selections are limited by the stage of construction and require builder confirmation. This is more than a new home. It is an opportunity to live surrounded by inspired architecture, resort-style outdoor living and the timeless beauty of the Sonoran Desert--all within one of Oro Valley's most distinguished private communities. **Artist renderings depict the proposed residence and may show furnishings, landscaping, materials, colors or other improvements that are not included. The luxury pool and spa are proceeding under a separate design and permitting process; plans have been submitted to the Town of Oro Valley and remain subject to municipal review and approval. Final construction, finishes and included features are governed by the executed purchase contract, approved plans and specifications. Completion timing and any remaining interior selections require builder confirmation. Stone Canyon Club membership is separate. All dimensions, areas and features are approximate and subject to buyer verification.**
| yesterday | Listing first seen on site | |
| yesterday | Listing updated with changes from the MLS® |

The data relating to real estate listings on this website comes in part from the Internet Data Exchange (IDX) program of the Multiple Listing Service of Southern Arizona. IDX information is provided exclusively for consumers' personal, non-commercial use and may not be used for any purpose other than to identify prospective properties consumers may be interested in Listings provided by brokerages other than Listing courtesy of Copper Mountain Realty, L.L.C. : are identified with the MLSSAZ IDX Logo. Listing information Copyright 2026 MLS of Southern Arizona. All Rights Reserved.
Last checked 2026-09-26 05:36 PM MST

Did you know? You can invite friends and family to your search. They can join your search, rate and discuss listings with you.