
1076 W Desert Firetail LaneOro Valley, AZ 85755
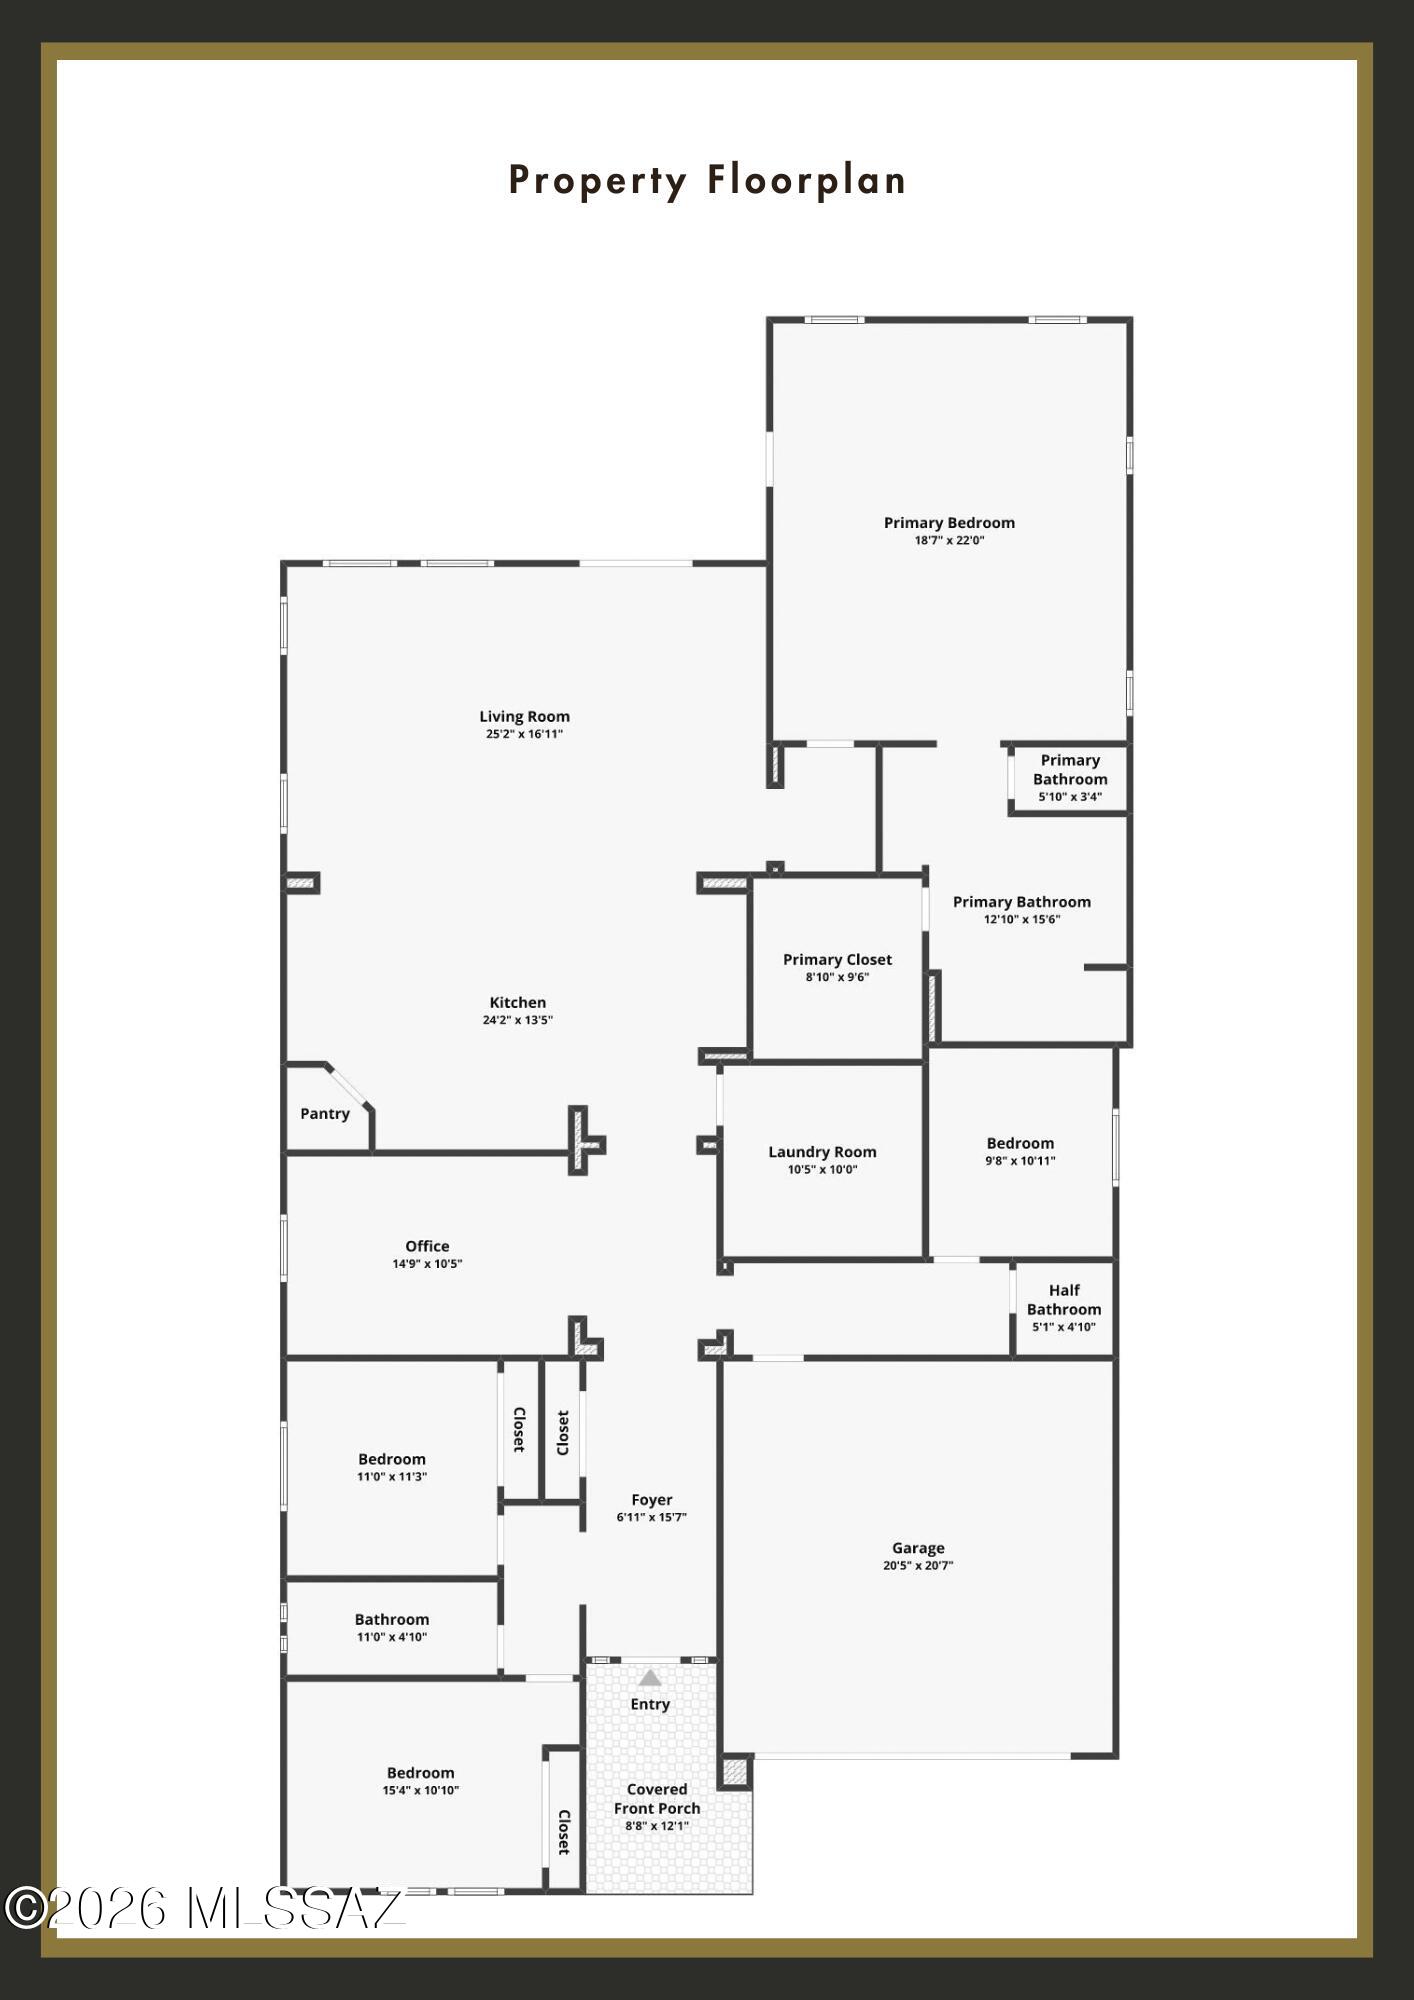
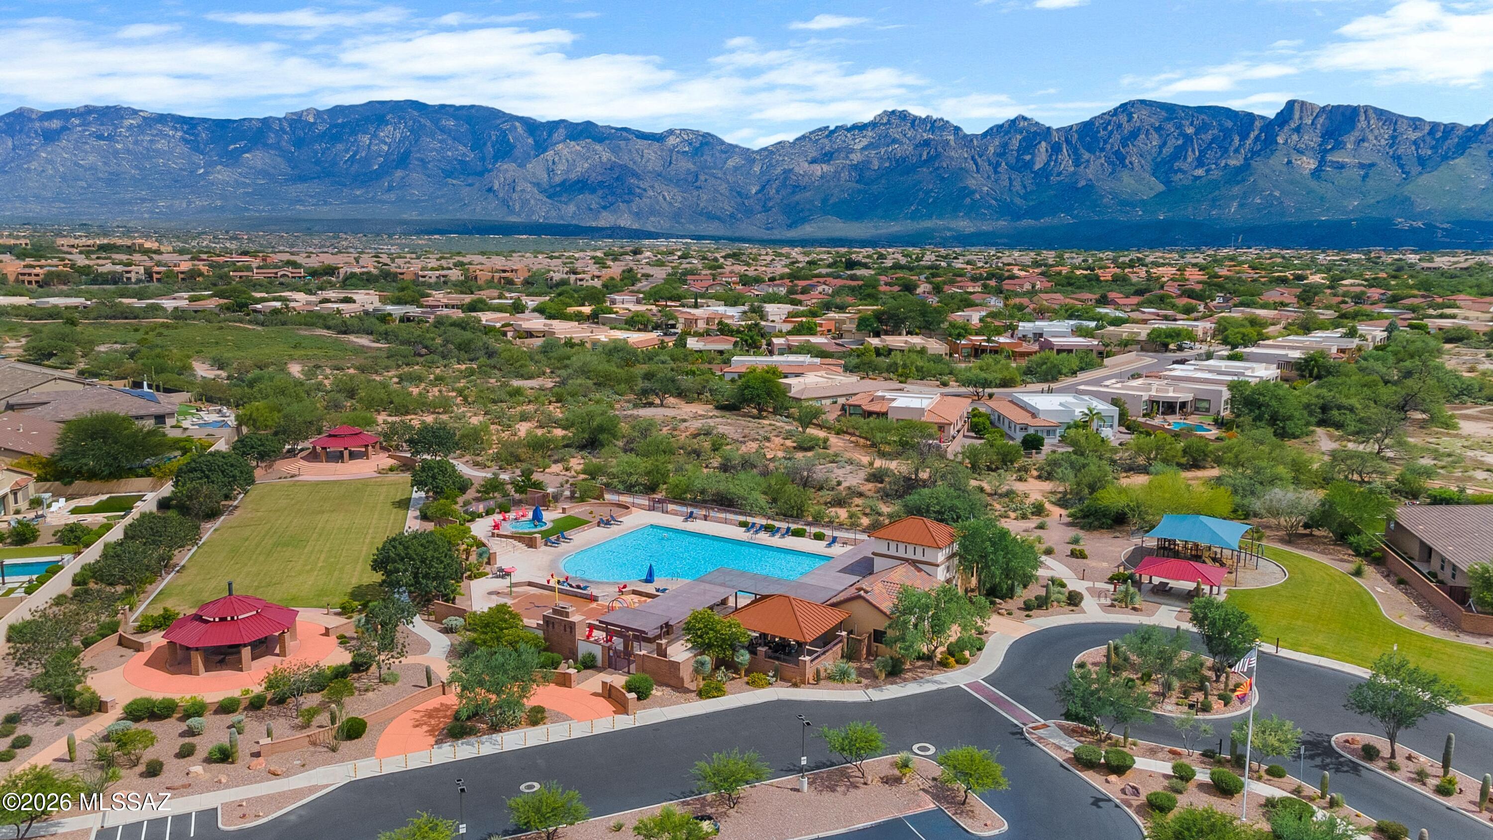
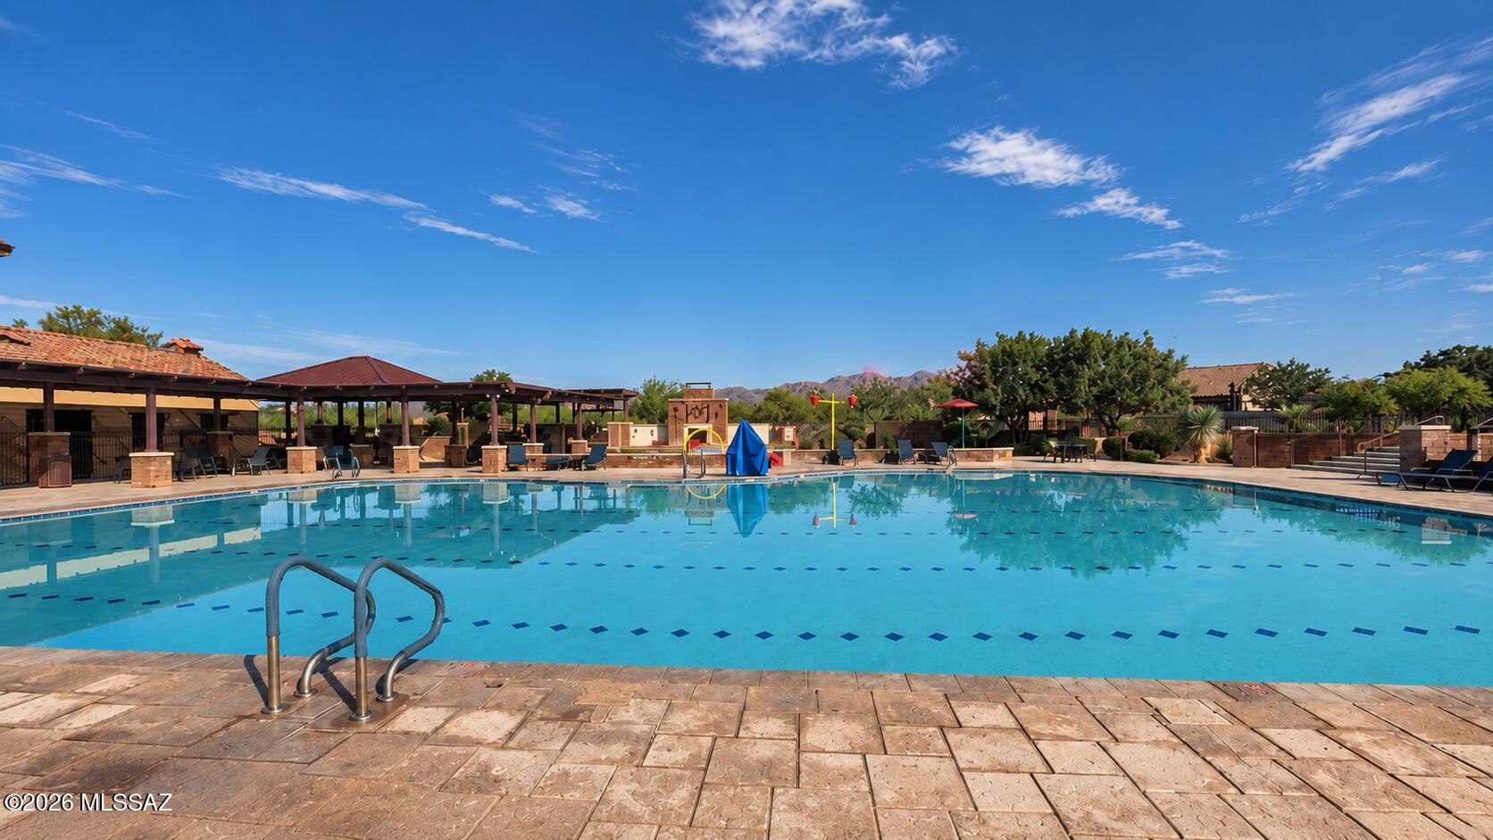
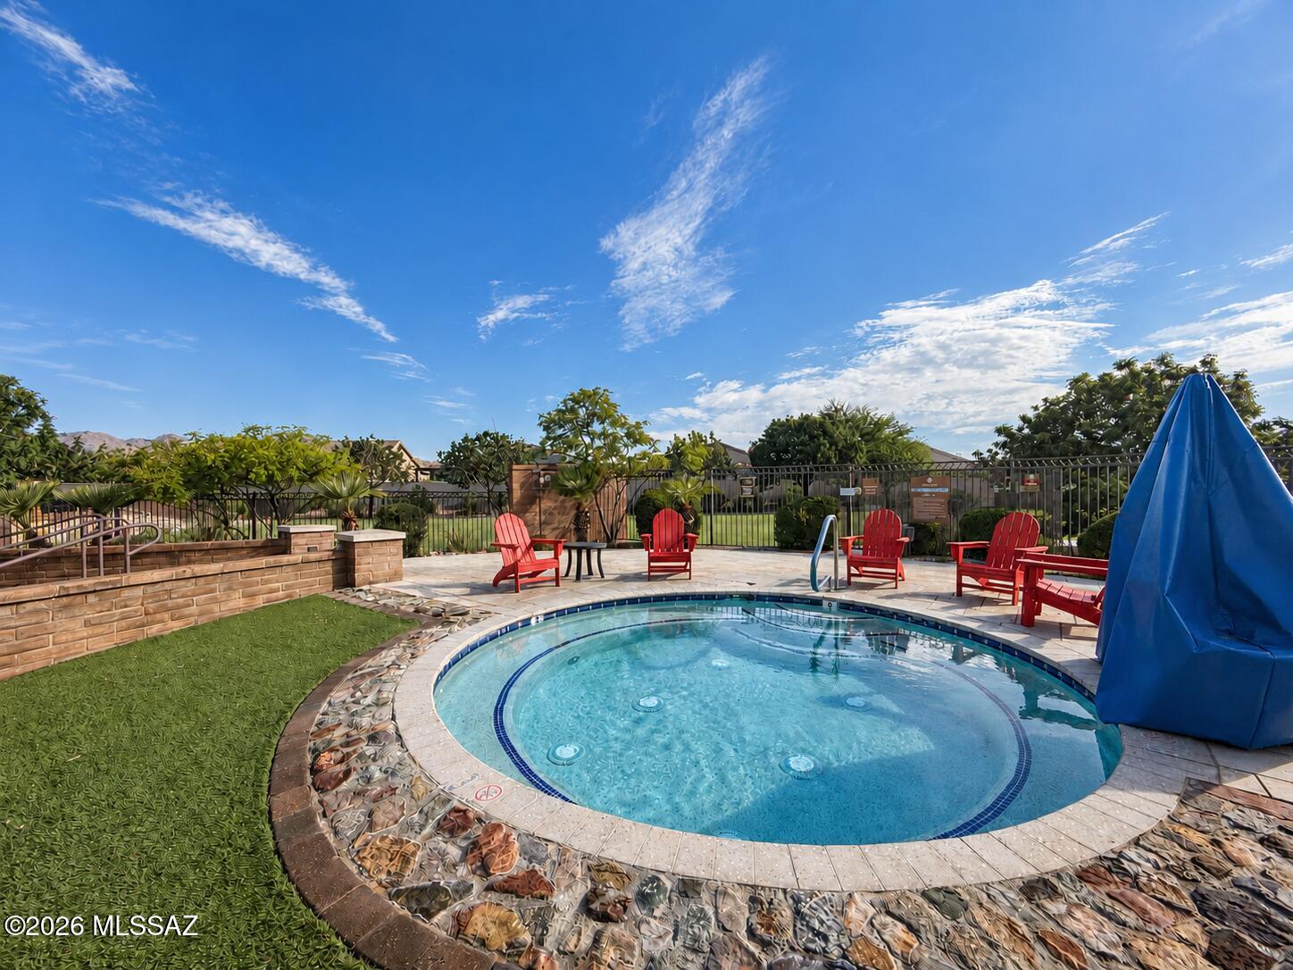
Discover this Beautifully Designed Oro Valley Home in the Gated Cove Community at Center Pointe Vistoso. Enjoy Resort-Style Amenities Including a 6,000 SF Swim Complex, Splash Pad, Clubhouse, Parks & Playgrounds, Plus Direct Access to the 202-Acre Vistoso Trails Nature Preserve w/ 6.2 Miles of Paved Trails & Beautiful Mountain Views! This Meticulously Maintained 2,729 SF Home Features 3 Spacious Bedrooms, 2.5 Bathrooms + a Versatile Den + BONUS ROOM that can Easily Be Converted to a 4th Bedroom. The Chef's Kitchen Is Designed for Entertaining w/ Beautiful Granite Countertops, Light Cabinetry, SS Appliances Including Double Ovens & Gas Cooktop, Elegant Pendant Lighting, Walk-In Pantry & a Large Center Island w/ Seating that Makes Hosting a Breeze. The Great Room Creates a Stunning Centerpiece w/ Soaring Ceilings, Abundant Natural Light & Views of the Backyard. The Luxuriously-Sized Owner's Suite Offers a Peaceful Retreat w/ a Beautifully Upgraded Bath Featuring a Custom-Tiled Walk-In Shower w/ Rain Showerhead, Executive-Height Double Vanity w/ Designer Backsplash, Large Walk-In Closet & Abundant Storage. The Large Den Offers Flexible Living Space, While the Separate Bonus Room Could Easily Become a 4th Bedroom or Utilized as an Office, Craft Room or Exercise Room. The Oversized Laundry Room Features Extensive Cabinetry, Sink & Wrap-Around Granite Counters. The Home Features 3 Separate HVAC Cooling Zones for Customized Comfort & Ceiling Fans in Every Room & the Kinetico Reverse Osmosis System Provides Fresh, Great-Tasting Filtered Drinking Water. The Finished Backyard Extends the Living Space Outdoors w/ a Covered Patio, Extended Pavers & Upgraded Turf, Creating Multiple Areas for Dining, Entertaining, Relaxing, or Enjoying Peaceful Desert Evenings. Center Pointe Vistoso Offers a Friendly Community Atmosphere w/ Pool Parties, Movie Nights, Food Truck Events, Happy Hour Meet-Ups & an Annual Easter Egg Hunt, Creating Plenty of Opportunities to Connect w/ Neighbors. Conveniently Located Near Shopping, Dining, Golf, Parks, Trails, & Highly Regarded Schools, this Home Offers a Rare Combination of Space, Flexibility, Privacy, & Community Amenities. Beautifully Maintained & Ready for Its Next Owner, this Is the BEST of Oro Valley Living.
| yesterday | Listing first seen on site | |
| yesterday | Listing updated with changes from the MLS® |

The data relating to real estate listings on this website comes in part from the Internet Data Exchange (IDX) program of the Multiple Listing Service of Southern Arizona. IDX information is provided exclusively for consumers' personal, non-commercial use and may not be used for any purpose other than to identify prospective properties consumers may be interested in Listings provided by brokerages other than Listing courtesy of Tierra Antigua Realty : are identified with the MLSSAZ IDX Logo. Listing information Copyright 2026 MLS of Southern Arizona. All Rights Reserved.
Last checked 2026-09-26 04:58 PM MST

Did you know? You can invite friends and family to your search. They can join your search, rate and discuss listings with you.