
695 W Vistoso Highlands Drive 216Oro Valley, AZ 85755
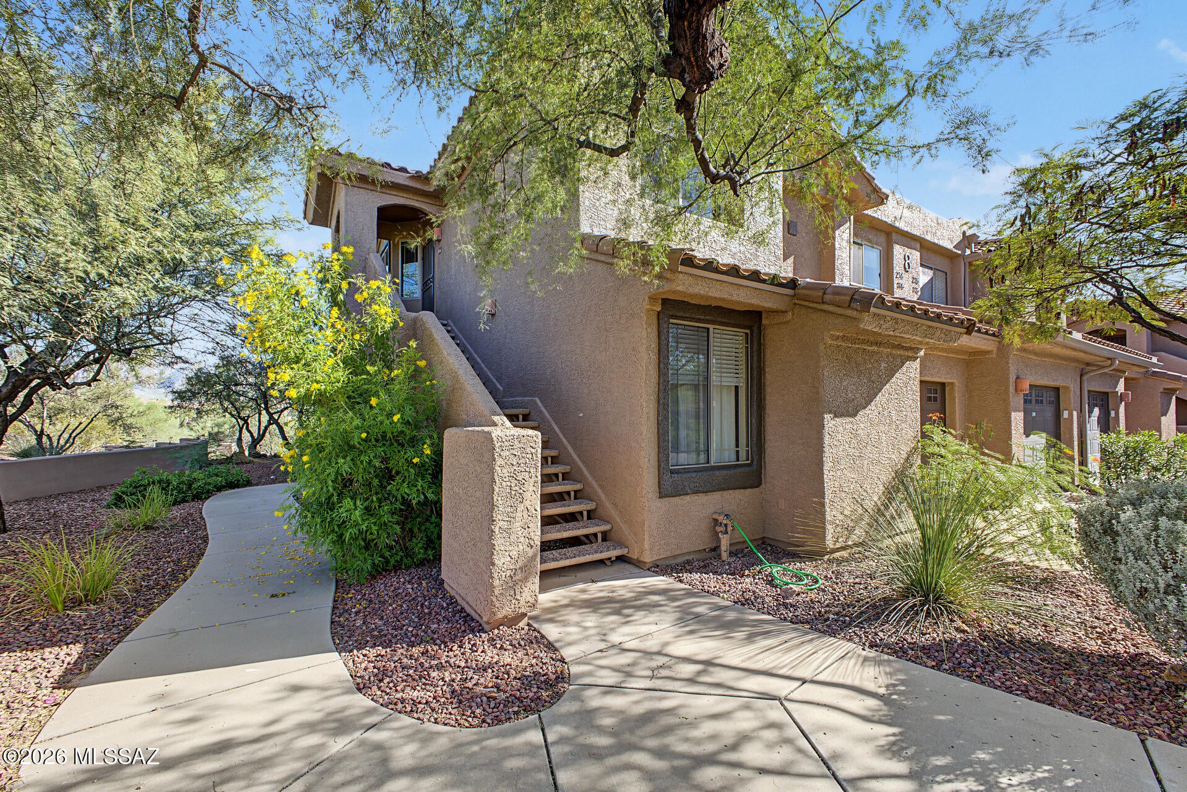
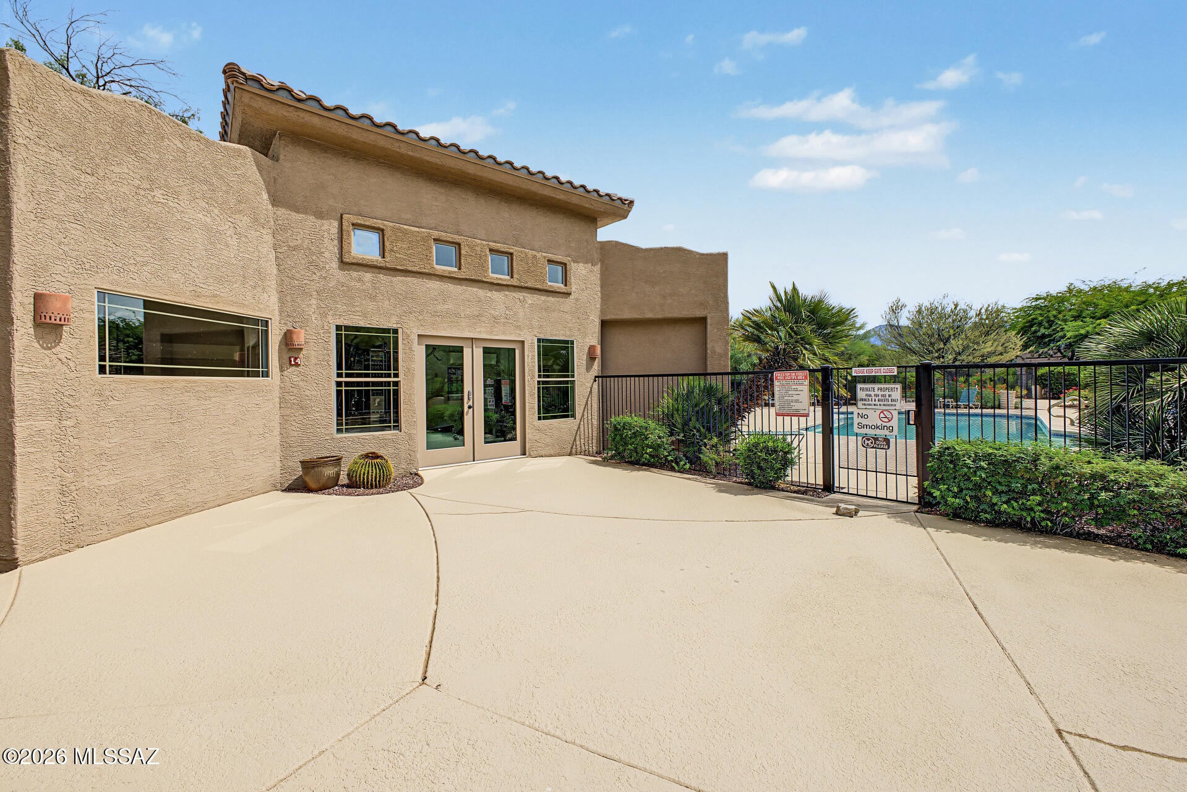
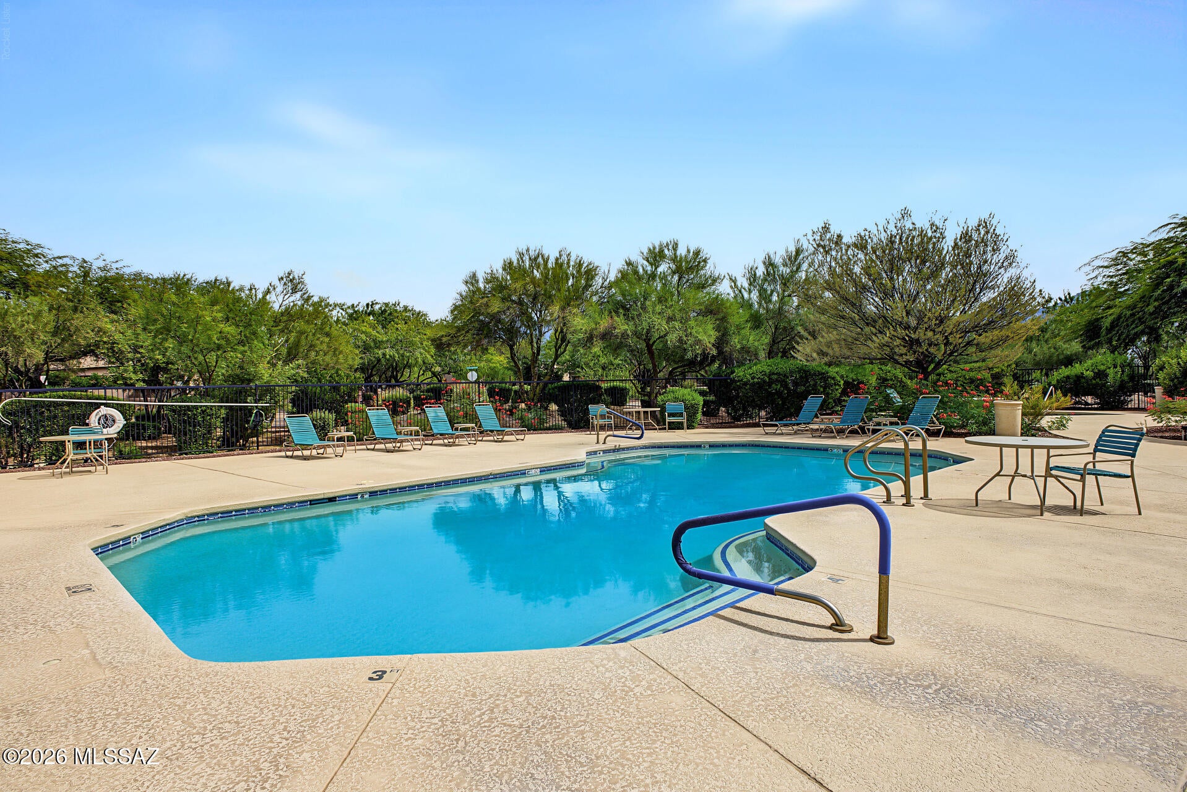
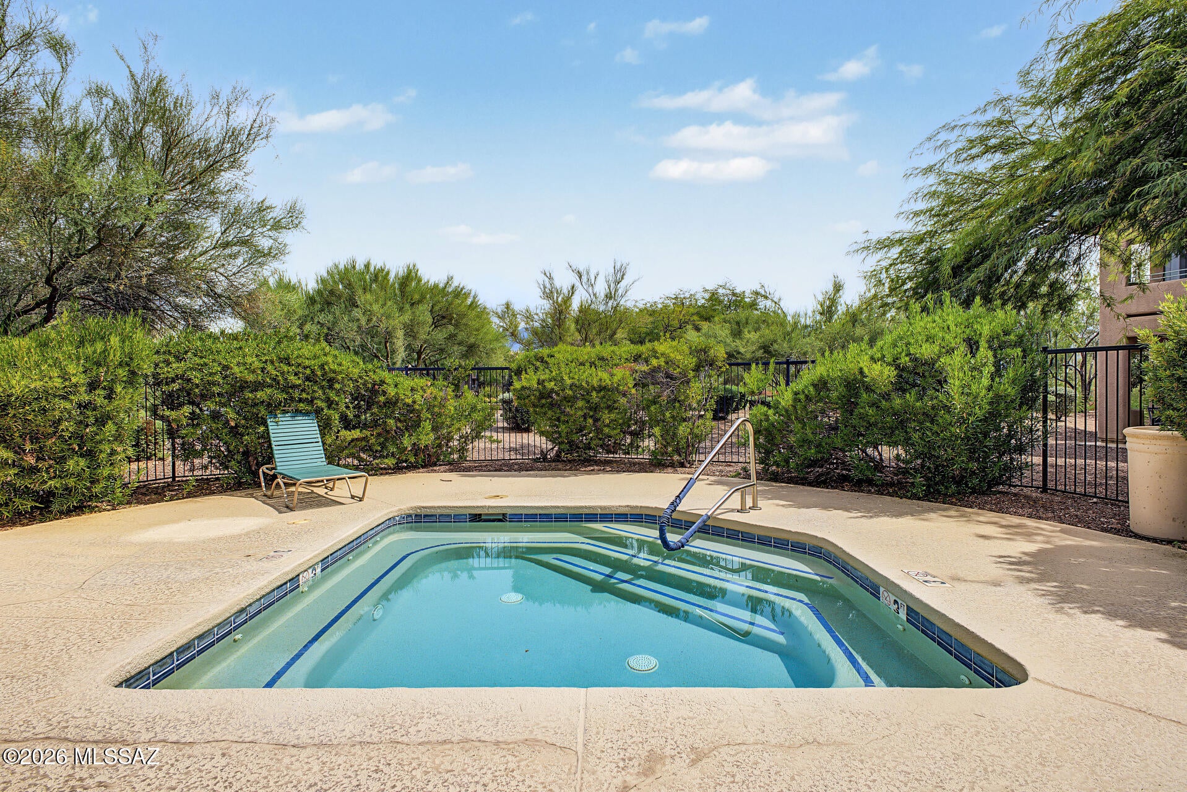
WELCOME to this exceptional home, where refined luxury meets breathtaking views of the Catalina Mountains. Ideally situated near an impressive selection of shopping, dining, medical facilities, and everyday amenities, this desirable location offers convenience at your doorstep. The community offers an inviting selection of amenities, including a pool and spa, exercise room, and scenic walking and biking trails for outdoor enthusiasts to enjoy. Eye-catching curb appeal invites you to a prime corner lot, perfectly positioned near the entrance of the subdivision. Discover the classic elegance of the Balcony Casita Augusta model, offering 1,730 sq. ft. of beautifully designed living space with a split floor plan, new interior paint (2026), 3-bedrooms, 2-bathrooms, and a 1-car garage. From the moment you arrive, you'll appreciate the exceptional setting, where picturesque views of the surrounding Sonoran Desert create a stunning backdrop. Step through the front door and experience a warm blend of comfort, sophisticated style, and functionality. The thoughtfully designed floor plan features unique details and versatile living spaces. At the heart of the home, the spacious great room showcases stunning polished travertine flooring, high ceilings, artistic niches, abundant natural light, and an inviting dining area- creating an ideal setting for everyday living and entertaining. The kitchen is equally impressive, featuring granite countertops, abundant cabinetry, recessed lighting, sleek stainless-steel appliances, Induction oven/stove, kitchen sink (Black Blanco Stone) and a decorative backsplash. A convenient walk-in pantry provides additional storage, while a thoughtfully designed pass-through with a breakfast bar creates an effortless connection between the kitchen and living areas. The spacious primary bedroom offers a private retreat with soft carpeting, a charming sitting area beside a window with space for a desk, and a private entrance to the patio. An oversized walk-in closet provides generous storage, while the luxurious ensuite bathroom features a separate walk-in shower and soaking tub, complemented by a dual vanity. Two additional bedrooms feature soft carpeting and share the conveniently located hallway bathroom, with the laundry room nearby for added everyday convenience. With abundant additional storage throughout the home, including the garage, there's plenty of space to keep everything organized and within easy reach. End the day on the inviting balcony, soaking in majestic mountain views while enjoying your favorite beverage or simply relaxing in the beautiful surroundings. Don't miss the opportunity to make this home your own! List of improvements available!
| yesterday | Listing first seen on site | |
| yesterday | Listing updated with changes from the MLS® |

The data relating to real estate listings on this website comes in part from the Internet Data Exchange (IDX) program of the Multiple Listing Service of Southern Arizona. IDX information is provided exclusively for consumers' personal, non-commercial use and may not be used for any purpose other than to identify prospective properties consumers may be interested in Listings provided by brokerages other than Listing courtesy of AZ Flat Fee : are identified with the MLSSAZ IDX Logo. Listing information Copyright 2026 MLS of Southern Arizona. All Rights Reserved.
Last checked 2026-09-27 03:08 PM MST

Did you know? You can invite friends and family to your search. They can join your search, rate and discuss listings with you.