
Save
Ask
Tour
Hide
$347,000
1 Day On Site
3932 E 1st StreetTucson, AZ 85711
For Sale|Single Family Residence|Active Under Contract
2
Beds
2
Total Baths
2
Full Baths
1,197
SqFt
$290
/SqFt
1940
Built
Subdivision:
Washington Heights Resub.
County:
Pima
Call Now: 520-257-1167
Is this the listing for you? We can help make it yours.
520-257-1167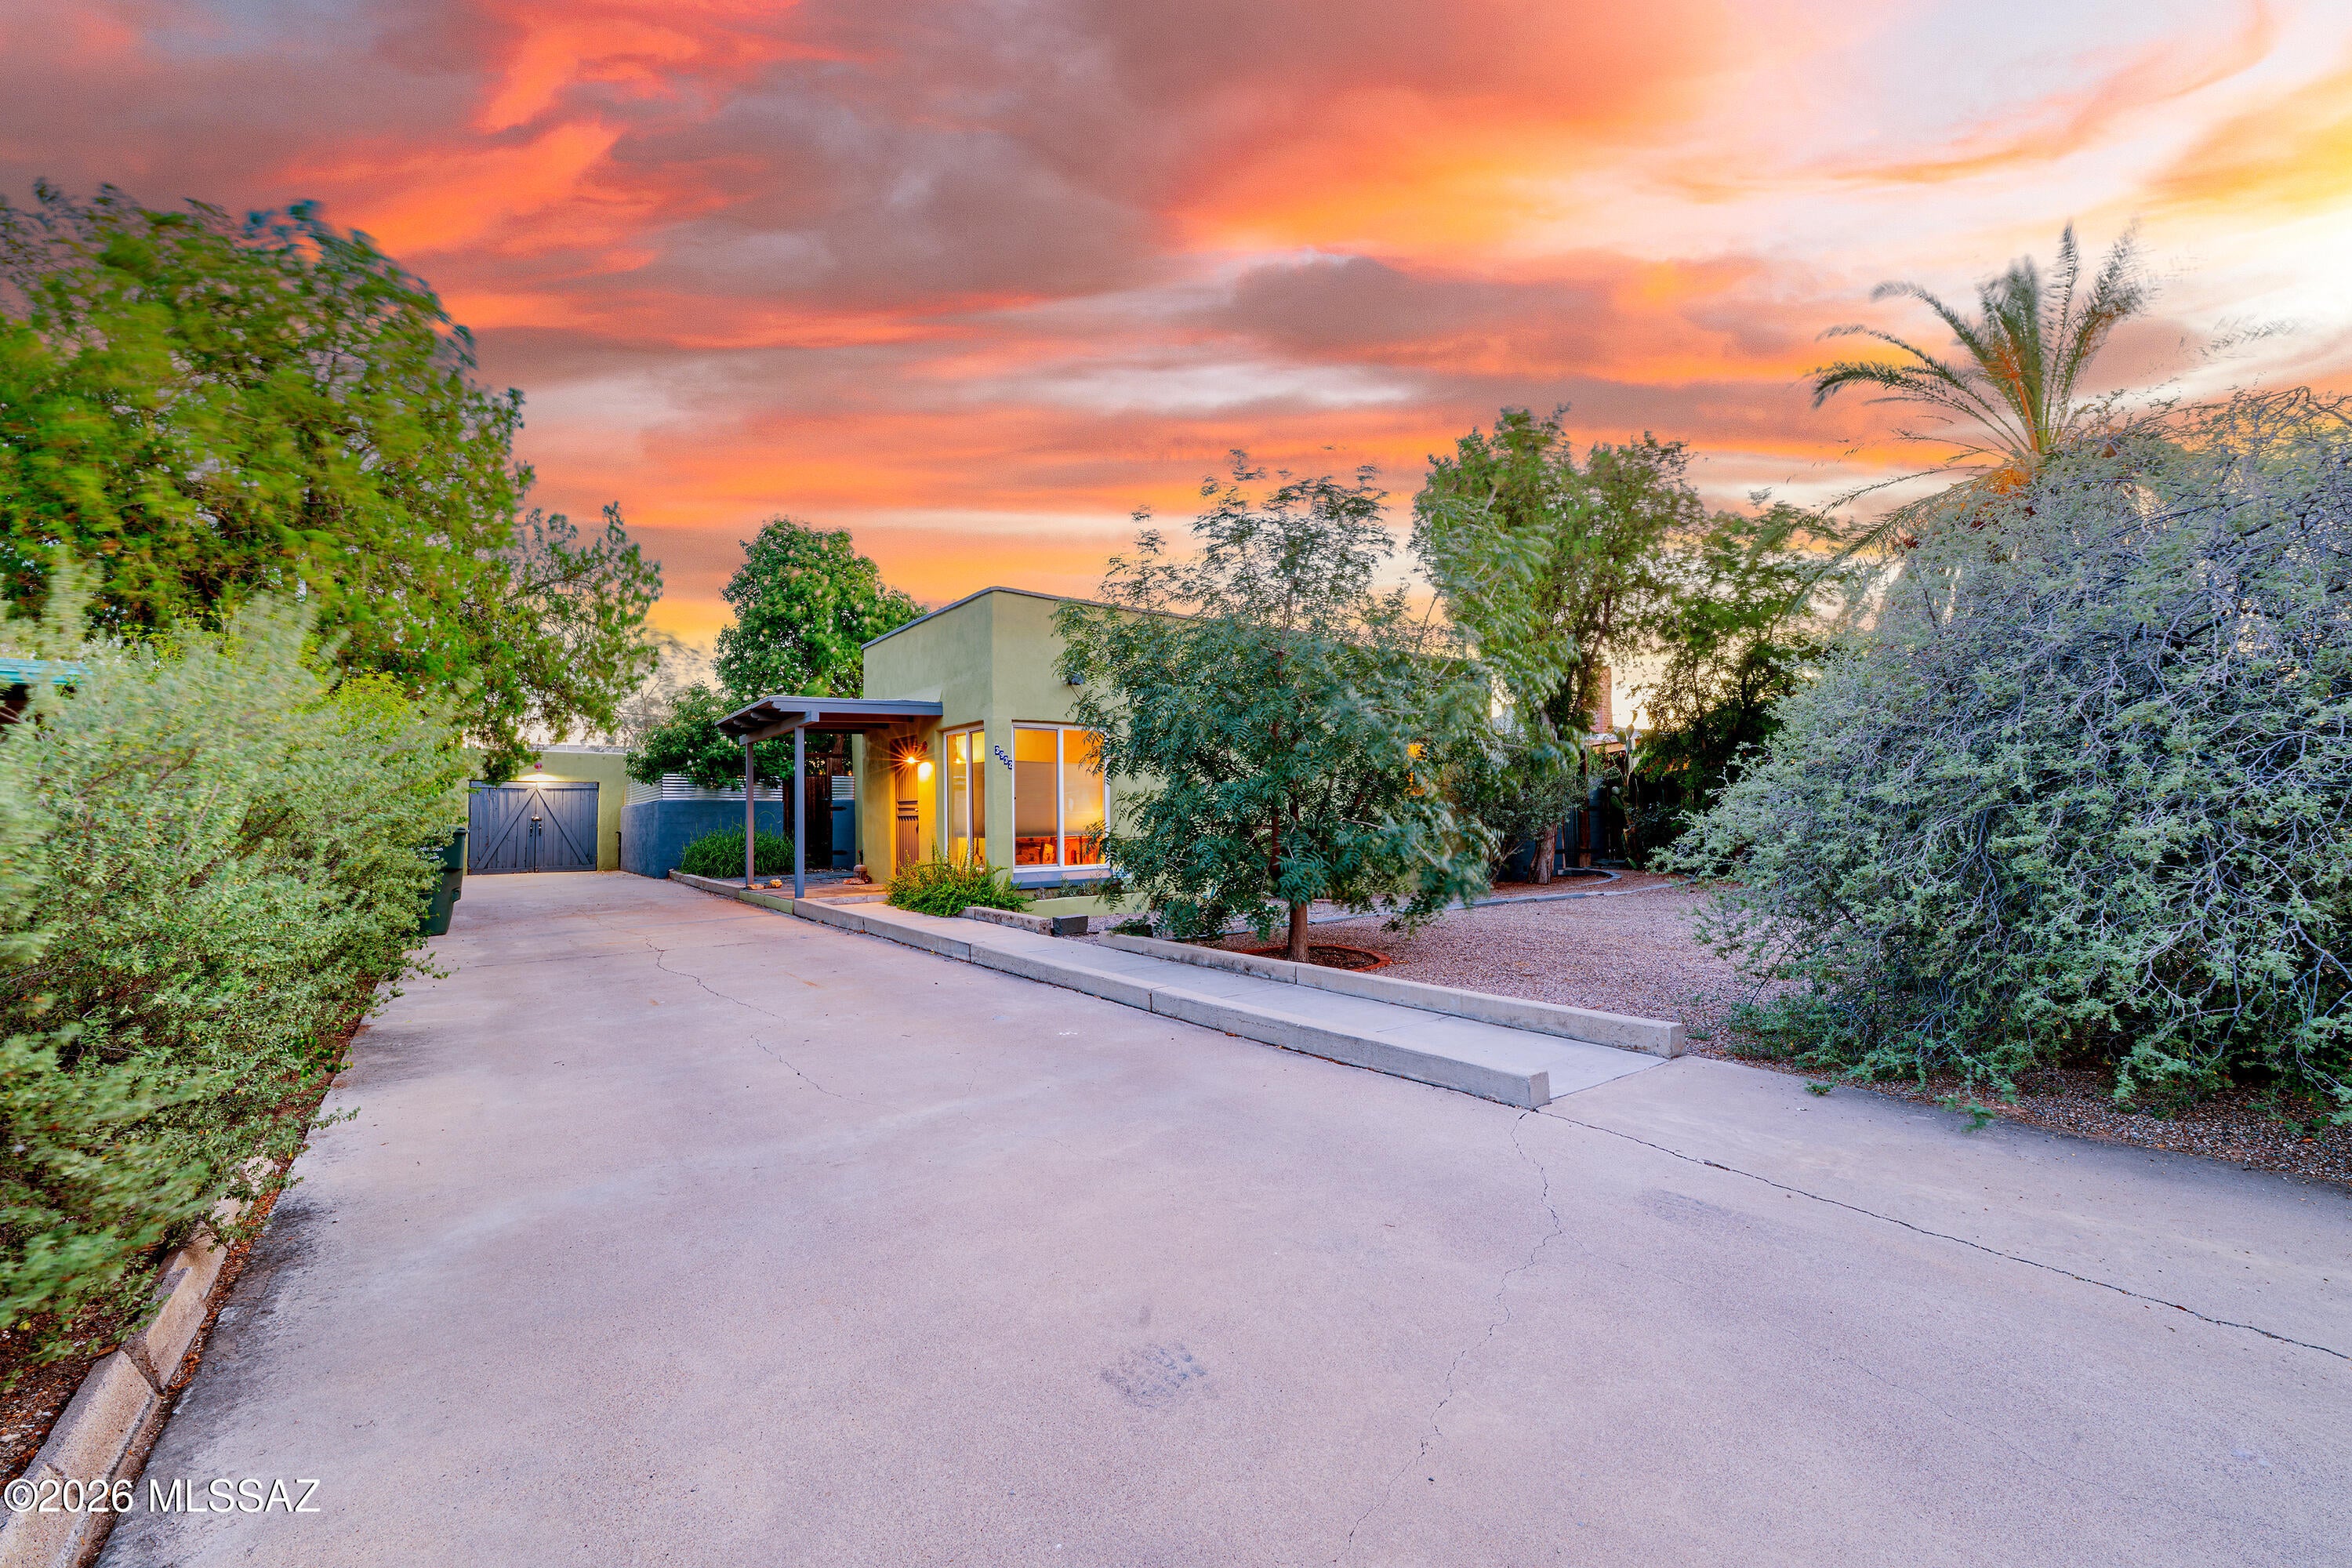
Save
Ask
Tour
Hide
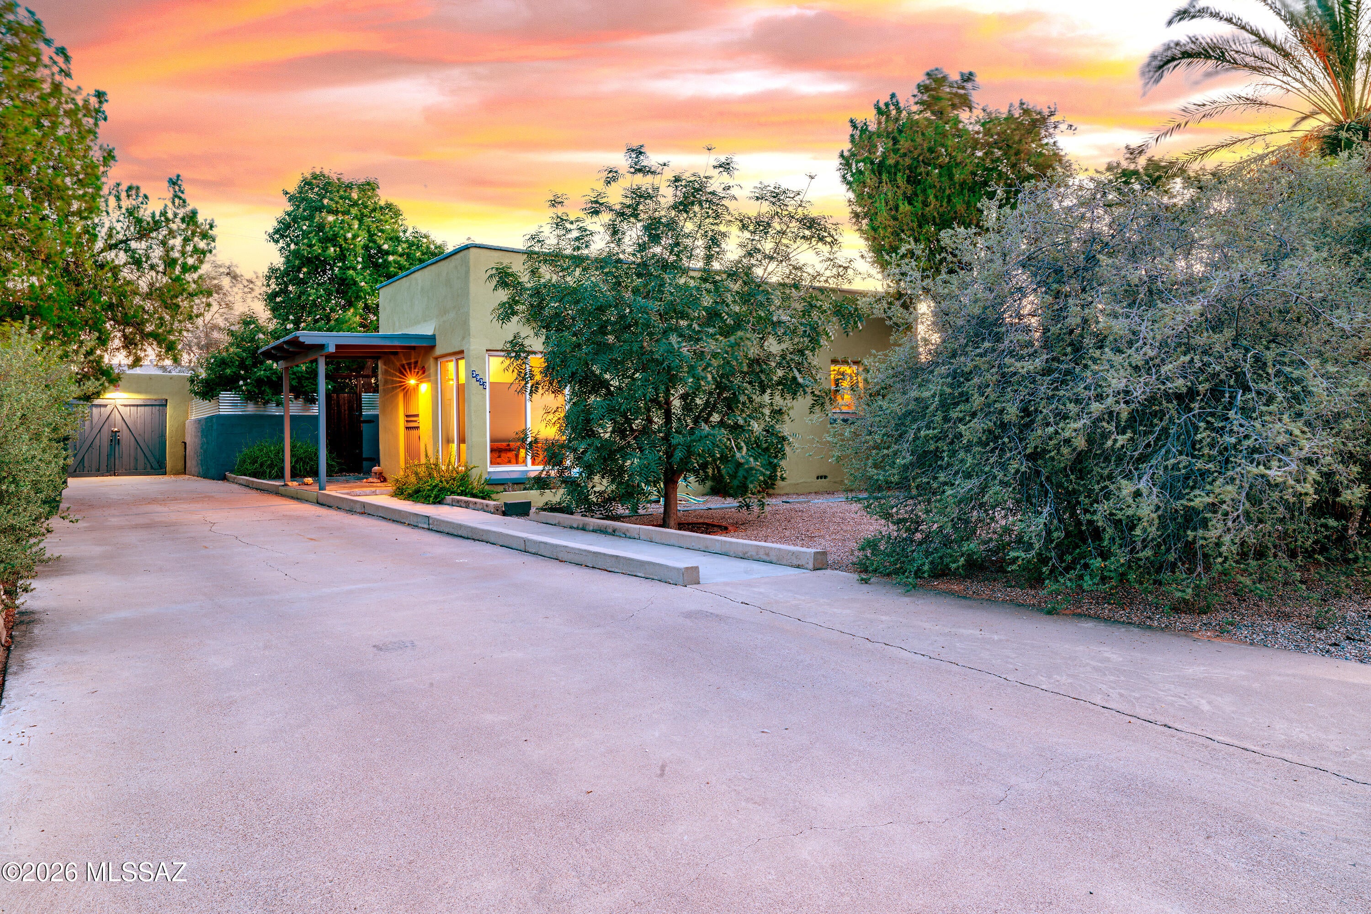
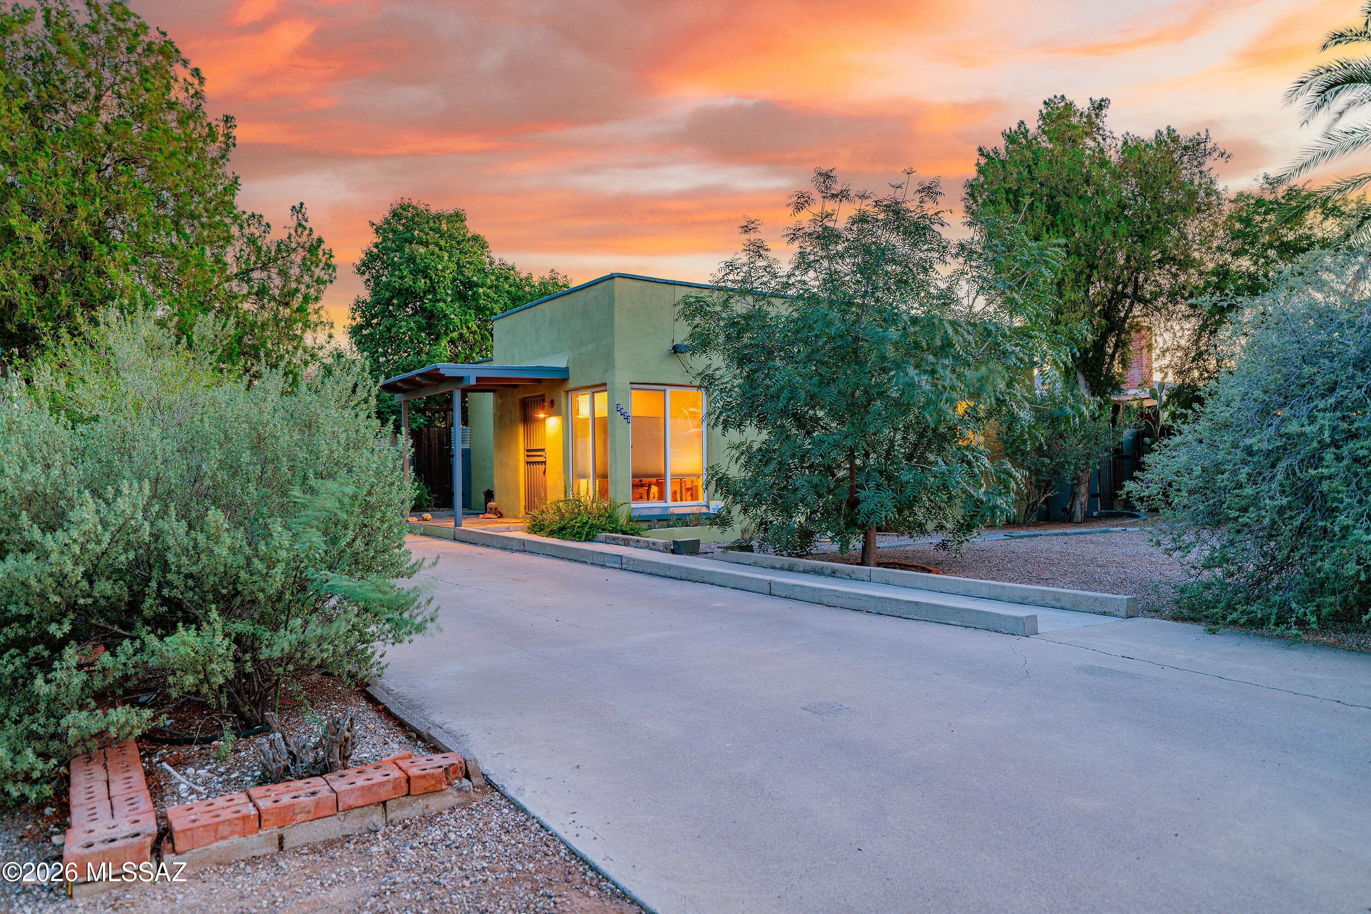
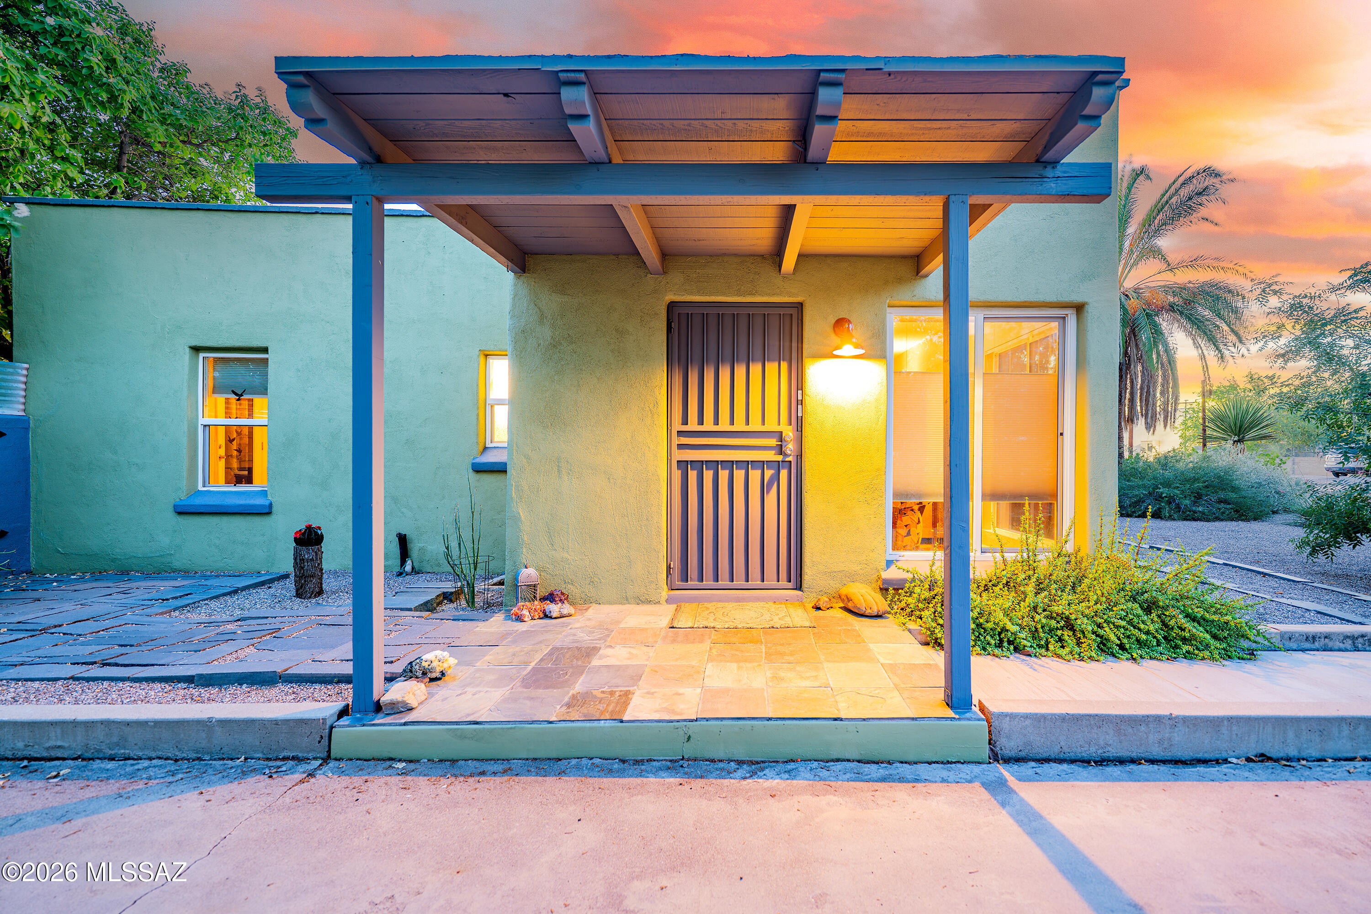
This Classic Tucson Home is located in the Peter Howell Neighborhood! This Territorial style home is adobe stucco. The wood floors highlight the living room/dining room. The Classic kitchen features timeless newer cabinetry, slab slate counters with glass tile backsplash. The 2 bedrooms have walk-in closets. lots of updates include updated hall bath, newer master bath, exterior painted 2020 ducts sealed 2022, dual pane windows newer HVAC Led lighting TEP GoSolar. The back yard is a desert oasis that is fully fenced with incredible landscaping with a back yard patio with sun cloth, very private with metal privacy fencing. 1 car detached garage, great curb appeal you will love this home.
Save
Ask
Tour
Hide
Listing Snapshot
Price
$347,000
Days On Site
1 Day
Bedrooms
2
Inside Area (SqFt)
1,197 sqft
Total Baths
2
Full Baths
2
Partial Baths
N/A
Lot Size
0.2 Acres
Year Built
1940
MLS® Number
22623725
Status
Active Under Contract
Property Tax
$2,142.15
HOA/Condo/Coop Fees
N/A
Sq Ft Source
Assessor
Friends & Family
Recent Activity
| 8 hours ago | Listing updated with changes from the MLS® | |
| 8 hours ago | Status changed to Active Under Contract | |
| yesterday | Listing first seen on site |
General Features
Acres
0.2
Direction Faces
North
Disclosures
Insurance Claims History ReportLead-Based PaintSeller Prop Disclosure
Garage
Yes
Garage Spaces
1
Levels
One
Parking
Alley AccessDetached
Property Sub Type
Single Family Residence
Security
Window BarsSecurity Lights
SqFt Total
1197
Style
Southwestern
Utilities
Natural Gas Available
Water Source
Public
Zoning
Tucson - R1
Interior Features
Appliances
DishwasherDisposalRefrigeratorGas RangeMicrowaveWater PurifierDryerWasherGas Water Heater
Cooling
Central Air
Fireplace Features
None
Flooring
Ceramic TileWood
Heating
Forced AirNatural Gas
Interior
Walk-In Closet(s)PantryLow Flow Plumbing Fixtures
Laundry Features
Laundry ClosetIn BathroomWasher Hookup
Window Features
Double Pane Windows
Save
Ask
Tour
Hide
Exterior Features
Construction Details
AdobeStucco
Fencing
Masonry
Lot Features
Sprinklers In FrontSubdividedNative PlantsFew Trees
Other Structures
Shed(s)
Patio And Porch
Patio
Pool Features
None
Roof
Built-Up
Spa Features
None
Windows/Doors
Double Pane Windows
Community Features
Association Amenities
NoneSport CourtJogging Path
Community Features
ParkStreet Lights
MLS Area
Central
School District
TUSD
Township
14
Financing Terms Available
FHAVA LoanConventionalCash
Building Access
1
Roads
Paved
Schools
School District
TUSD
Elementary School
Howell
Middle School
Doolen
High School
Rincon
Listing courtesy of Long Realty

The data relating to real estate listings on this website comes in part from the Internet Data Exchange (IDX) program of the Multiple Listing Service of Southern Arizona. IDX information is provided exclusively for consumers' personal, non-commercial use and may not be used for any purpose other than to identify prospective properties consumers may be interested in Listings provided by brokerages other than Listing courtesy of Long Realty : are identified with the MLSSAZ IDX Logo. Listing information Copyright 2026 MLS of Southern Arizona. All Rights Reserved.
Last checked 2026-09-30 07:42 PM MST
The data relating to real estate listings on this website comes in part from the Internet Data Exchange (IDX) program of the Multiple Listing Service of Southern Arizona. IDX information is provided exclusively for consumers' personal, non-commercial use and may not be used for any purpose other than to identify prospective properties consumers may be interested in Listings provided by brokerages other than Listing courtesy of Long Realty : are identified with the MLSSAZ IDX Logo. Listing information Copyright 2026 MLS of Southern Arizona. All Rights Reserved.
Last checked 2026-09-30 07:42 PM MST
Neighborhood & Commute
Source: Walkscore
Disclosure: Community information and market data powered by Constellation Data Labs. Information is deemed reliable but not guaranteed.
Save
Ask
Tour
Hide

Did you know? You can invite friends and family to your search. They can join your search, rate and discuss listings with you.