SEARCH HOMES

Save
Ask
Tour
Hide
Share
$4,995,000
1 Day On Site

13961 N Jims Deadend Place
Marana, AZ 85658

For Sale|Single Family Residence|Active
5
Beds
6
Total Baths
5
Full Baths
1
Partial Bath
4,337
SqFt
$1,152
/SqFt
2026
Built
Subdivision:
Saguaro Ranch (9-52) Blks. 1-4
County:
Pima
Call Now: 520-257-1167
Is this the listing for you? We can help make it yours.
520-257-1167
13961 N Jims Deadend Place13961 N Jims Deadend Place13961 N Jims Deadend Place
Save
Ask
Tour
Hide
Share

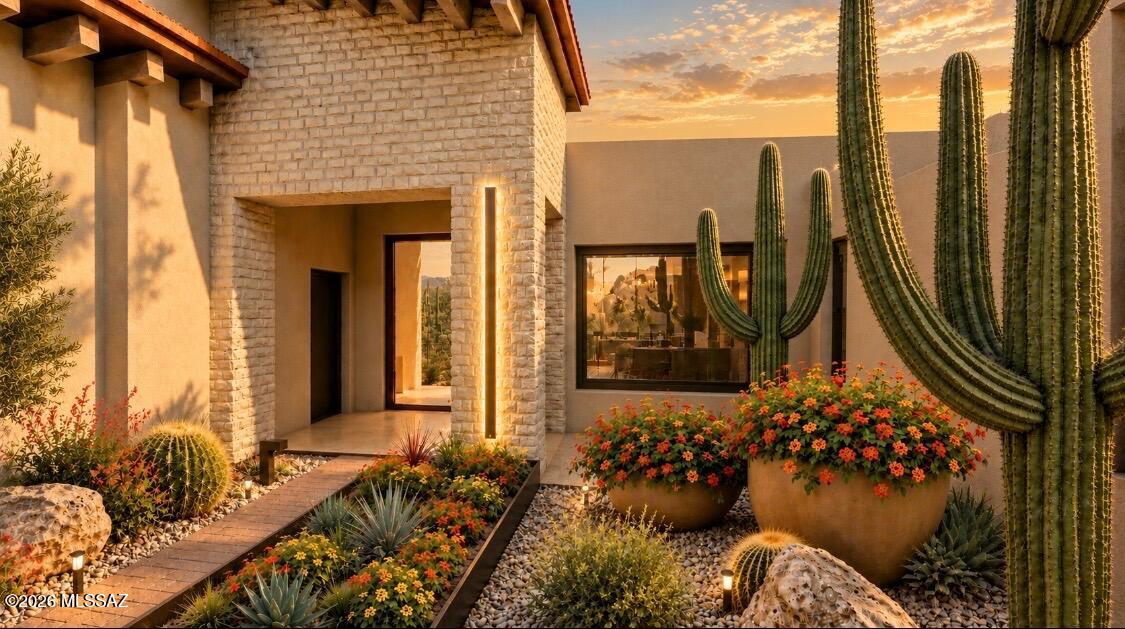
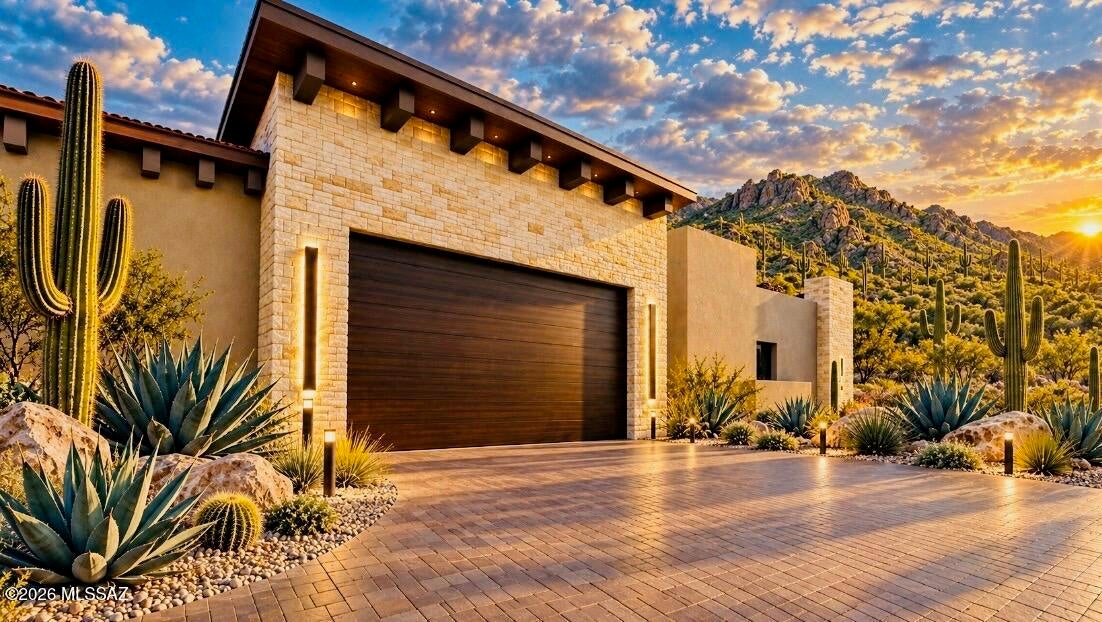
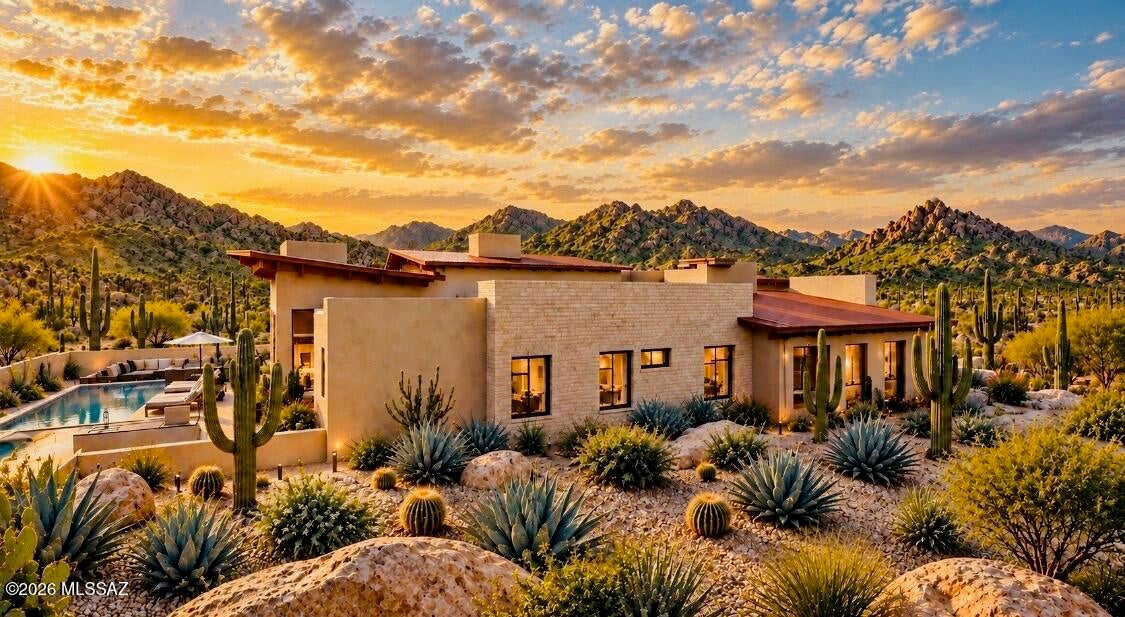
A dramatic passage through approximately 700 feet of solid rock reveals Saguaro Ranch, where winding roads follow the contours of the Tortolita Mountains and towering saguaros punctuate the Sonoran Desert landscape. Beyond this signature tunnel entrance, a to-be-built luxury residence on 4.14 acres at Lot 36 will bring Modern Southwest architecture to the guard-gated community of Saguaro Ranch in Marana. The proposed 4,337 square foot home features five bedrooms, six bathrooms, and a six car garage. Renderings showcase sculptural rooflines, warm stucco, textured stone accents, and expansive glass, with earth tones that echo the surrounding terrain. A recessed entry creates architectural depth, while generously proportioned rooms and a spacious kitchen with a large island anchor the - planned interior. Illustrated outdoor spaces extend the design through covered patios, a pool and terrace, paver surfaces, and desert landscaping accented by agaves and cacti. Saguaro Ranch encompasses approximately 1,200 acres, with more than 80 percent preserved as open space. Miles of desert trails, underground utilities, and lighting standards that protect the night sky maintain the community's connection to its natural surroundings. The private Saguaro Ranch Owners' Club offers a 25-yard lap and recreational pool, jetted spa, fully equipped fitness center, pickleball and bocce courts, and gathering spaces with mountain and desert views. Club access requires membership, with separate fees and dues. Renderings are conceptual; final plans, finishes, pool, and landscaping are subject to confirmation. Owner/Agent

Save
Ask
Tour
Hide
Share
Listing Snapshot
Price 
$4,995,000
Days On Site 
1 Day
Bedrooms 
5
Inside Area (SqFt) 
4,337 sqft
Total Baths 
6
Full Baths 
5
Partial Baths 
1
Lot Size 
4.14 Acres
Year Built 
2026
MLS® Number 
22623784
Status 
Active
Property Tax 
$3,964.85
HOA/Condo/Coop Fees 
$175 monthly
Sq Ft Source 
Builder
Friends & Family
Recent Activity
yesterdayListing first seen on site
yesterdayListing updated with changes from the MLS®
General Features
Acres 
4.14
Attached Garage 
Yes
Disclosures 
None
Garage 
Yes
Garage Spaces 
6
Levels 
One
Parking 
OversizedElectric Vehicle Charging Station(s)AttachedGarage
Property Sub Type 
Single Family Residence
Security 
Smoke Detector(s)Carbon Monoxide Detector(s)Fire Sprinkler System
Sewer 
Septic Tank
SqFt Total 
4337
Style 
Contemporary
Utilities 
Natural Gas Available
Water Source 
Public
Zoning 
Marana - RD180
Interior Features
Appliances 
Tankless Water HeaterExhaust FanDishwasherDisposalRefrigeratorGas RangeMicrowaveDryerWasher
Cooling 
ZonedCentral AirCeiling Fan(s)Dual
Fireplace 
Yes
Fireplace Features 
Gas
Fireplaces 
1
Heating 
Forced AirExhaust Fan
Interior 
Kitchen IslandWalk-In Closet(s)PantryDouble VanityHigh Speed InternetSmart Thermostat
Laundry Features 
SinkLaundry RoomWasher Hookup
Spa 
Yes
Window Features 
Double Pane Windows
Save
Ask
Tour
Hide
Share
Exterior Features
Construction Details 
FrameSlump BlockStucco
Exterior 
Courtyard
Lot Features 
Sprinklers In FrontSubdividedFew Trees
Patio And Porch 
CoveredPatio
Pool Features 
Heated
Private Pool 
Yes
Roof 
Built-UpMetal
Spa 
Yes
View 
Mountain(s)Panoramic
Waterview 
Mountain(s)Panoramic
Windows/Doors 
Double Pane Windows
Community Features
Accessibility Features 
Smart Technology
Association Amenities 
None
Association Fee 
$525.0
Association Fee Frequency 
Quarterly
Community Features 
Gated
MLS Area 
Northwest
School District 
Marana
Township 
11
Financing Terms Available 
ConventionalCash
Roads 
Paved
Schools
School District
Marana
Elementary School
Dove Mountain CSTEM K-8
Middle School
Dove Mountain CSTEM K-8
High School
Mountain View
Listing courtesy of RE/MAX Portfolio Homes


The data relating to real estate listings on this website comes in part from the Internet Data Exchange (IDX) program of the Multiple Listing Service of Southern Arizona. IDX information is provided exclusively for consumers' personal, non-commercial use and may not be used for any purpose other than to identify prospective properties consumers may be interested in Listings provided by brokerages other than Listing courtesy of RE/MAX Portfolio Homes : are identified with the MLSSAZ IDX Logo. Listing information Copyright 2026 MLS of Southern Arizona. All Rights Reserved.

Last checked 2026-10-01 07:15 PM MST

Neighborhood & Commute
Source: Walkscore
Disclosure: Community information and market data powered by Constellation Data Labs. Information is deemed reliable but not guaranteed.
Save
Ask
Tour
Hide
Share
Scroll to Top