
4761 N Lason LaneTucson, AZ 85749
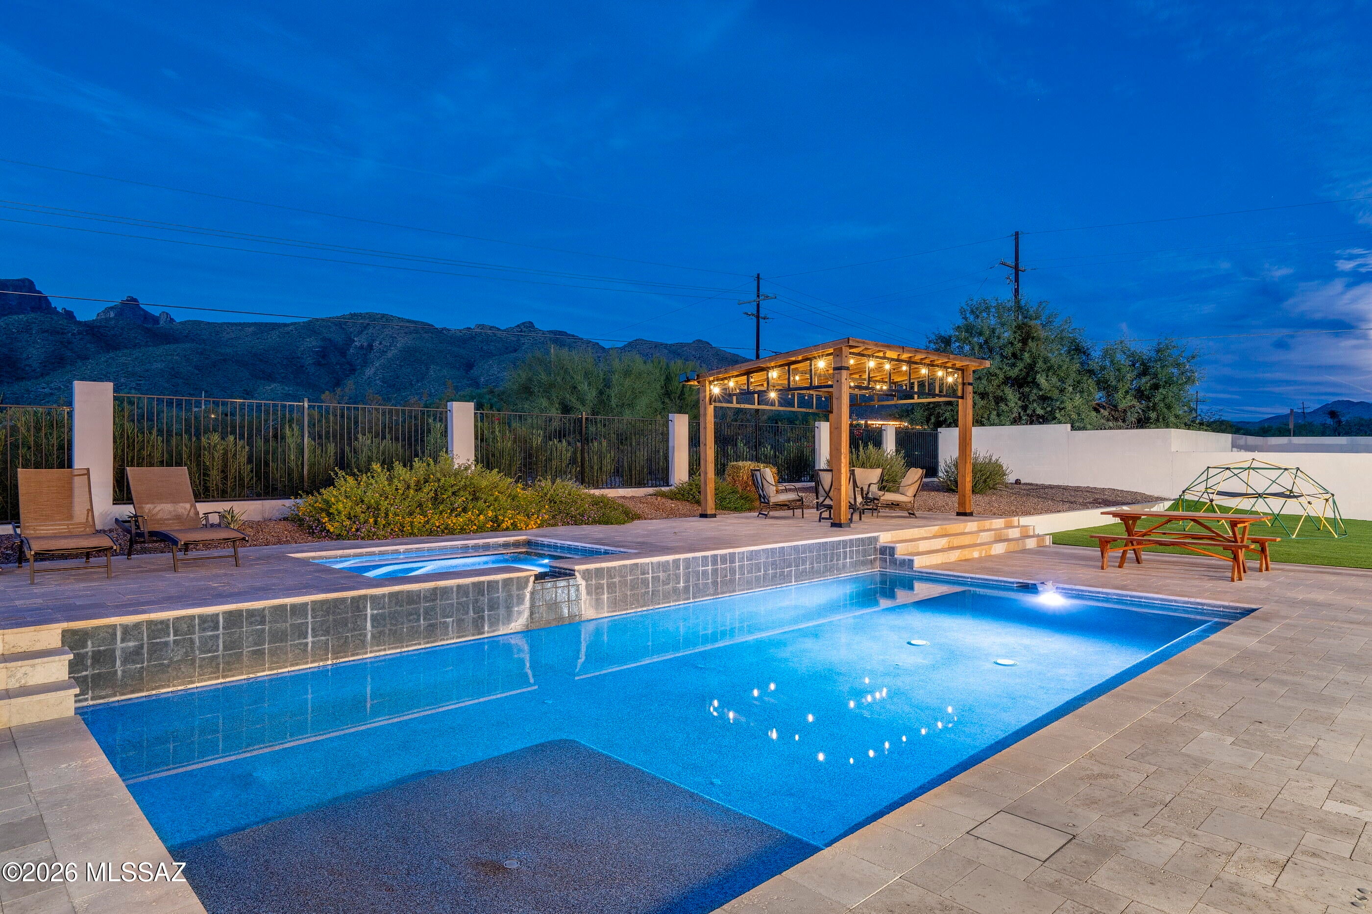
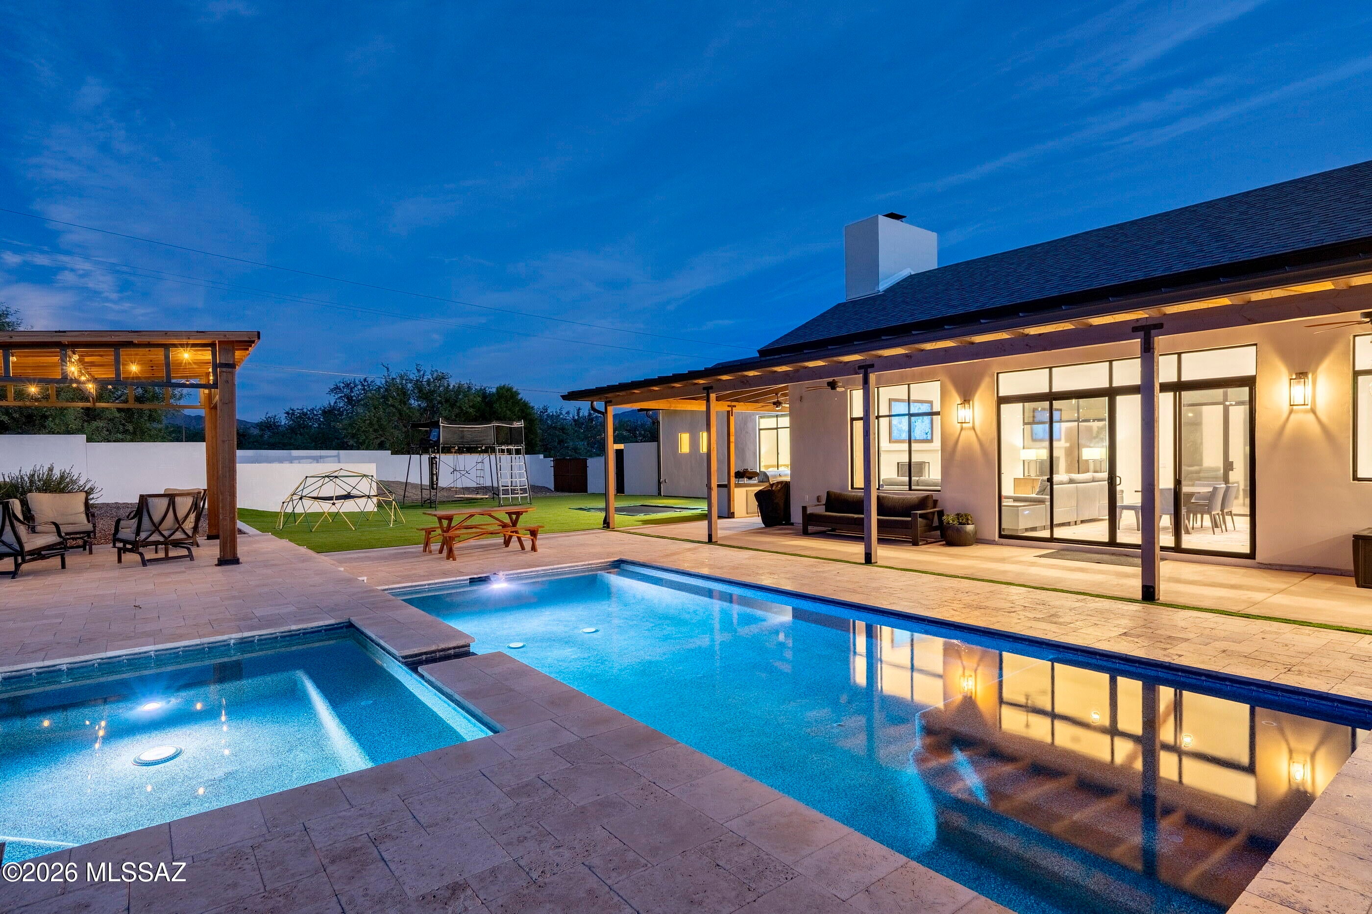
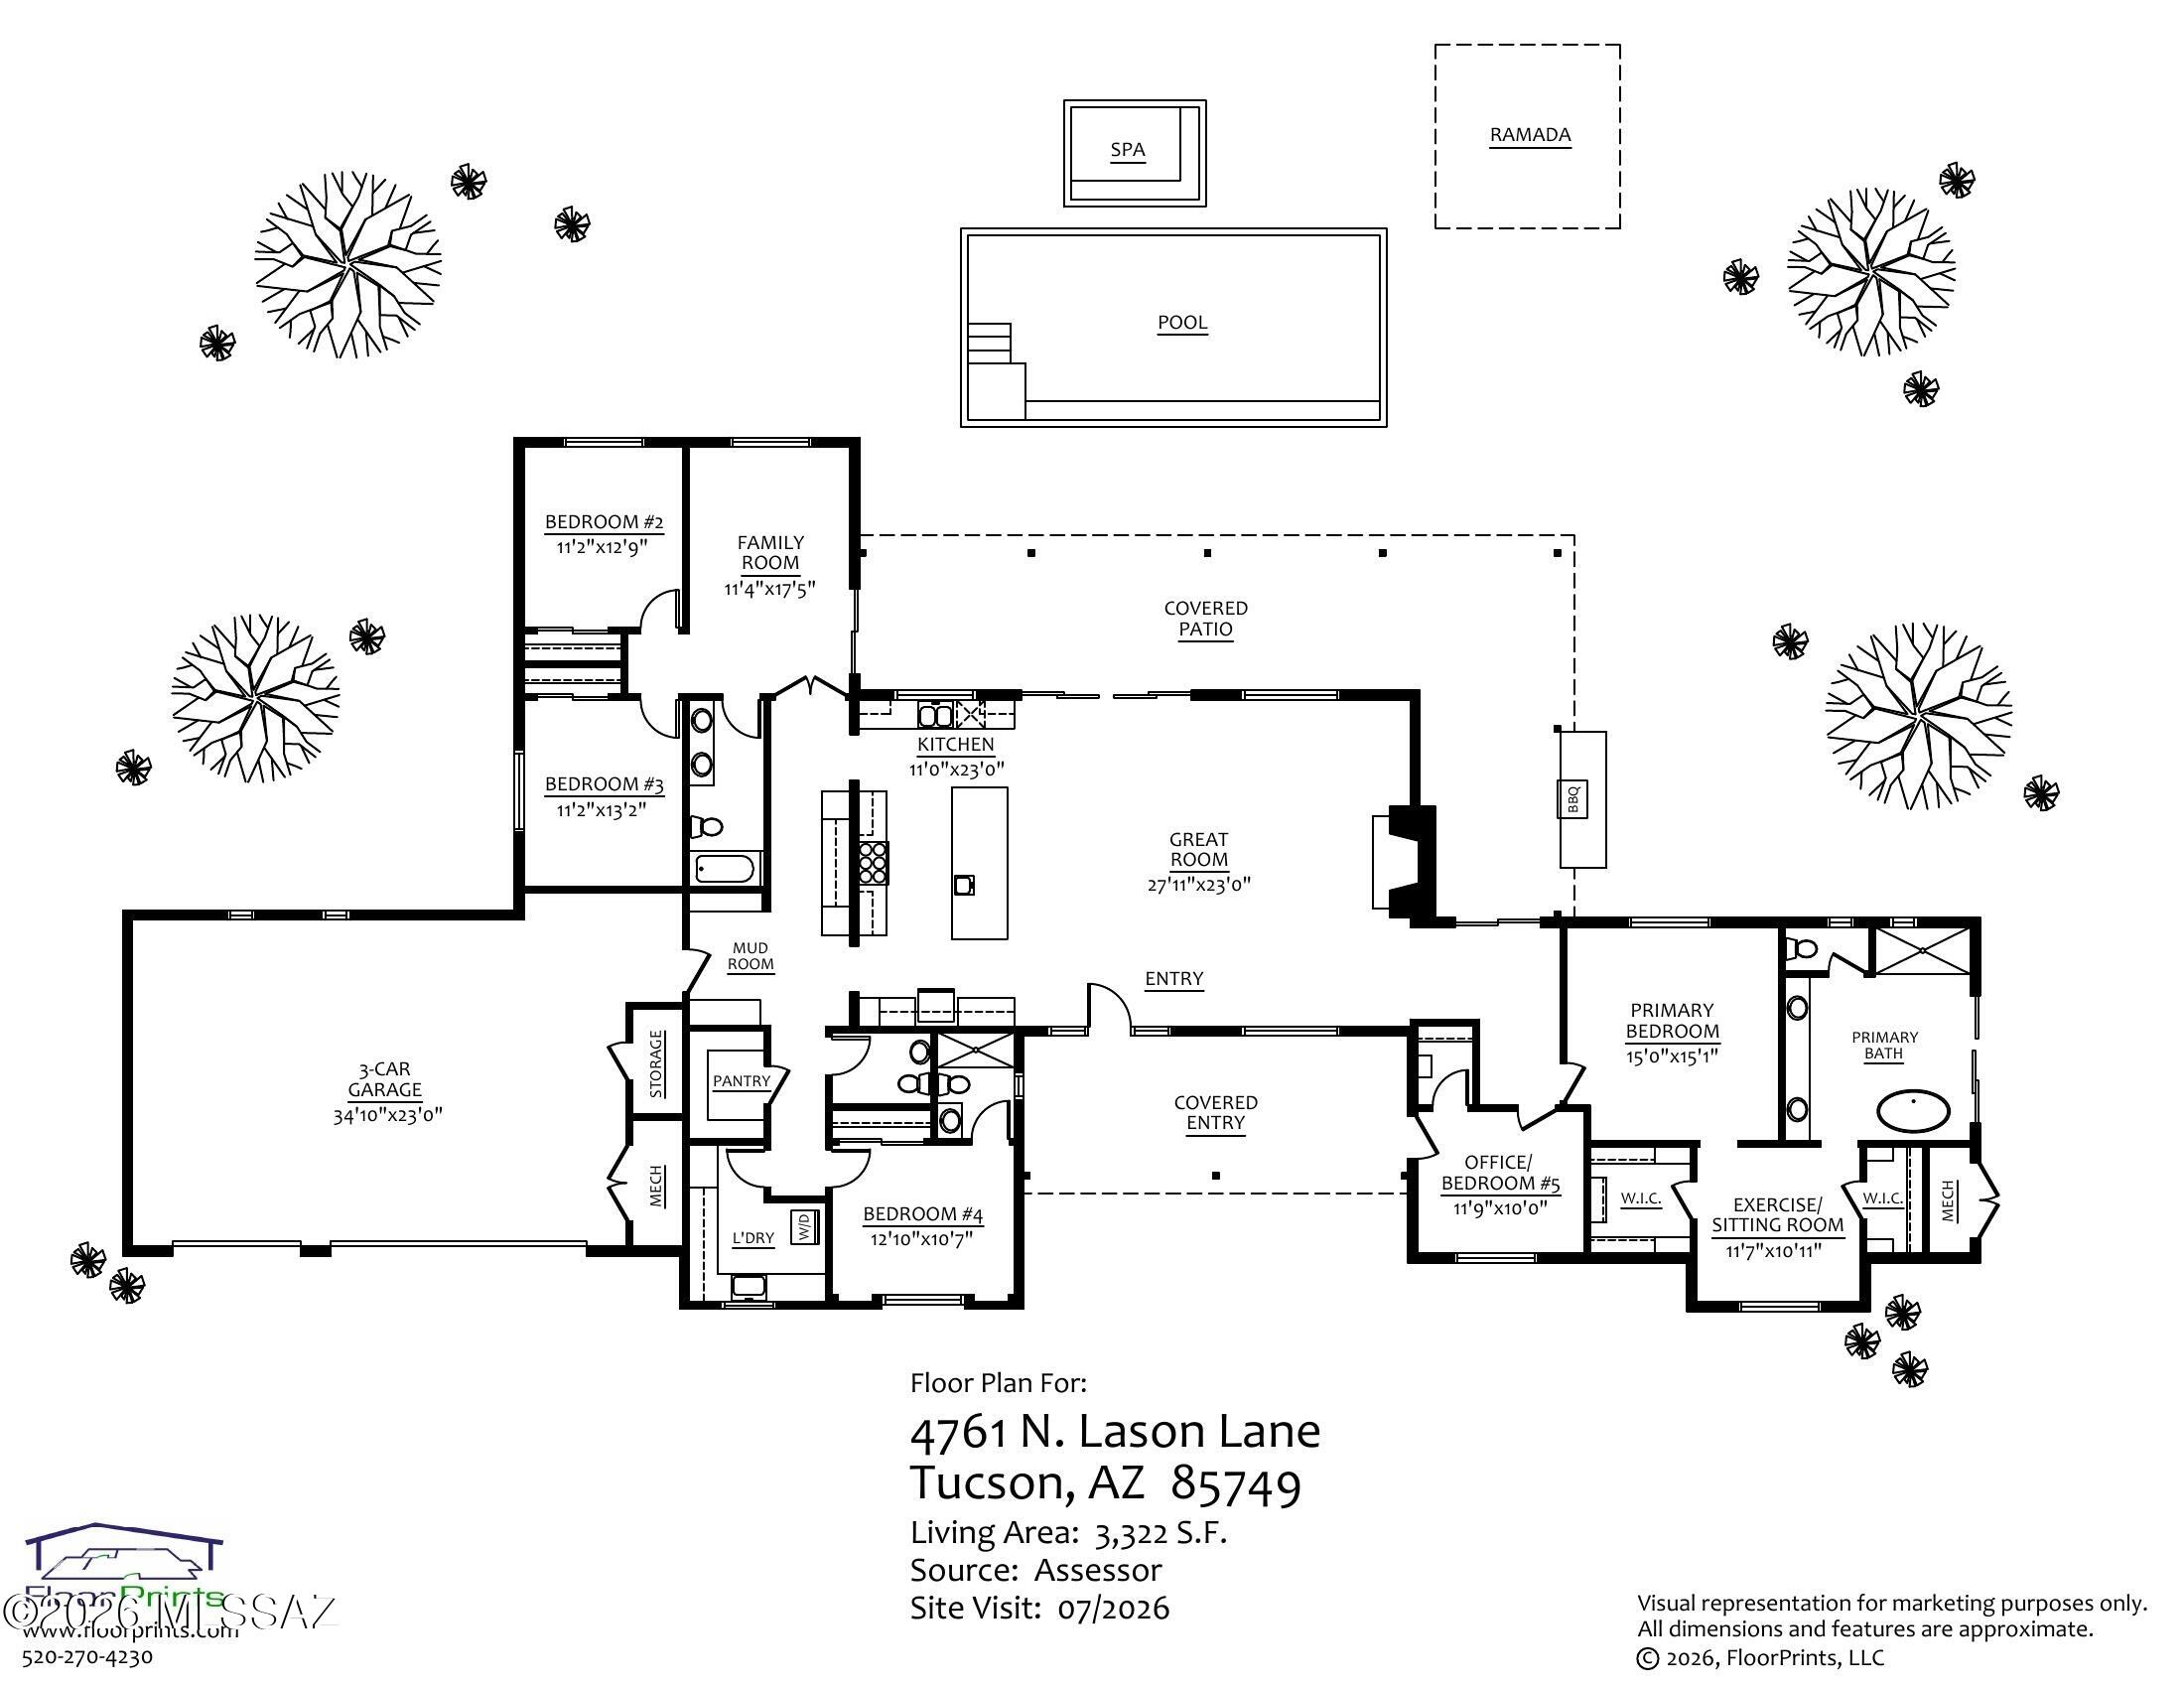
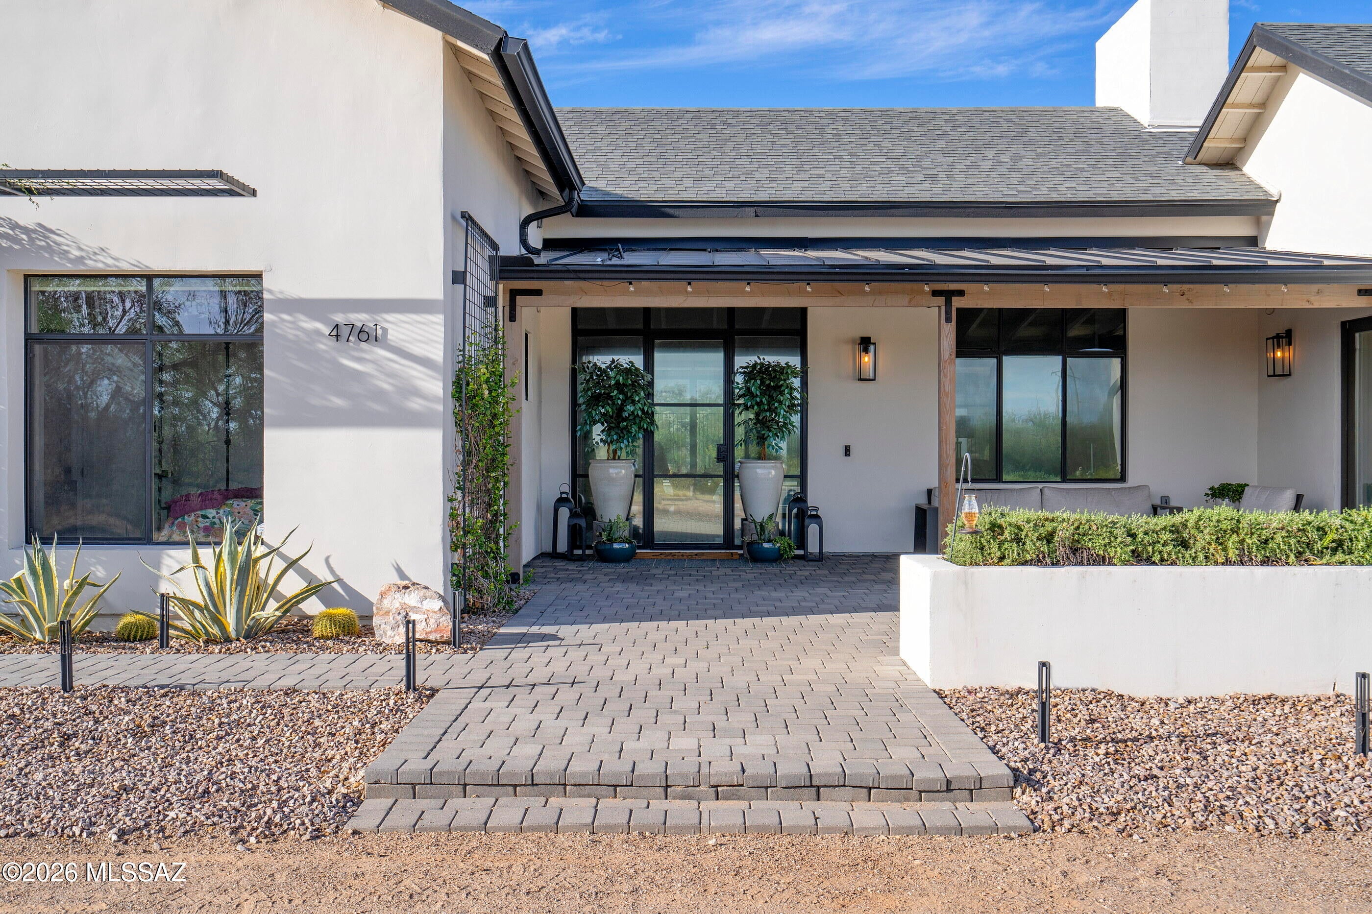
Modern farmhouse living meets the best of Arizona lifestyle! Built in 2022 & set on a private 1.8-acre corner lot, this stunning home offers gorgeous Catalina Mountain views, resort-style backyard, & flexible floor plan w/room for everyone. Light, bright, & beautifully designed, the home features vaulted ceilings, exposed beams, engineered wood flooring, commercial-grade windows and doors,& a spacious great room w/gas fireplace. The show-stopping kitchen offers quartz countertops, stainless steel appliances, floating shelves, beautiful custom cabinetry, a large walk-in pantry, built-in desk, & abundant storage. A mudroom & split-bedroom floor plan make everyday living easy. The primary suite feels like its own private retreat w/his/her walkin closets, a dressing/exercise room. Attached to primary bathroom don't miss the private courtyard complete with an outdoor shower. A separate office with its own entrance to the front patio creates an ideal work-from-home space. Step outside to an incredible backyard designed for year-round Arizona living and entertaining. Enjoy the newer heated pool and spa, gazebo, artificial turf, expansive covered patio, and built-in BBQ--all surrounded by space, privacy, and mountain views. There's even a fenced dog run with artificial turf. The three-car garage features epoxy flooring and additional storage. Ideally located near Arizona National Golf Club, Bear Canyon Trailhead, and an easy drive to Mt. Lemmon. Private, stylish, spacious, and built for entertaining--this is a truly special Tucson home. See the attached floor plan and complete list of features and amenities.
| yesterday | Status changed to Active | |
| yesterday | Listing first seen on site | |
| 2 days ago | Listing updated with changes from the MLS® |

The data relating to real estate listings on this website comes in part from the Internet Data Exchange (IDX) program of the Multiple Listing Service of Southern Arizona. IDX information is provided exclusively for consumers' personal, non-commercial use and may not be used for any purpose other than to identify prospective properties consumers may be interested in Listings provided by brokerages other than Listing courtesy of Long Realty : are identified with the MLSSAZ IDX Logo. Listing information Copyright 2026 MLS of Southern Arizona. All Rights Reserved.
Last checked 2026-10-02 03:28 PM MST

Did you know? You can invite friends and family to your search. They can join your search, rate and discuss listings with you.