
11471 N Civano PlaceTucson, AZ 85737
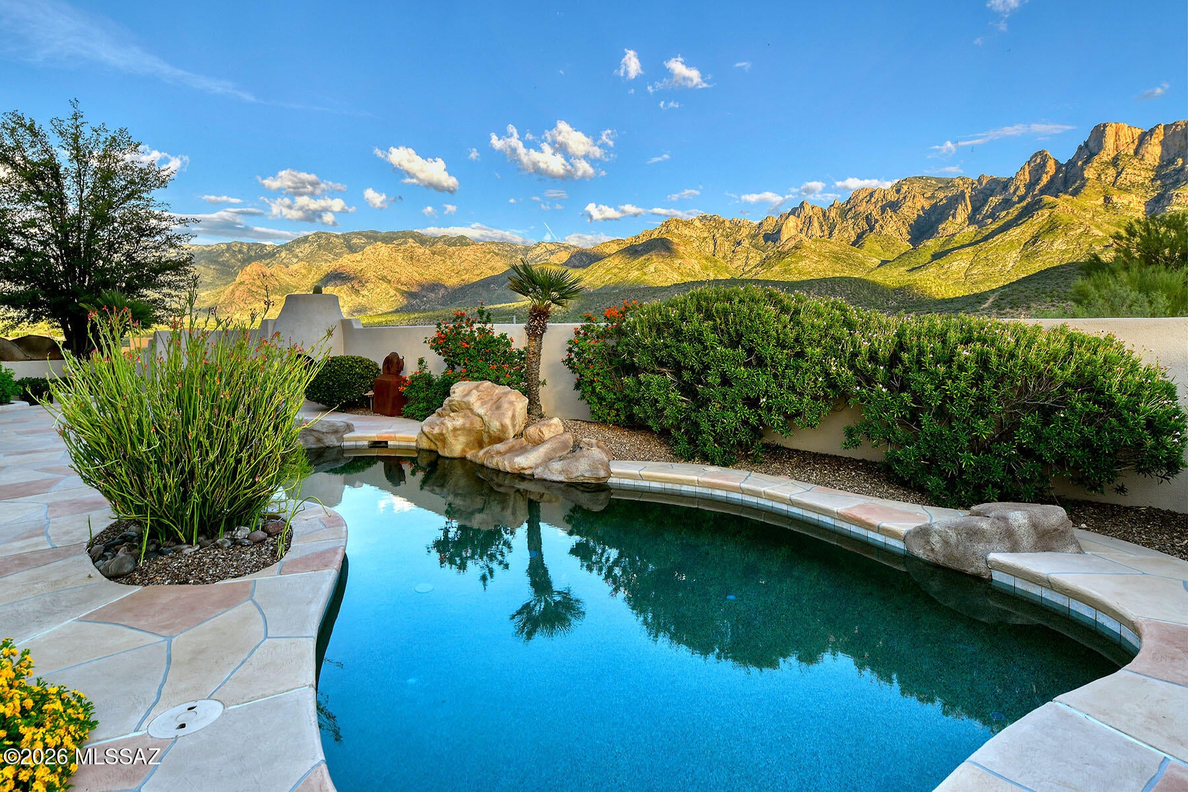
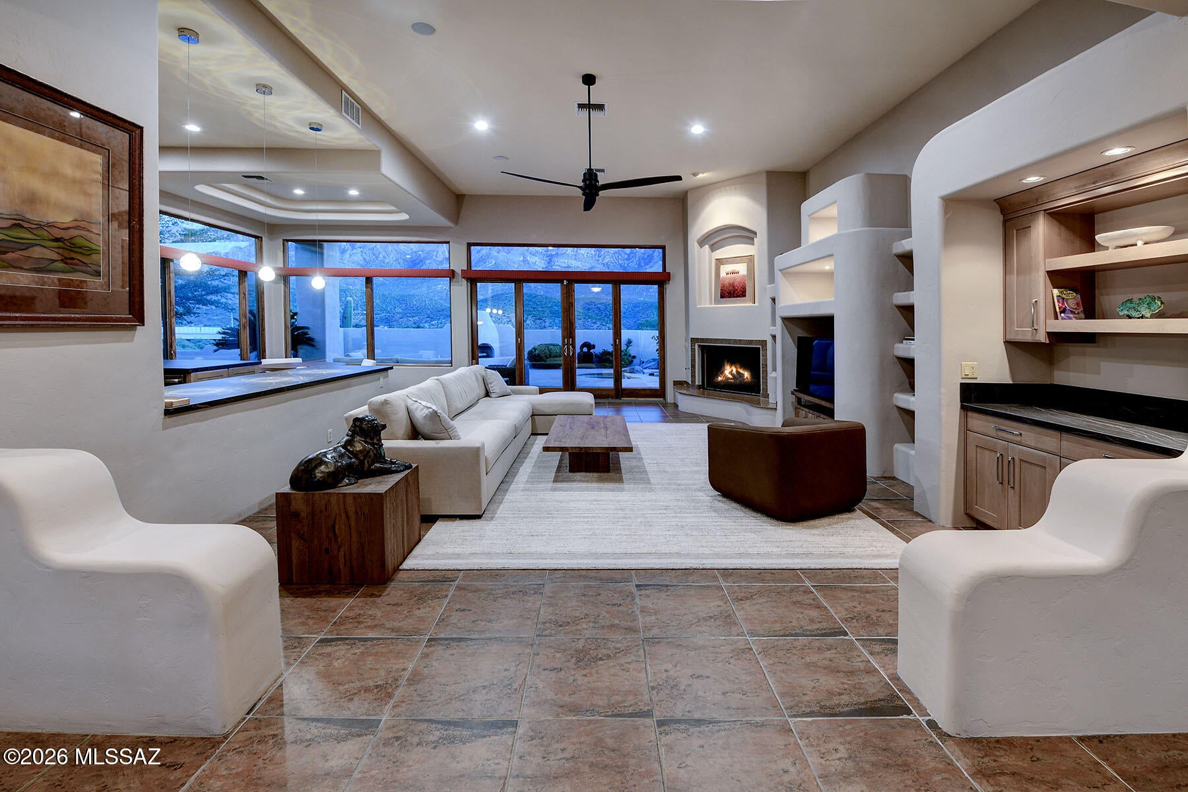
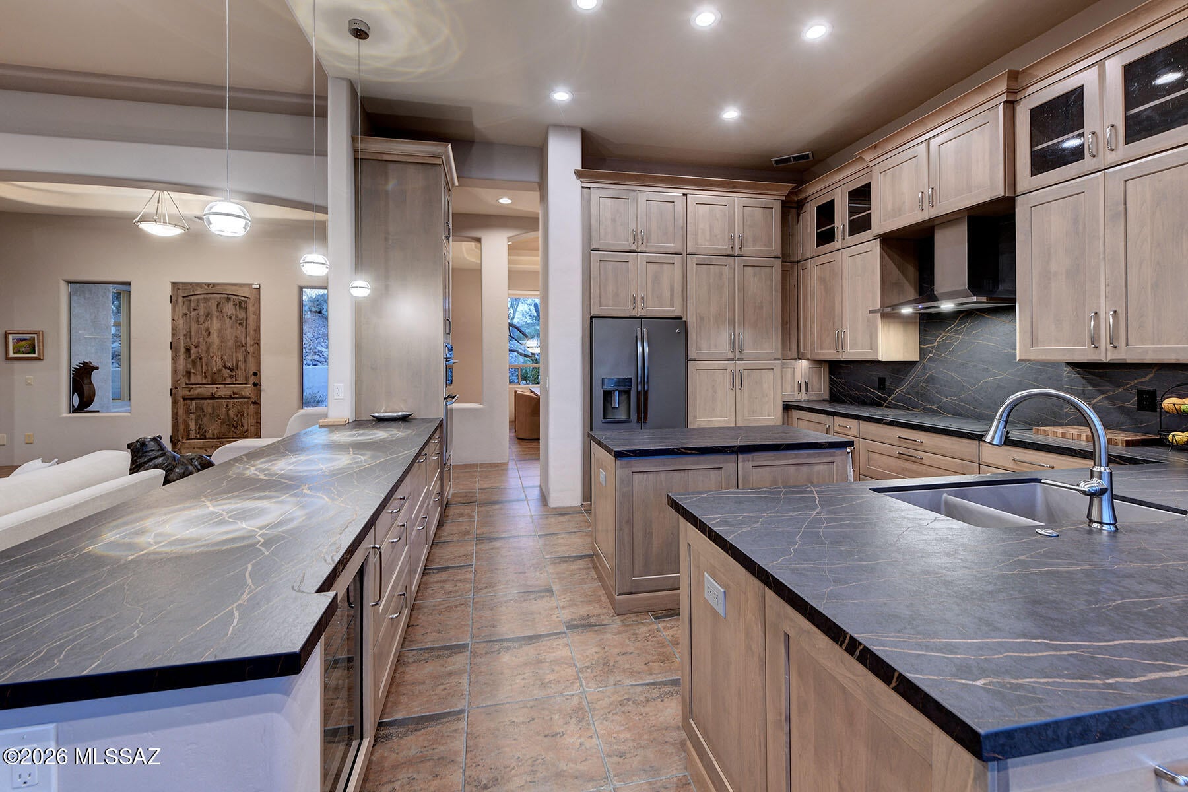
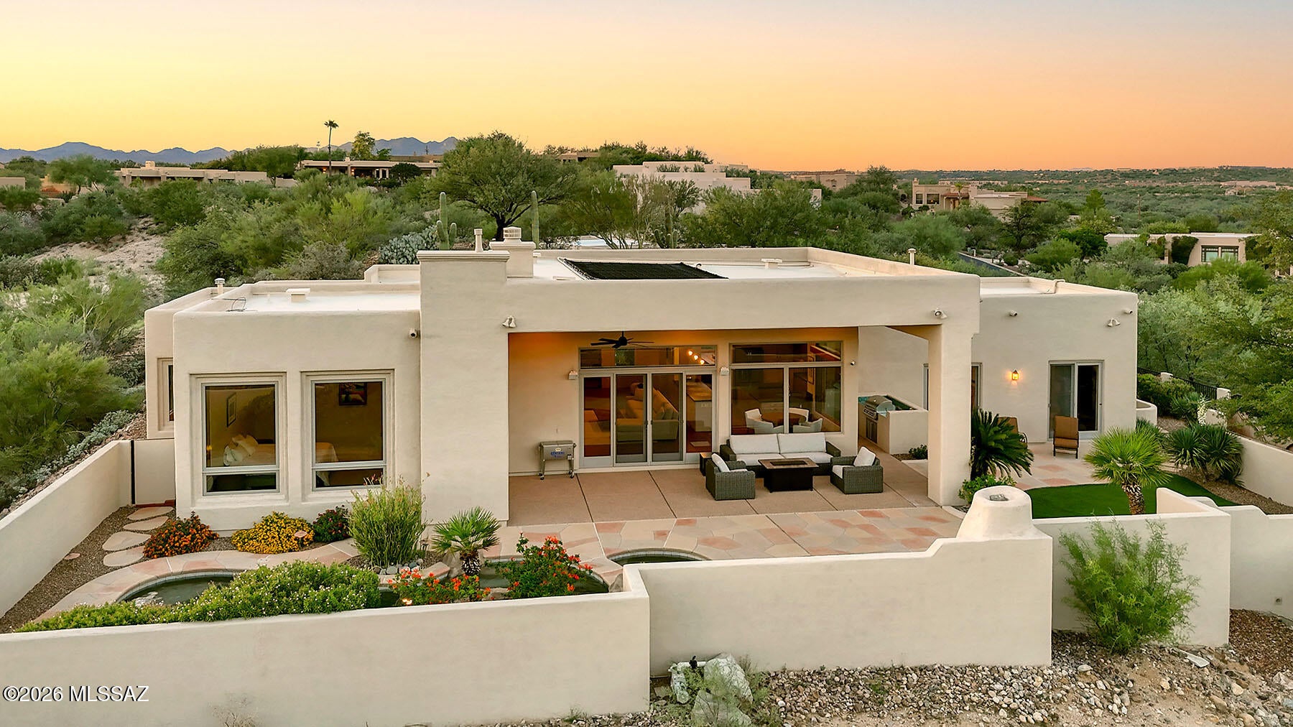
ELEGANT HILLTOP ESTATE WITH PANORAMIC PUSCH MOUNTAIN VIEWS! Perched high above the desert in a prestigious gated community and the end of a cul-de-sac, this exceptional custom estate captures sweeping, unobstructed Pusch Mountain views from its private 2.67-acre setting. Offering 4 bedrooms, 3 baths and approximately 3,334+ square feet, the residence combines refined Southwestern architecture, luxurious amenities and exceptional indoor/outdoor living with an extraordinary sense of privacy. A Tucson Magazine award-winning kitchen serves as the heart of the home, beautifully redesigned with custom Alder cabinetry, Dekton countertops and premium stainless-steel appliances. The craftsmanship continues throughout with knotty Alder doors, rounded soffits, etched transom windows, architectural niches and skylights that fill the home with character and natural light. The gracious primary suite is a private retreat featuring soaring ceilings, a dramatic Kiva fireplace and a spa-inspired bath with dual vanities. Thoughtfully designed living spaces flow effortlessly toward the outdoors, creating an ideal environment for both sophisticated entertaining and relaxed desert living. Beyond the walls, the setting becomes truly spectacular. A PebbleTec resort-style pool and spa with waterfall are surrounded by generous patios, multiple seating areas and beautifully designed outdoor spaces positioned to take full advantage of the mountain panorama. Gather beneath the covered patio, relax on the turf area, or enjoy cool desert evenings beside the outdoor Kiva fireplace and built-in BBQ. The approximately 953-square-foot three-car garage provides generous space for vehicles, storage and hobbies, while numerous recent improvements add to the home's appeal, including new carpeting in the den and secondary bedroom, fresh paint in the secondary bedroom, a new back-patio ceiling fan, new driveway lighting, new washer and dryer, and a new alarm system. With its elevated hilltop location, spectacular mountain views, architectural character, award-winning kitchen and extraordinary resort-style outdoor living, this is a rare opportunity to experience privacy, elegance and the beauty of the Sonoran Desert in one remarkable
| yesterday | Listing first seen on site | |
| yesterday | Listing updated with changes from the MLS® |

The data relating to real estate listings on this website comes in part from the Internet Data Exchange (IDX) program of the Multiple Listing Service of Southern Arizona. IDX information is provided exclusively for consumers' personal, non-commercial use and may not be used for any purpose other than to identify prospective properties consumers may be interested in Listings provided by brokerages other than Listing courtesy of Long Realty : are identified with the MLSSAZ IDX Logo. Listing information Copyright 2026 MLS of Southern Arizona. All Rights Reserved.
Last checked 2026-10-02 04:22 PM MST

Did you know? You can invite friends and family to your search. They can join your search, rate and discuss listings with you.