
5405 N Houghton RoadTucson, AZ 85749
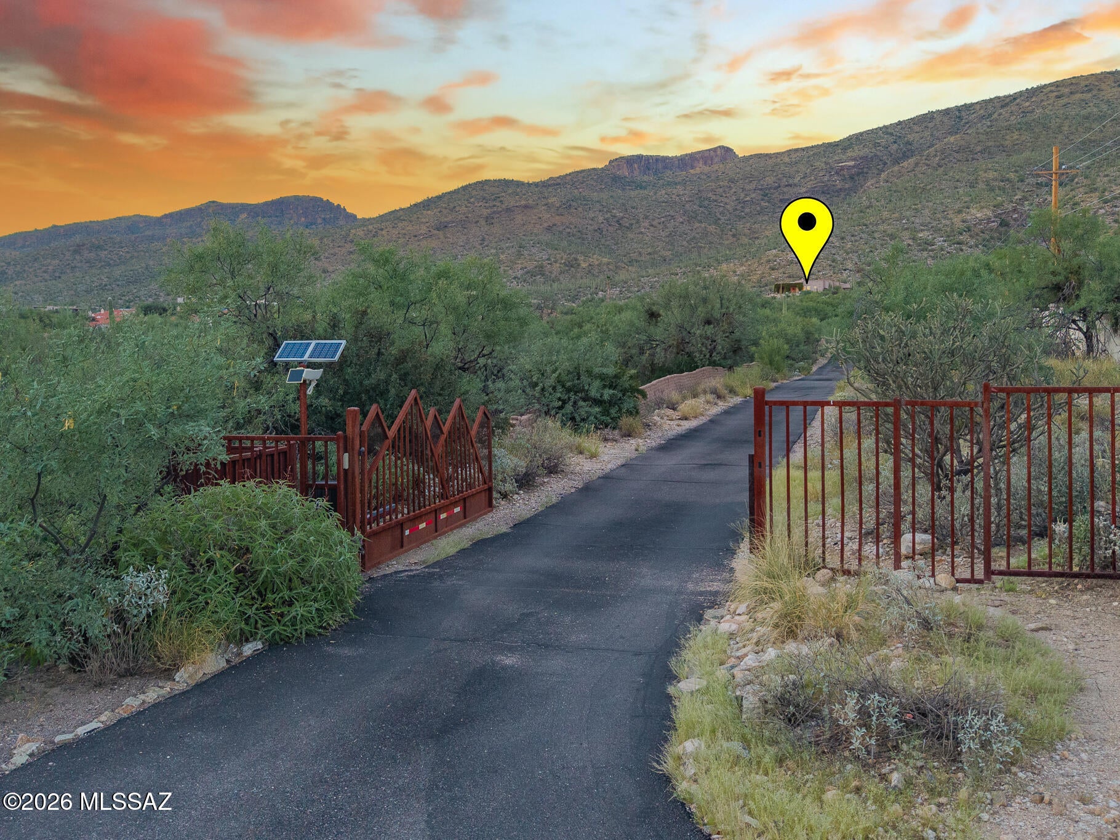
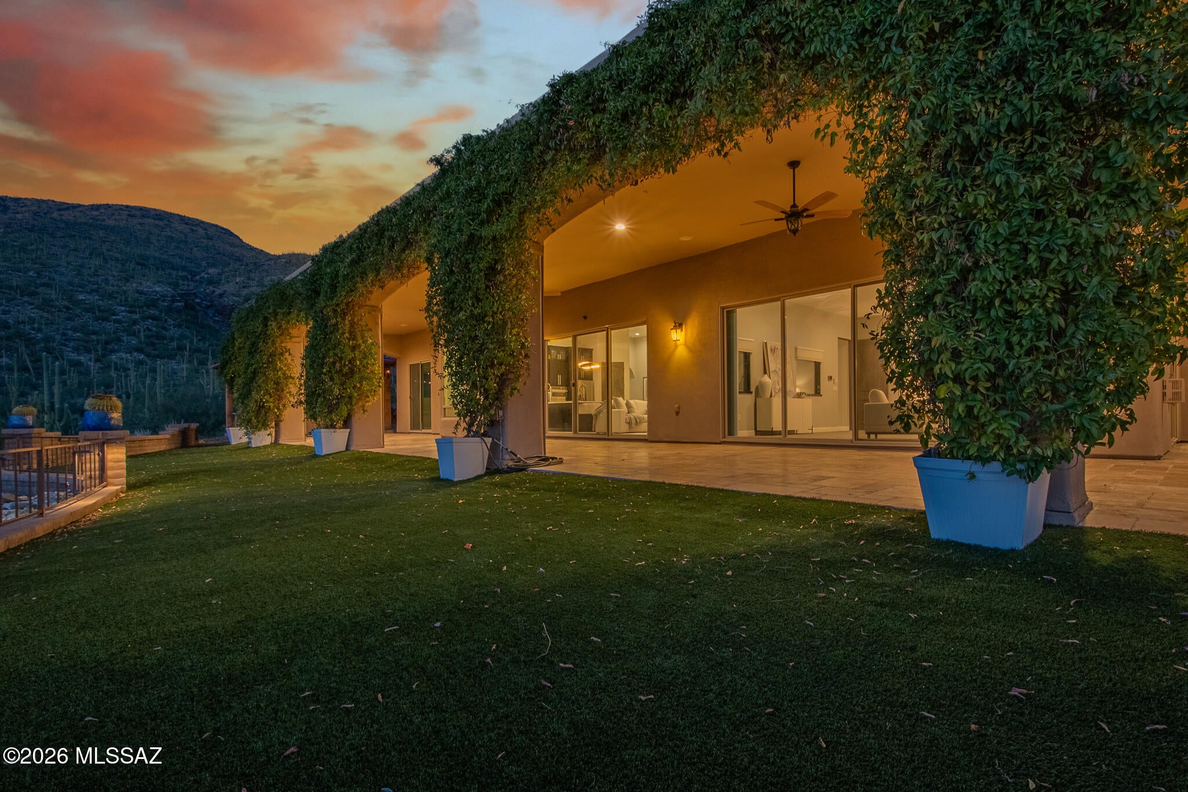
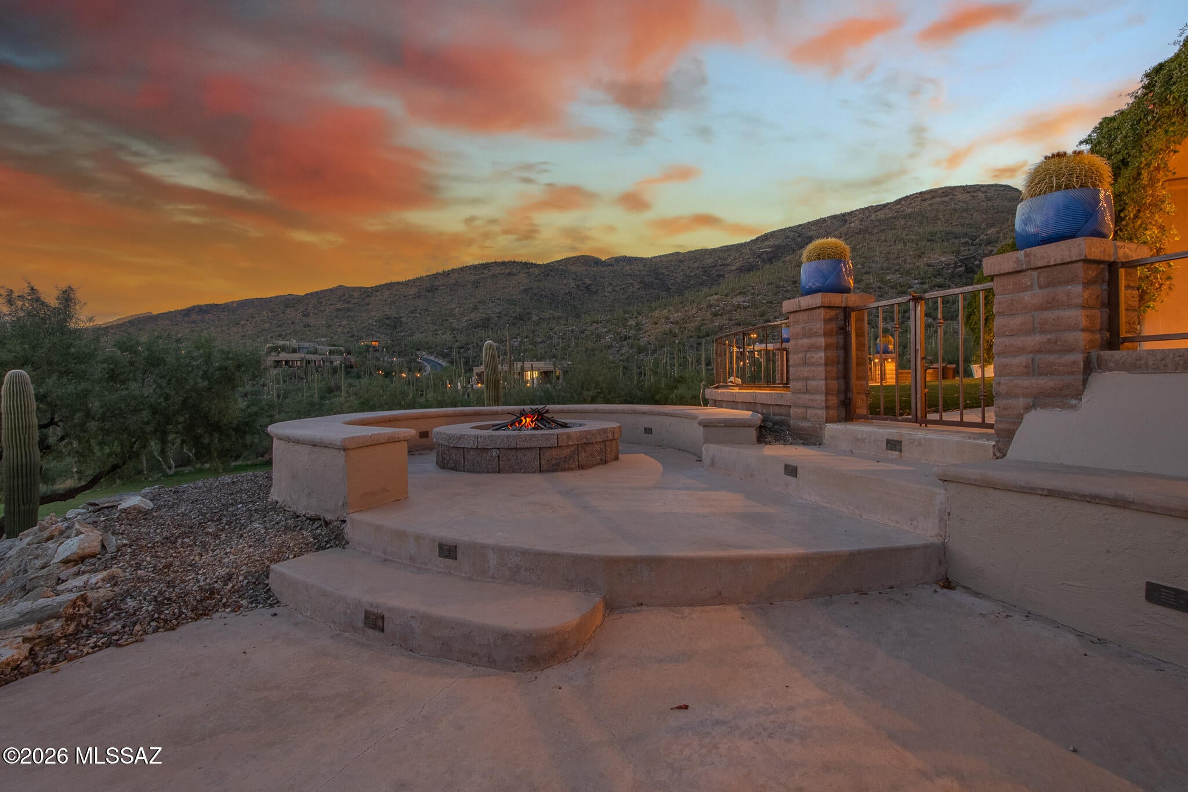
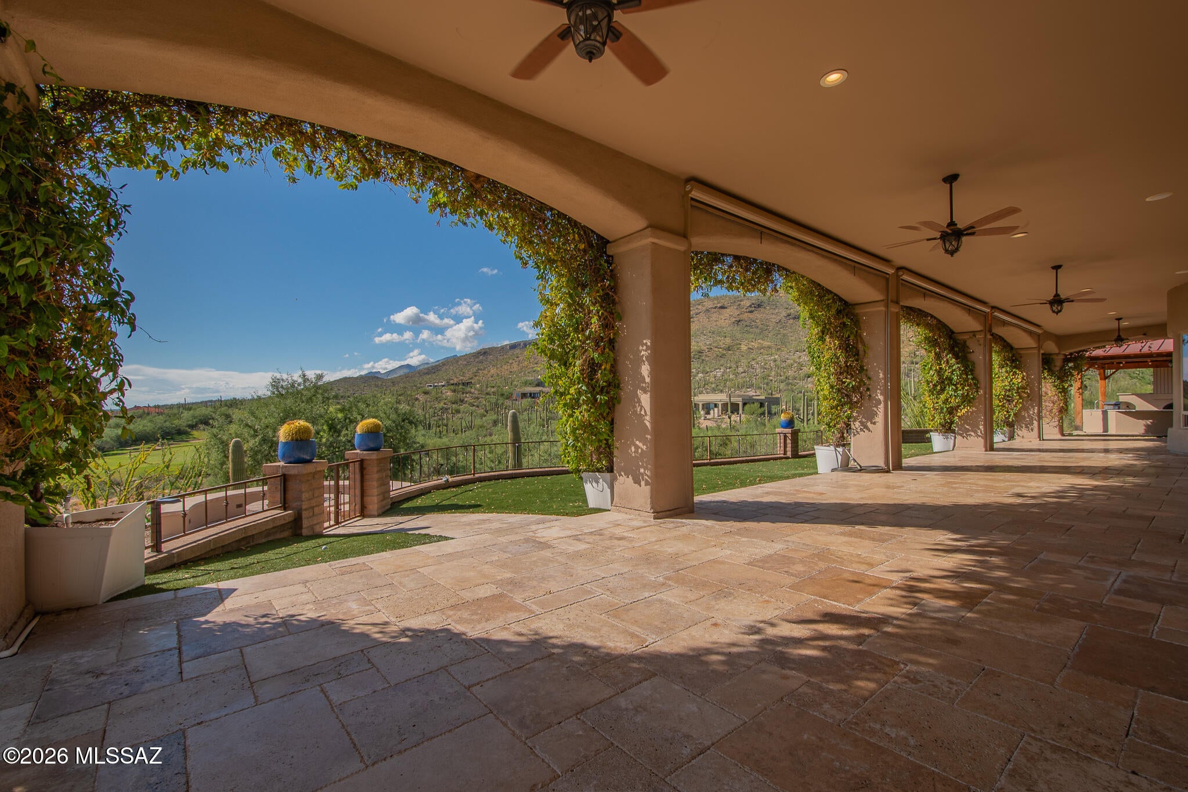
Discover sophisticated contemporary living in this stunning privately gated estate, perfectly positioned on a 1.75-acre ridge-top homesite with spectacular panoramic views of the city, surrounding mountains, and the Robert Trent Jones-designed Arizona National Golf Course. A long, private gated drive leads you to this impressive custom residence, offering approximately 3,201 sq. ft. in the main home plus an additional 513 sq. ft. attached guest house with its own private entrance. Step through the welcoming foyer into an exceptional open-concept interior highlighted by a dramatic Great Room featuring soaring ceilings, expansive windows, designer-lit niches, beautiful tile flooring, and a striking floor-to-ceiling gas fireplace with a distinctive custom mantle. The elegant formal dining area features a coffered, illuminated ceiling, while the nearby wet bar includes a wine cooler and sophisticated finishes. The gourmet kitchen is designed for both everyday living and entertaining, showcasing quartz countertops, a large center island, GE Café stainless steel appliances, a five-burner gas cooktop with designer hood, two ovens, refrigerator with built-in Keurig coffee maker, pot filler, dishwasher, microwave, custom tile backsplash, and eye-catching metal artwork above the island. A charming breakfast area and convenient butler's pantry complete the space. Entertainment reaches another level with the impressive two-level theater room, featuring eight oversized leather theater seats, including a massage chair, custom TV tile inset, state-of-the-art surround sound, wet bar with refrigerator, and soundproof walls. The main residence offers three bedrooms in a desirable split-bedroom layout and 2.5 baths. The luxurious primary suite features a custom gas fireplace with quartz surround and unique see-through openings that provide views from the Great Room through the bedroom to the sparkling city lights. Additional highlights include blackout blinds and a spa-inspired primary bath with dual vanities, a six-foot soaking tub positioned to capture the views, a spacious shower, and a custom walk-in closet with two full-length mirrors. A dedicated laundry room with sink adds convenience. The attached 513 sq. ft. guest house offers incredible flexibility and could also serve as an excellent Airbnb or VRBO opportunity. It includes a comfortable living area, full kitchen with refrigerator, stove, dishwasher and microwave, full bath with large shower, closet, washer and dryer, plus a private porch overlooking beautiful mountain scenery. A soundproof wall separates the guest house from the main residence for added privacy. Step outside into a resort-style backyard designed for entertaining and enjoying the surrounding scenery. A wraparound covered patio finished in travertine tile leads to a solid-block, beautifully illuminated gazebo with a complete outdoor kitchen. Features include granite countertops, a gas-starter pizza oven and fireplace, refrigerator, sink, grill, griddle, and cooktop. A three-car garage provides ample parking and storage. From the exceptional interior spaces to the private guest accommodations, spectacular outdoor entertaining areas, and breathtaking panoramic scenery, this extraordinary home truly offers a lifestyle of comfort, privacy, and resort-style living. And the views are absolutely unforgettable!
| 15 hours ago | Status changed to Active | |
| 15 hours ago | Listing updated with changes from the MLS® | |
| yesterday | Listing first seen on site |

The data relating to real estate listings on this website comes in part from the Internet Data Exchange (IDX) program of the Multiple Listing Service of Southern Arizona. IDX information is provided exclusively for consumers' personal, non-commercial use and may not be used for any purpose other than to identify prospective properties consumers may be interested in Listings provided by brokerages other than Listing courtesy of Realty Executives Arizona Territory : are identified with the MLSSAZ IDX Logo. Listing information Copyright 2026 MLS of Southern Arizona. All Rights Reserved.
Last checked 2026-10-02 03:28 PM MST

Did you know? You can invite friends and family to your search. They can join your search, rate and discuss listings with you.