
6018 W Bridle WayTucson, AZ 85743
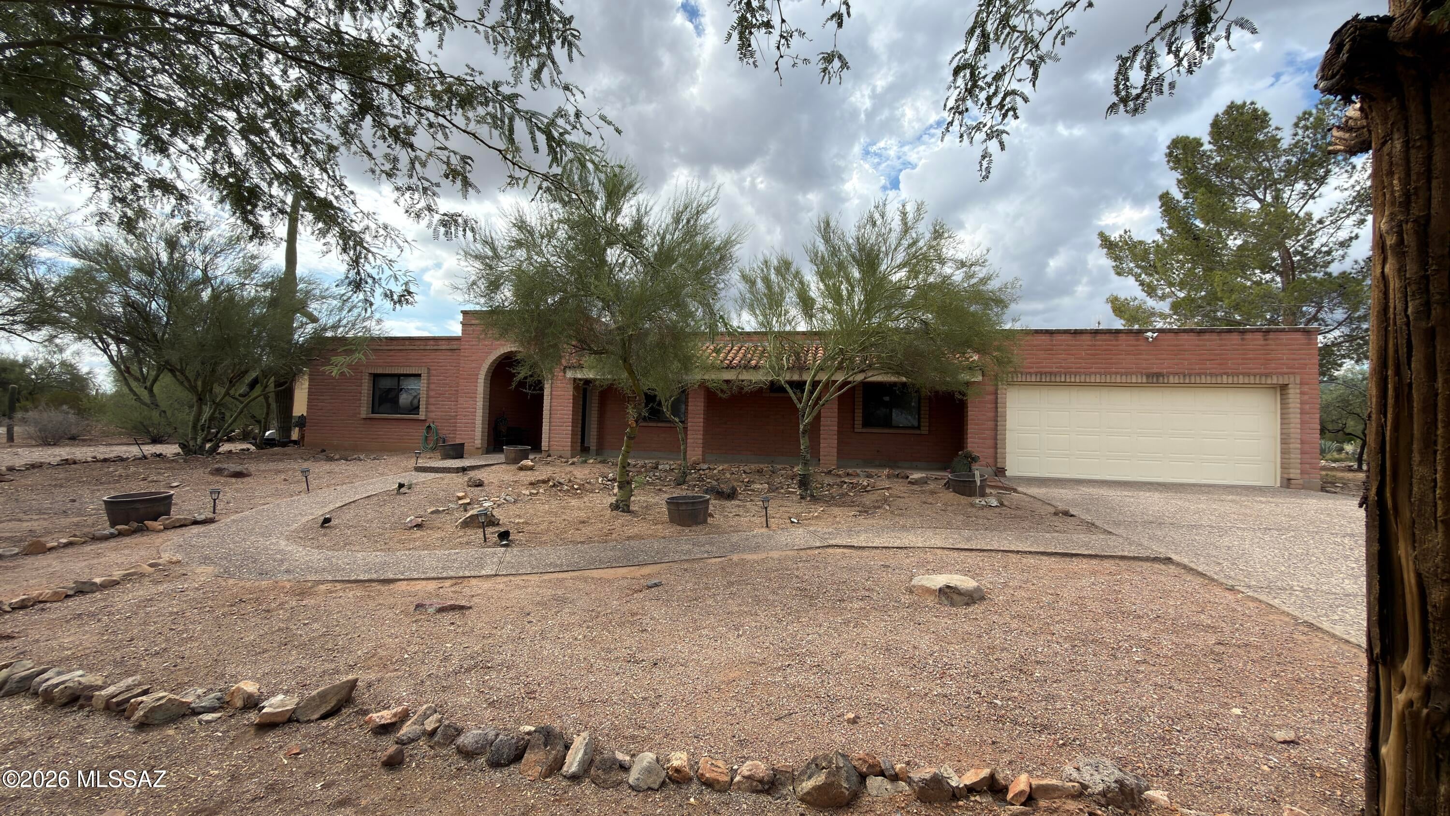
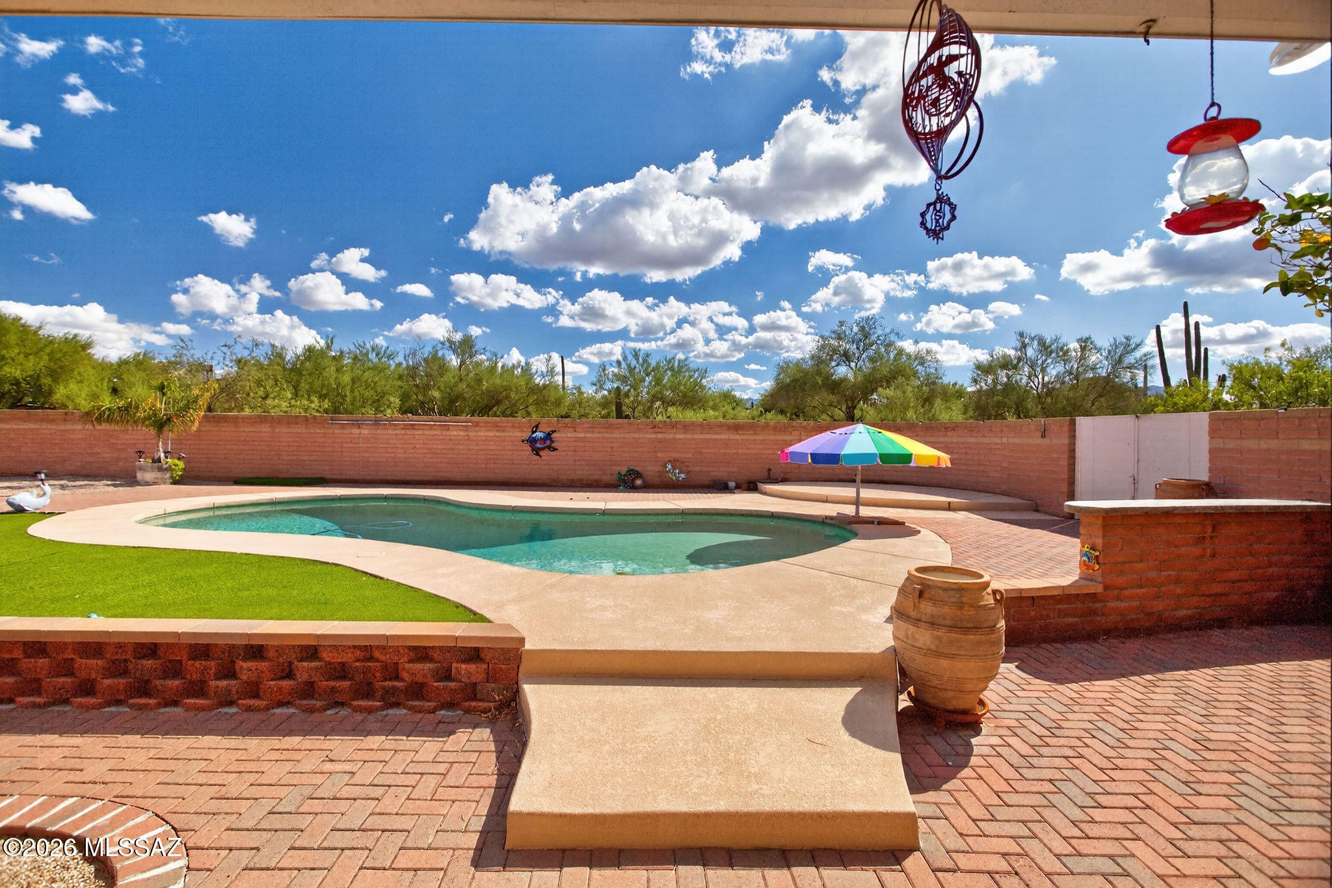
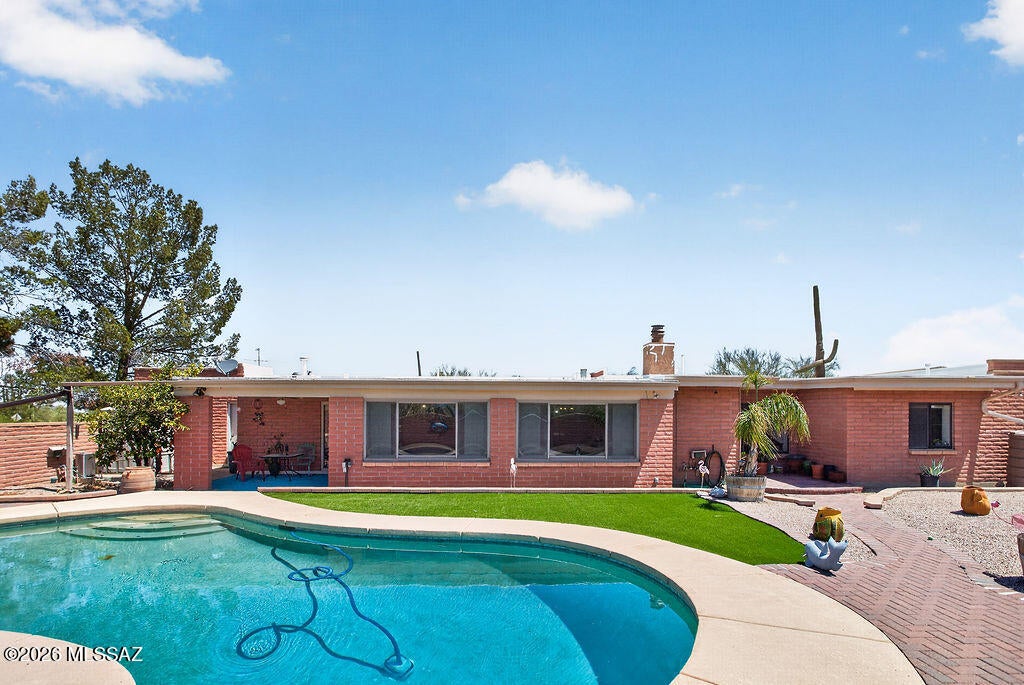
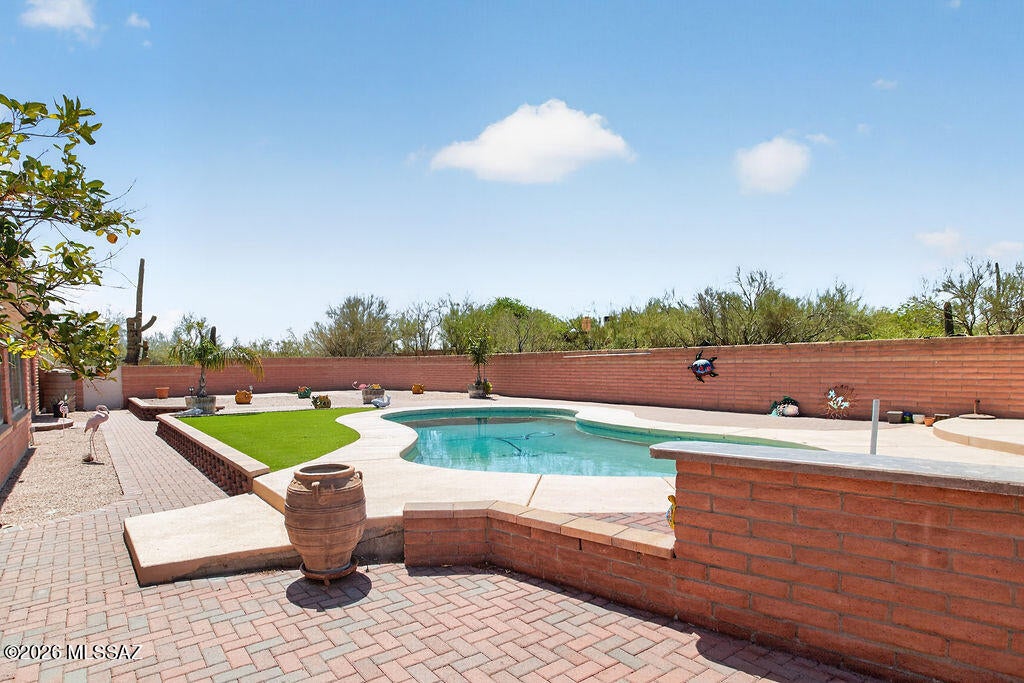
Set on a desirable 1.15 acre lot with no HOA and room for horses, this property offers space, privacy, and true Arizona living. This home features 2,714 square feet with 4 bedrooms, 4 bathrooms. The land features beautiful natural desert landscaping with mature trees and saguaros, plus a fully enclosed backyard with both a side gate and double gate access. Outside, enjoy the sparkling pool surrounded by brick pavers, a raised patio for lounging, a large grass turf area and includes gutters that feed into two water cisterns. The property offers exceptional parking and storage: Slump block construction with an oversized 2 car garage that features an attached workshop, a detached 2 car carport, plus covered RV parking. The long aggregate driveway allows for additional parking. There's plenty of room for all your toys--bring your boat, RV, or even your horses! You are greeted with an oversized front covered porch with an arched entryway. The spacious foyer opens to the living room with a wood burning fireplace. Ceiling fans and wood cased doorways throughout, plus a custom barn door in the formal dining room. The kitchen includes a breakfast nook, abundant cabinetry, and opens to the family room (or dining room!). Two sets of French doors lead to the enclosed Arizona room, complete with wood plank ceilings, Anderson windows that overlook the pool in the backyard, ceiling fans, and a convenient powder bath--perfect for those pool days! The primary suite features a walk in closet, ceiling fan, double sink vanity with updated brushed nickel fixtures, and a beautifully remodeled shower with decorative tile, pebble flooring, and dual shower heads. Two additional bathrooms have been fully remodeled with custom wood cabinetry, quartz countertops, modern lighting, decorative tile surrounds, and thoughtful storage. A spacious laundry room adds even more convenience. Additional features include: Water softener Roof recently recoated with warranty
| yesterday | Status changed to Active | |
| yesterday | Listing first seen on site | |
| 2 days ago | Listing updated with changes from the MLS® |

The data relating to real estate listings on this website comes in part from the Internet Data Exchange (IDX) program of the Multiple Listing Service of Southern Arizona. IDX information is provided exclusively for consumers' personal, non-commercial use and may not be used for any purpose other than to identify prospective properties consumers may be interested in Listings provided by brokerages other than Listing courtesy of OMNI Homes International : are identified with the MLSSAZ IDX Logo. Listing information Copyright 2026 MLS of Southern Arizona. All Rights Reserved.
Last checked 2026-10-03 03:44 PM MST

Did you know? You can invite friends and family to your search. They can join your search, rate and discuss listings with you.