SEARCH HOMES

Save
Ask
Tour
Hide
Share
$599,000
1 Day On Site

65280 E Rose Ridge Court
Saddlebrooke, AZ 85739

For Sale|Single Family Residence|Active
2
Beds
3
Total Baths
2
Full Baths
1
Partial Bath
2,857
SqFt
$210
/SqFt
1998
Built
Subdivision:
Saddlebrooke
County:
Pinal
Call Now: 520-257-1167
Is this the listing for you? We can help make it yours.
520-257-1167
65280 E Rose Ridge Court65280 E Rose Ridge Court65280 E Rose Ridge Court65280 E Rose Ridge Court
Save
Ask
Tour
Hide
Share

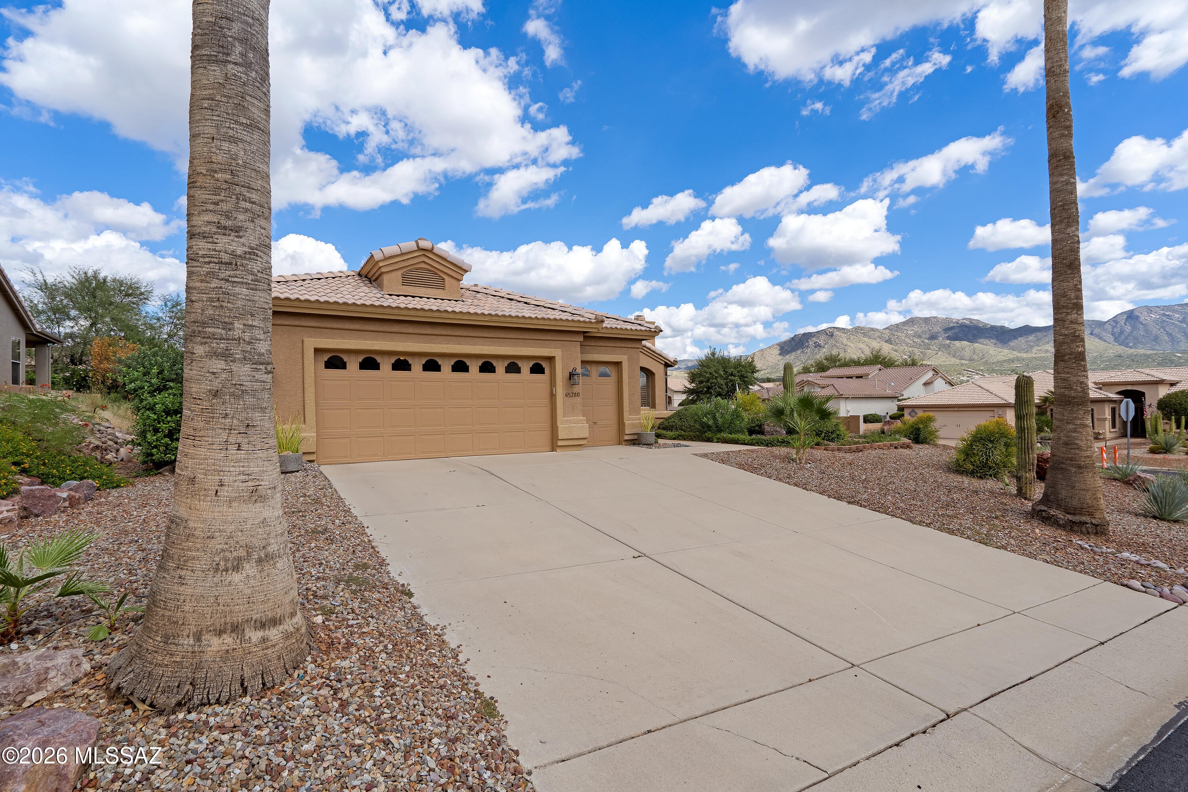
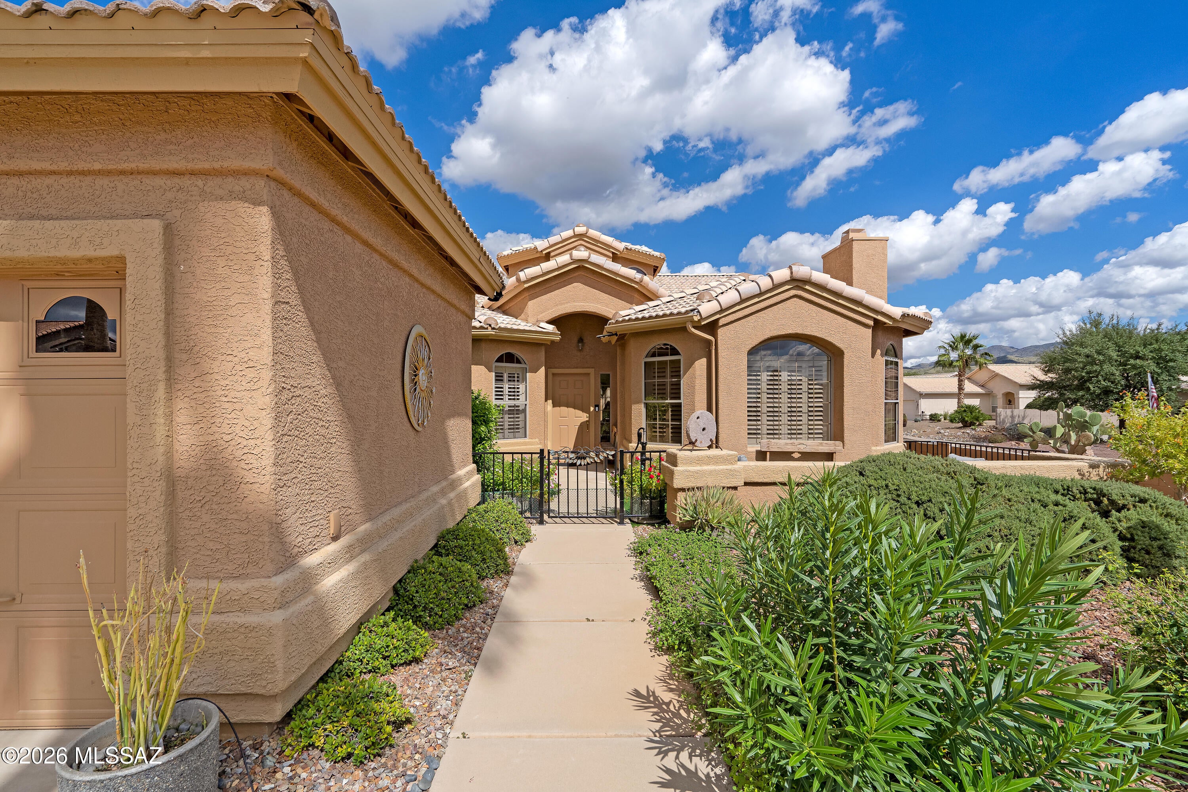
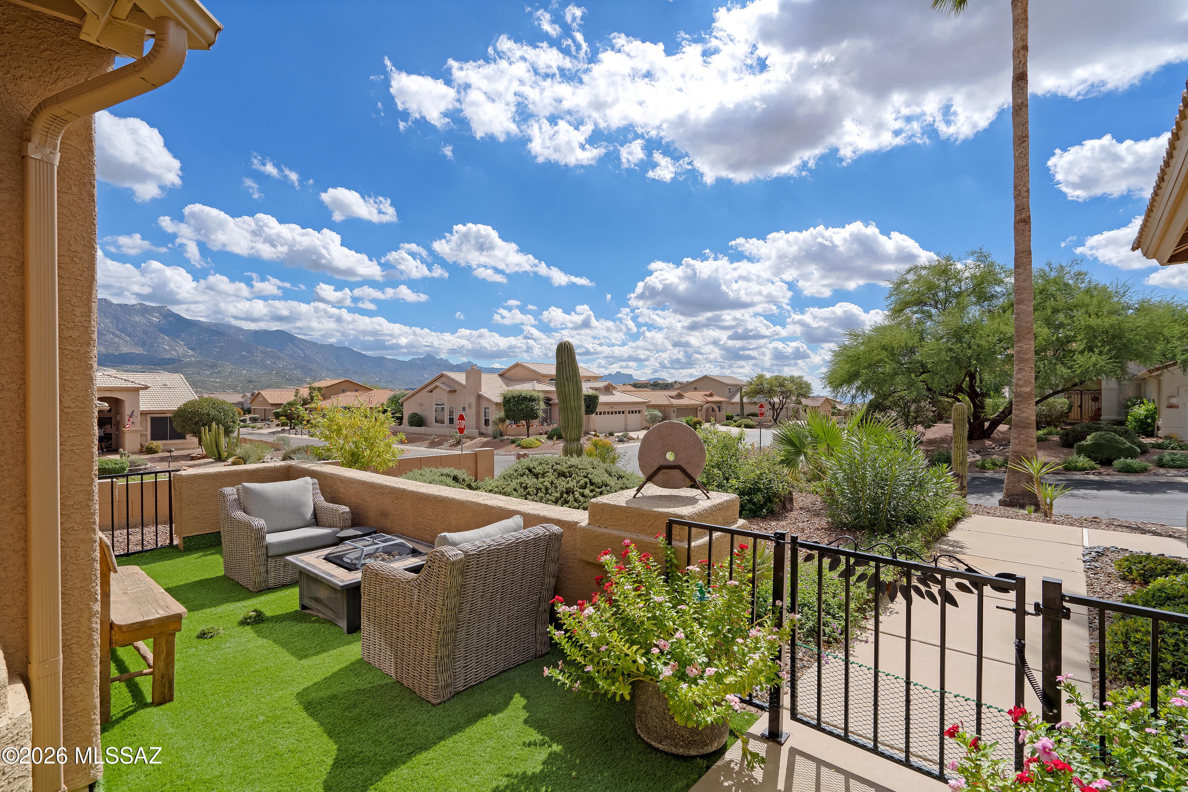
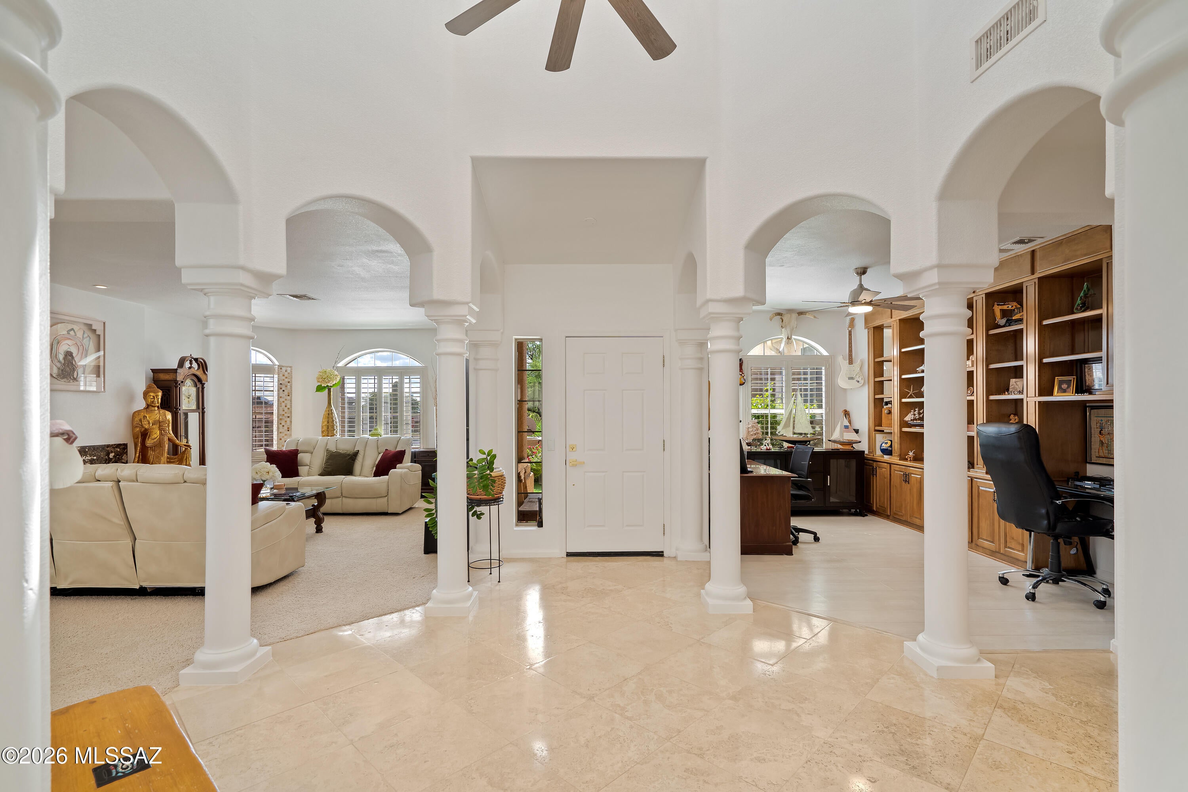
Enjoy your morning coffee on the front patio while taking in breathtaking views of the Catalina Mountains. Situated on an elevated corner lot, this beautiful home features a freshly painted exterior and a new roof completed in 2026. Step through the elegant foyer with soaring ceilings and discover a thoughtfully designed floor plan. To the right, the inviting living room offers a cozy gas fireplace, perfect for cool fall and winter evenings. The formal dining room showcases a stunning light fixture and expansive windows that fill the space with natural light. At the heart of the home, the spacious family room features a wet bar, built-in entertainment center, dining area, and a well-appointed kitchen with granite countertops, an extended breakfast bar, and spectacular mountain views. To the left of the foyer, you'll find a private den/office with built-in bookshelves. A convenient half bath leads to the spacious primary suite, complete with a private sitting room overlooking the backyard. The luxurious en-suite bathroom offers a soaking tub, separate shower, and a large walk-in closet. Continue to the 2nd bedroom and a full bathroom with a tub/shower combination, and an oversized laundry room featuring abundant storage and a folding counter . Additional highlights include an extended-length 2.5-car garage, providing ample room for a full-size vehicle, storage, or hobby space. This exceptional home combines comfort, functionality, and stunning views in one remarkable package.

Save
Ask
Tour
Hide
Share
Listing Snapshot
Price 
$599,000
Days On Site 
1 Day
Bedrooms 
2
Inside Area (SqFt) 
2,857 sqft
Total Baths 
3
Full Baths 
2
Partial Baths 
1
Lot Size 
0.21 Acres
Year Built 
1998
MLS® Number 
22624006
Status 
Active
Property Tax 
$3,399.48
HOA/Condo/Coop Fees 
$306 Semi-Annually
Sq Ft Source 
Assessor
Friends & Family
Recent Activity
yesterdayListing first seen on site
yesterdayListing updated with changes from the MLS®
General Features
Acres 
0.21
Attached Garage 
Yes
Disclosures 
Insurance Claims History ReportSeller Prop Disclosure
Garage 
Yes
Garage Spaces 
2.5
Levels 
One
Parking 
Garage Door OpenerOversizedGolf Cart GarageAttachedGarage
Property Sub Type 
Single Family Residence
Security 
Smoke Detector(s)
SqFt Total 
2857
Style 
Contemporary
Utilities 
Natural Gas Available
Water Source 
Public
Zoning 
Other - CALL
Interior Features
Appliances 
DishwasherDisposalRefrigeratorElectric CooktopElectric OvenMicrowaveDryerWasherGas Water Heater
Cooling 
Central AirCeiling Fan(s)
Fireplace 
Yes
Fireplace Features 
GasLiving Room
Fireplaces 
1
Flooring 
CarpetCeramic Tile
Heating 
Forced AirNatural Gas
Interior 
Cathedral Ceiling(s)Entrance FoyerWalk-In Closet(s)High CeilingsBuilt-in FeaturesGranite CountersPantryHigh Speed Internet
Laundry Features 
SinkLaundry RoomWasher Hookup
Spa 
Yes
Save
Ask
Tour
Hide
Share
Exterior Features
Construction Details 
StuccoFrame
Exterior 
None
Fencing 
Block
Lot Features 
Corner LotCul-De-SacFew Trees
Patio And Porch 
CoveredPatio
Roof 
Tile
Spa 
Yes
Spa Features 
None
View 
Mountain(s)
Waterview 
Mountain(s)
Community Features
Association Amenities 
ClubhousePoolRecreation RoomSecuritySpa/Hot TubTennis Court(s)Sport CourtRecreation FacilitiesTrail(s)
Association Fee 
$306.0
Association Fee Frequency 
Semi-Annually
Community Features 
PoolGolfTennis Court(s)Fitness Center
MLS Area 
Upper Northwest
School District 
Other
Senior Community 
Yes
Township 
10
Financing Terms Available 
FHAVA LoanConventionalCash
Roads 
Paved
Schools
School District
Other
Elementary School
Other
Middle School
Other
High School
Other
Listing courtesy of Long Realty


The data relating to real estate listings on this website comes in part from the Internet Data Exchange (IDX) program of the Multiple Listing Service of Southern Arizona. IDX information is provided exclusively for consumers' personal, non-commercial use and may not be used for any purpose other than to identify prospective properties consumers may be interested in Listings provided by brokerages other than Listing courtesy of Long Realty : are identified with the MLSSAZ IDX Logo. Listing information Copyright 2026 MLS of Southern Arizona. All Rights Reserved.

Last checked 2026-10-03 02:58 PM MST

Neighborhood & Commute
Source: Walkscore
Disclosure: Community information and market data powered by Constellation Data Labs. Information is deemed reliable but not guaranteed.
Save
Ask
Tour
Hide
Share
Scroll to Top