
2000 N Vía De SuenosTucson, AZ 85745
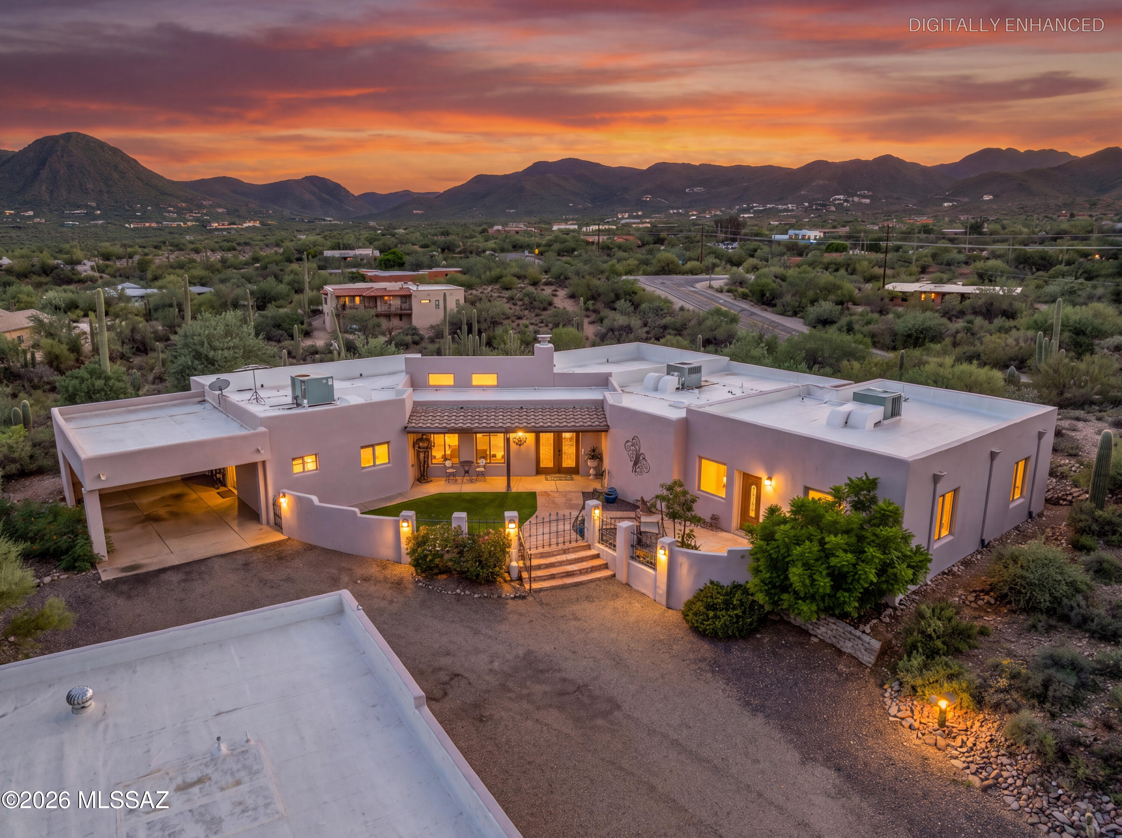
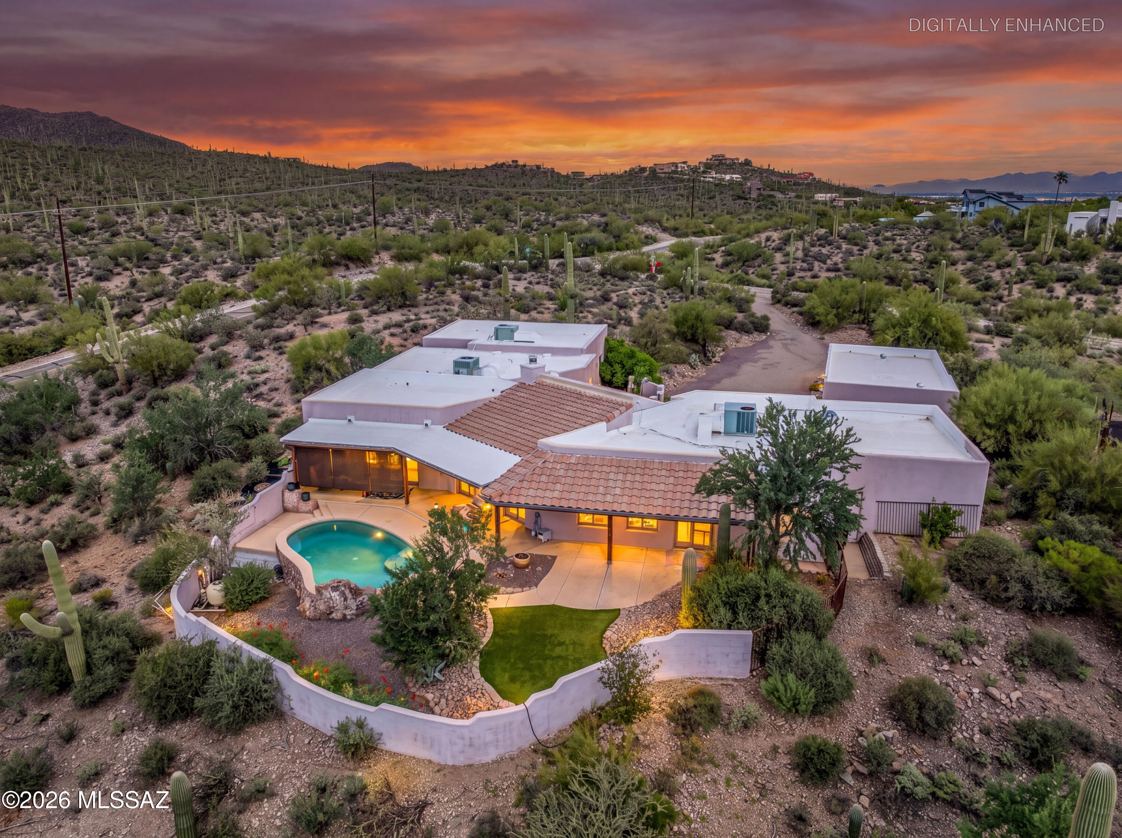
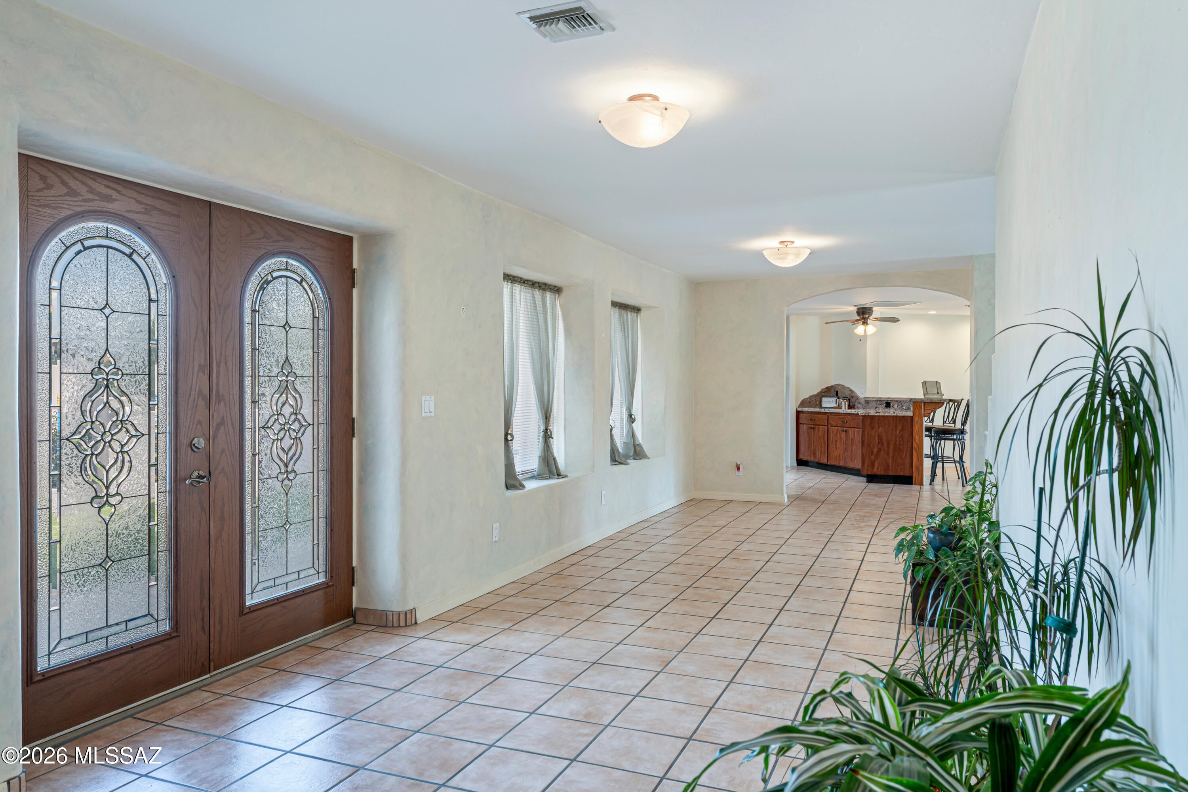
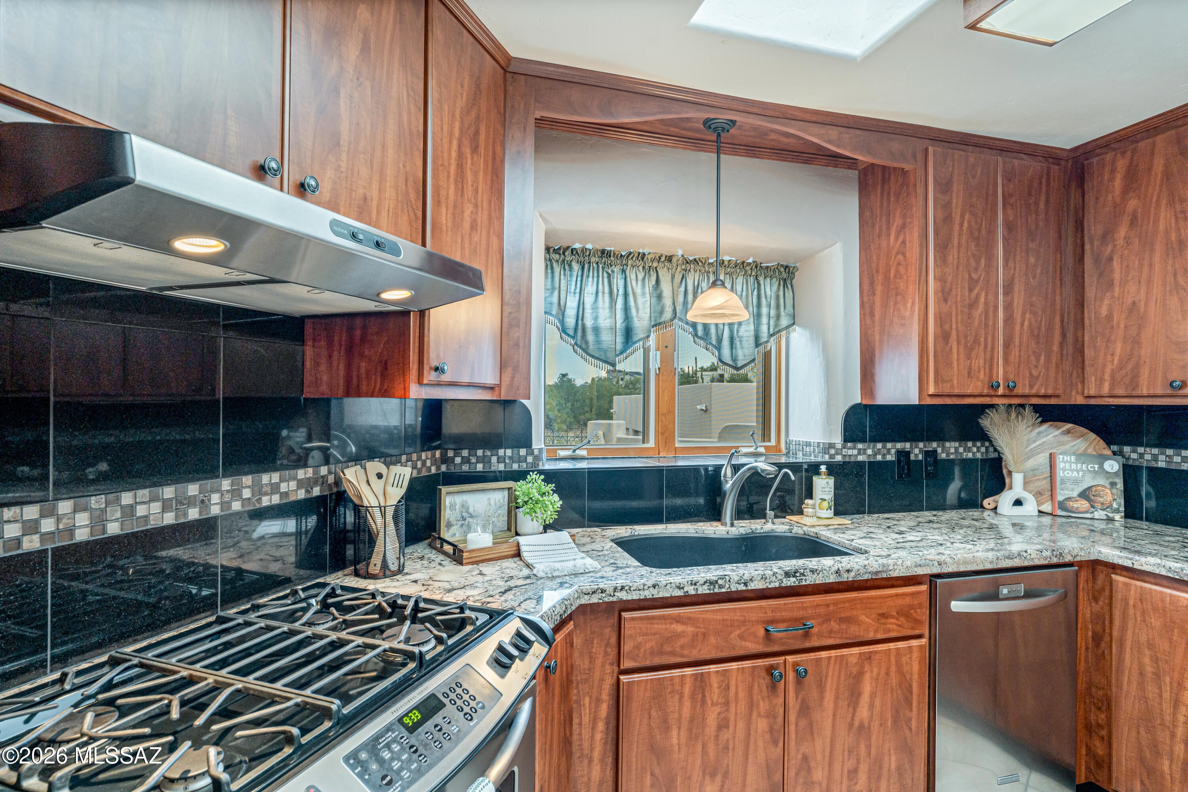
Welcome to 2000 N Via De Suenos, a distinctive rammed-earth and steel-frame residence where sweeping mountain views, colorful Arizona sunsets and an exceptionally versatile floor plan come together in a peaceful Sonoran Desert setting. Surrounded by mature desert vegetation and iconic saguaros, this unique property offers privacy, space and a sense of retreat while remaining convenient to I-10, Downtown Tucson and the University of Arizona. At the heart of the home, the well-appointed kitchen features granite countertops, stainless steel appliances, a gas range, abundant cabinetry and ample prep space. The generous dining area sits nearby, creating an inviting setting for entertaining, celebrations and everyday meals. A spacious living room provides a comfortable place to gather, while a separate family/game room adds even more flexibility for recreation, movie nights or casual entertaining. A standout feature is the dedicated mother-in-law/guest suite, thoughtfully designed to provide privacy and independence while remaining connected to the main home. Complete with its own living area, separate bedroom, walk-in closet, private bathroom and wet bar, this space is ideal for extended-stay guests, multigenerational living or anyone seeking a more independent living arrangement within the property. The primary suite offers generous proportions, a walk-in closet and private ensuite bath with a freestanding soaking tub and dual-sink vanity. Additional bedrooms and baths are thoughtfully positioned throughout the home, providing flexible space for guests, offices, hobbies or additional living needs. Outside, the property fully embraces the Arizona lifestyle with a private pool, covered outdoor living areas, panoramic desert and mountain views, and unforgettable sunsets. The surrounding natural landscape enhances the home's sense of openness and privacy. Car enthusiasts, hobbyists and anyone needing additional workspace will appreciate the detached oversized garage/workshop with its own bathroom. Ideal for vehicle storage, projects, equipment, hobbies or additional storage, it adds another exceptional layer of functionality to the property. A large carport provides even more covered parking. With rammed-earth and steel-frame construction, a beautifully equipped kitchen, multiple living areas, a dedicated mother-in-law/guest suite, private pool, oversized workshop and remarkable mountain views, 2000 N Via De Suenos offers a rare combination of character, space, privacy and versatility--all set against a beautiful Sonoran Desert backdrop.
| yesterday | Listing first seen on site | |
| yesterday | Listing updated with changes from the MLS® |

The data relating to real estate listings on this website comes in part from the Internet Data Exchange (IDX) program of the Multiple Listing Service of Southern Arizona. IDX information is provided exclusively for consumers' personal, non-commercial use and may not be used for any purpose other than to identify prospective properties consumers may be interested in Listings provided by brokerages other than Listing courtesy of Oliver Realty, LLC : are identified with the MLSSAZ IDX Logo. Listing information Copyright 2026 MLS of Southern Arizona. All Rights Reserved.
Last checked 2026-10-03 03:44 PM MST

Did you know? You can invite friends and family to your search. They can join your search, rate and discuss listings with you.