SEARCH HOMES

Save
Ask
Tour
Hide
Share
$800,000
1 Day On Site

5084 E Calle Brillante
Tucson, AZ 85718

For Sale|Townhouse|Active
3
Beds
2
Total Baths
2
Full Baths
2,048
SqFt
$391
/SqFt
1996
Built
Subdivision:
El Diamante II (1-40)
County:
Pima
Call Now: 520-257-1167
Is this the listing for you? We can help make it yours.
520-257-1167
5084 E Calle Brillante5084 E Calle Brillante5084 E Calle Brillante5084 E Calle Brillante
Save
Ask
Tour
Hide
Share

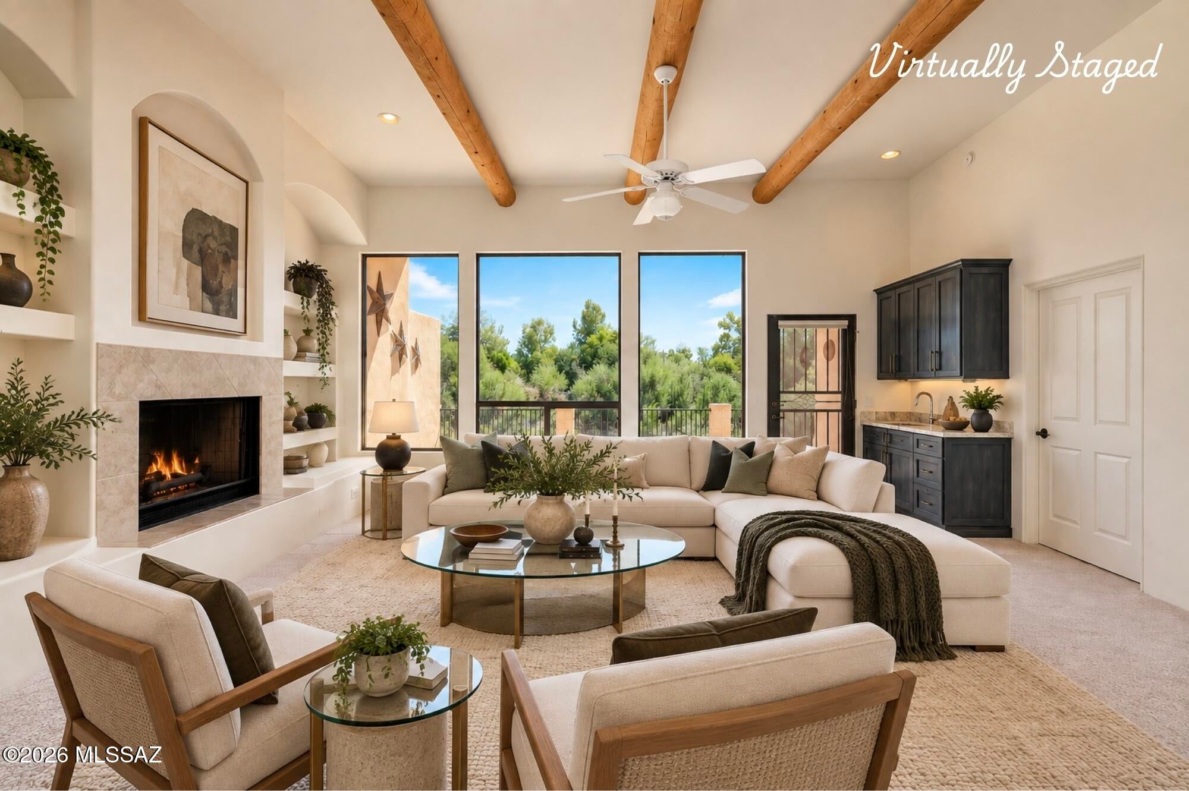
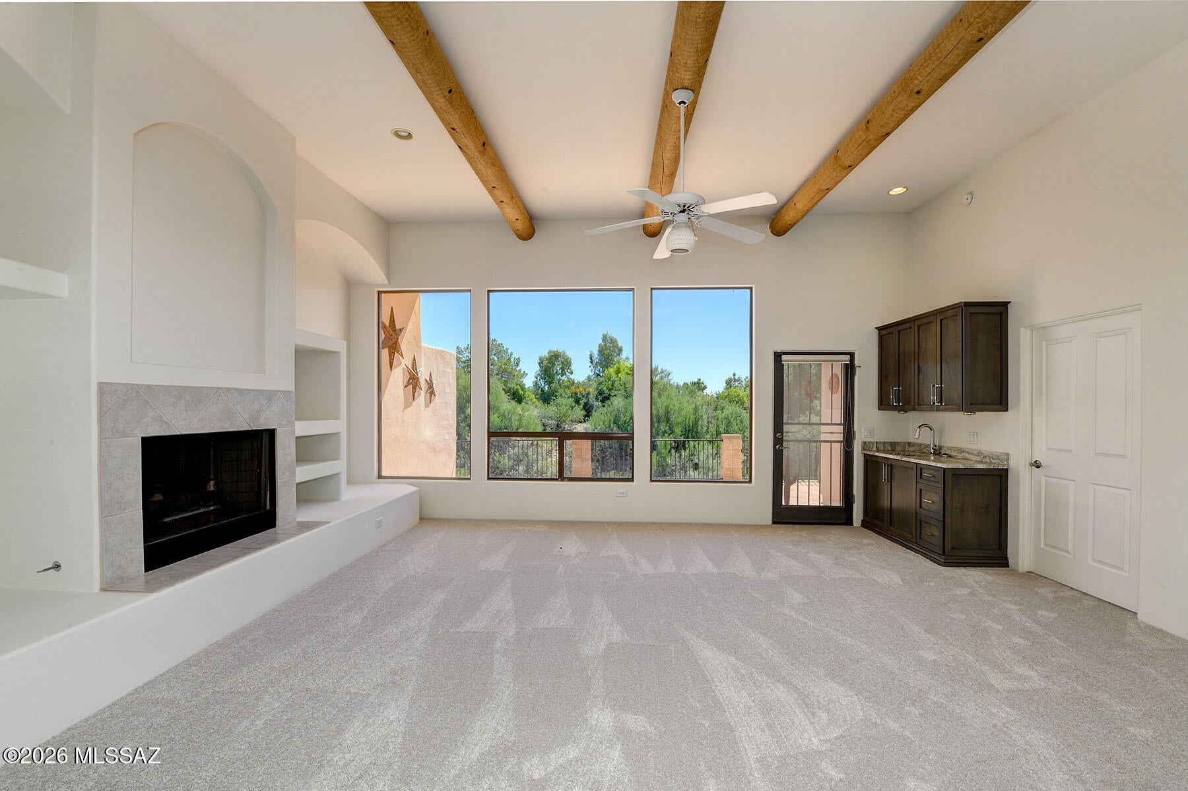
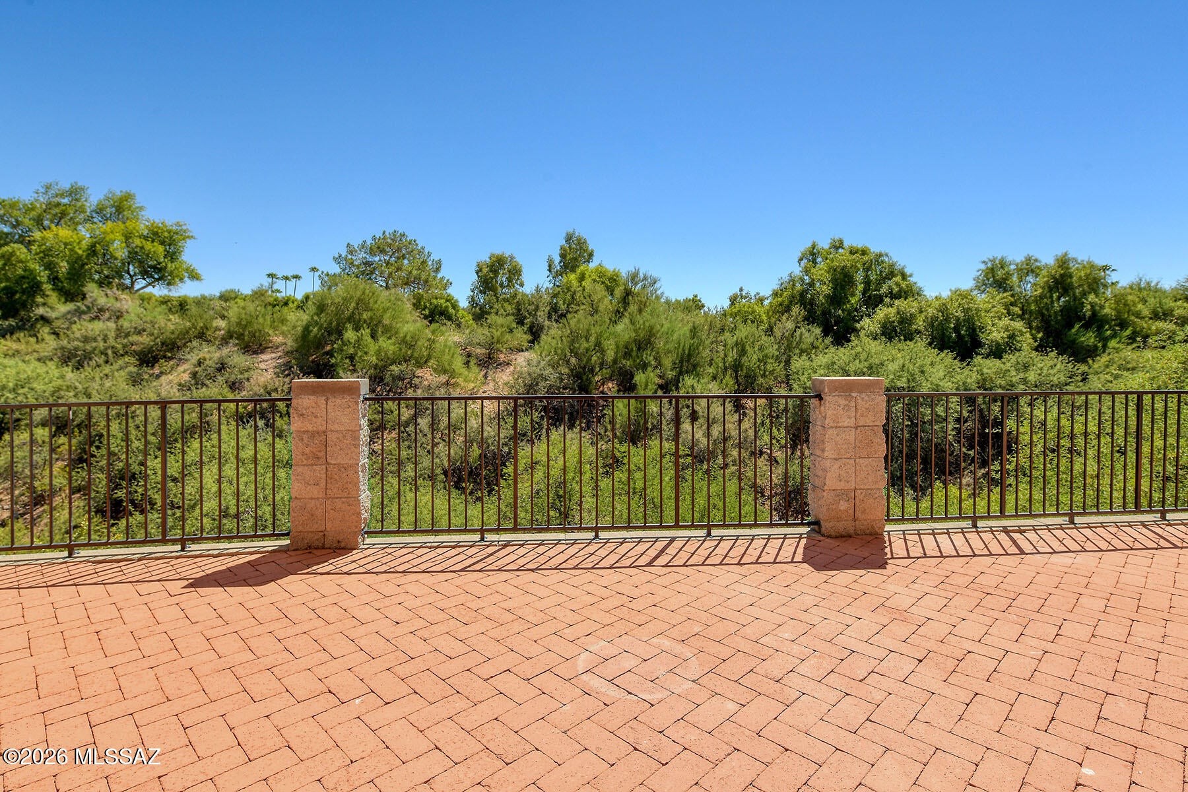
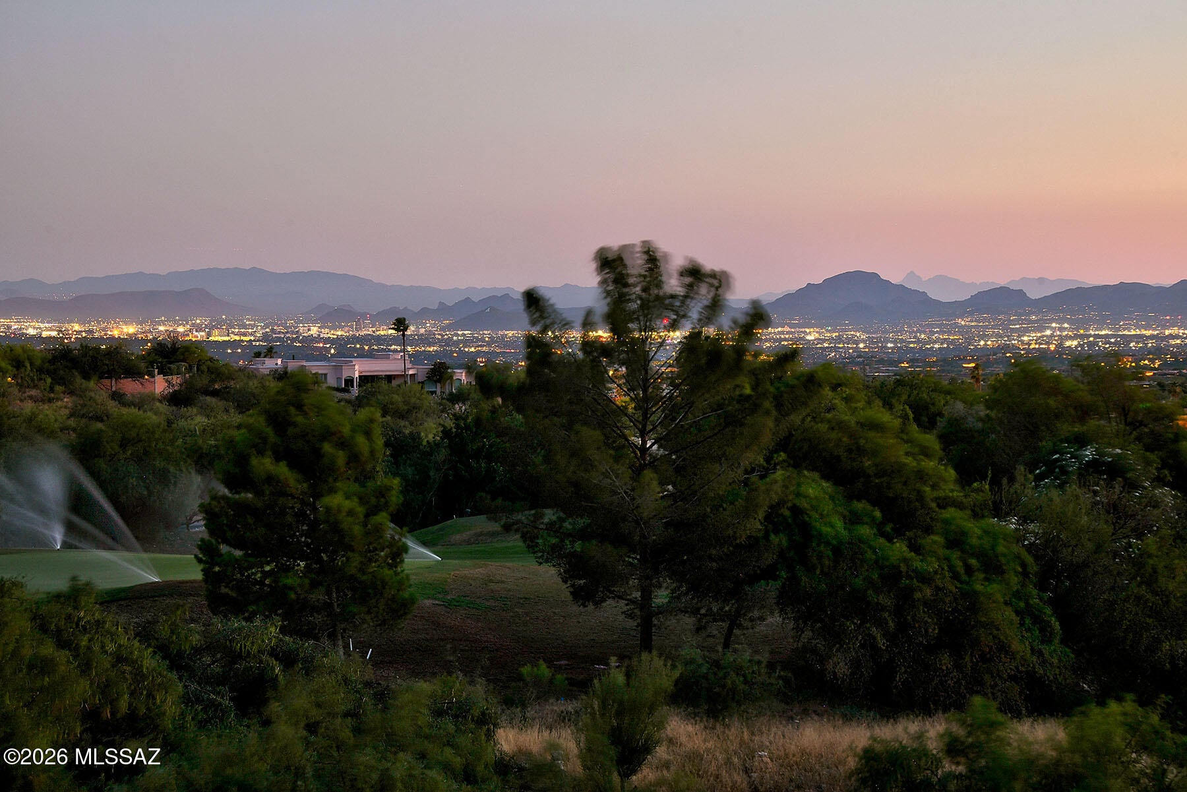
Live Beautifully in this Tastefully Updated, Move-in Ready Townhouse in Guard Gated Skyline Country Club. Mountain, City & Golf Course Views! Smart, Intuitive Design that Meets the Modern Lifestyle in a Seamless Floor Plan featuring an on-trend Kitchen-Great Room with State-of-the-Art Finishes, Breakfast Bar and all the extra ''Must Haves'' plus Storage Galore! Clean Lines, Lofty Beamed Ceilings and No Interior Steps. Luxurious Master Suite with Custom Closets, Oversized Walk-in Shower, Glamorous Bathtub and Access to Patio. Handsome Curb Appeal and Private Courtyard Entry. Expansive Outdoor Space perfectly positioned for viewing Sunsets and City Lights. Gently Lived-in, Meticulously Maintained, Newer Roof, Newer HVAC and New Garage Floor. Perfect for Seasonal or Year round Living. Skyline Country Club is a Guard Gated Community carved into the Pristine Foothills of the Santa Catalina Mountains, where you will enjoy some of the most spectacular scenery of any golf course community in the southwest.

Save
Ask
Tour
Hide
Share
Listing Snapshot
Price 
$800,000
Days On Site 
1 Day
Bedrooms 
3
Inside Area (SqFt) 
2,048 sqft
Total Baths 
2
Full Baths 
2
Partial Baths 
N/A
Lot Size 
0.08 Acres
Year Built 
1996
MLS® Number 
22624154
Status 
Active
Property Tax 
$5,597
HOA/Condo/Coop Fees 
$23.92 monthly
Sq Ft Source 
N/A
Friends & Family
Recent Activity
yesterdayStatus changed to Active
yesterdayListing first seen on site
yesterdayListing updated with changes from the MLS®
General Features
Acres 
0.08
Attached Garage 
Yes
Direction Faces 
North
Disclosures 
Insurance Claims History ReportSeller Prop Disclosure
Garage 
Yes
Garage Spaces 
2
Levels 
One
Parking 
NoneGarage Door OpenerAttachedGarage
Property Sub Type 
Townhouse
SqFt Total 
2048
Style 
Contemporary
Utilities 
Natural Gas Available
Water Source 
Public
Zoning 
Pima County - CR4
Interior Features
Appliances 
Exhaust FanDishwasherDisposalRefrigeratorConvection OvenElectric OvenInduction CooktopMicrowaveWater SoftenerDryerWasherGas Water Heater
Cooling 
Central AirCeiling Fan(s)
Fireplace 
Yes
Fireplace Features 
GasGreat Room
Fireplaces 
1
Flooring 
CarpetCeramic Tile
Heating 
Forced AirNatural GasExhaust Fan
Interior 
Beamed CeilingsWalk-In Closet(s)High CeilingsGranite Counters
Laundry Features 
SinkLaundry RoomWasher Hookup
Window Features 
Skylight(s)Double Pane WindowsSolar Screens
Save
Ask
Tour
Hide
Share
Exterior Features
Construction Details 
StuccoFrame
Exterior 
Built-in BarbecueCourtyard
Fencing 
Wrought Iron
Lot Features 
Sprinklers In FrontOn Golf CourseCul-De-Sac
Patio And Porch 
Patio
Pool Features 
None
Roof 
Built-Up
Spa Features 
None
View 
Mountain(s)CityGolf Course
Waterview 
Mountain(s)CityGolf Course
Windows/Doors 
Skylight(s)Double Pane WindowsSolar Screens
Community Features
Association Fee 
$287.0
Association Fee Frequency 
Annually
Community Features 
None
MLS Area 
North
School District 
Catalina Foothills
Township 
13
Financing Terms Available 
ConventionalCash
Building Access 
1
Roads 
Paved
Schools
School District
Catalina Foothills
Elementary School
Sunrise Drive
Middle School
Orange Grove
High School
Catalina Fthls
Listing courtesy of Long Realty


The data relating to real estate listings on this website comes in part from the Internet Data Exchange (IDX) program of the Multiple Listing Service of Southern Arizona. IDX information is provided exclusively for consumers' personal, non-commercial use and may not be used for any purpose other than to identify prospective properties consumers may be interested in Listings provided by brokerages other than Listing courtesy of Long Realty : are identified with the MLSSAZ IDX Logo. Listing information Copyright 2026 MLS of Southern Arizona. All Rights Reserved.

Last checked 2026-10-04 03:17 PM MST

Neighborhood & Commute
Source: Walkscore
Disclosure: Community information and market data powered by Constellation Data Labs. Information is deemed reliable but not guaranteed.
Save
Ask
Tour
Hide
Share
Scroll to Top