SEARCH HOMES

Save
Ask
Tour
Hide
Share
$649,000
1 Day On Site

2527 W Ruthann Drive SW
Tucson, AZ 85713

For Sale|Single Family Residence|Active
3
Beds
2
Total Baths
2
Full Baths
2,290
SqFt
$283
/SqFt
1994
Built
County:
Pima
Call Now: 520-257-1167
Is this the listing for you? We can help make it yours.
520-257-1167
2527 W Ruthann Drive SW2527 W Ruthann Drive SW2527 W Ruthann Drive SW2527 W Ruthann Drive SW
Save
Ask
Tour
Hide
Share

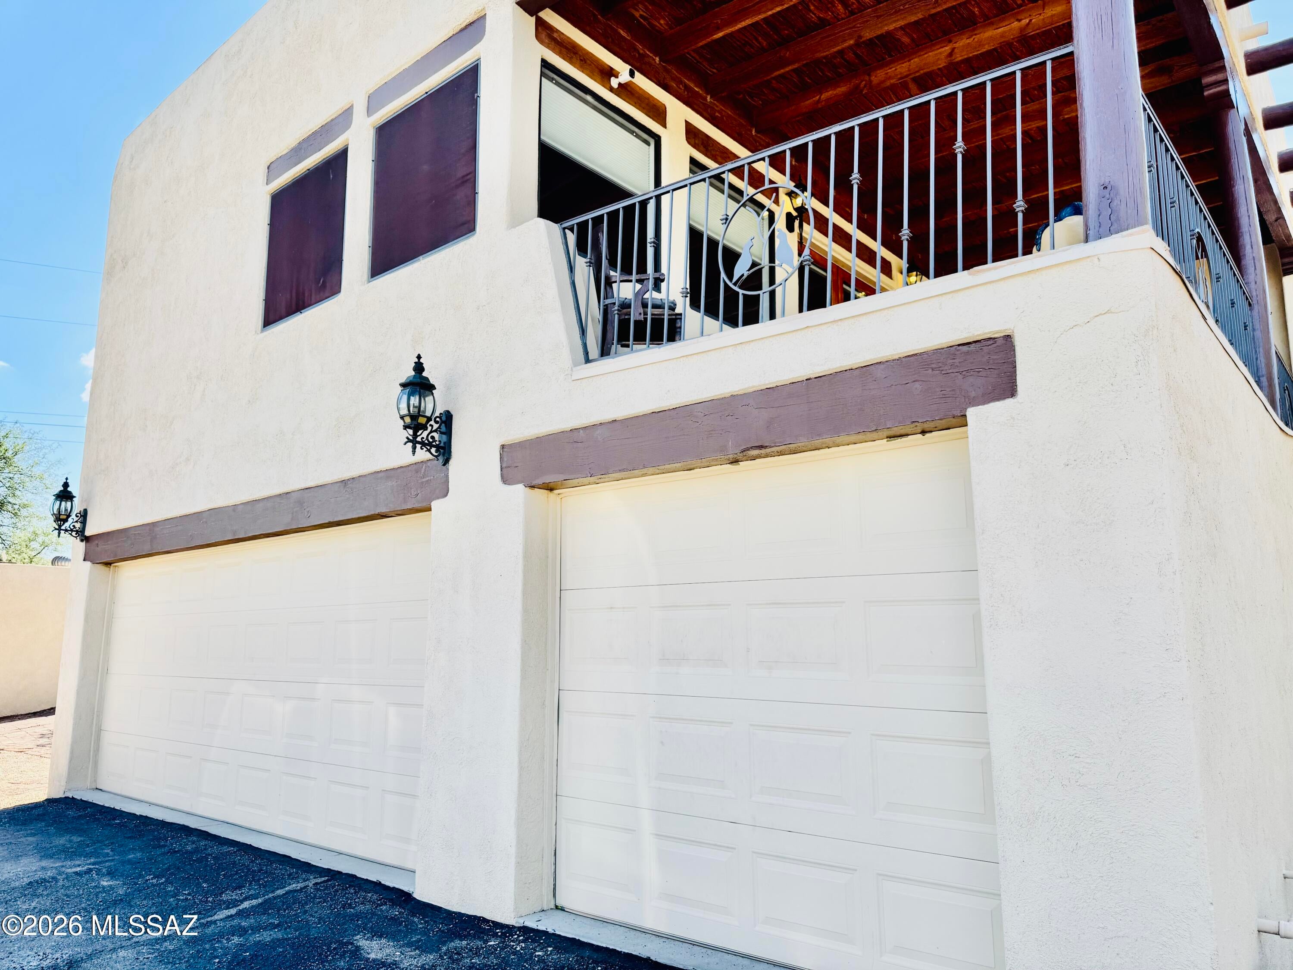
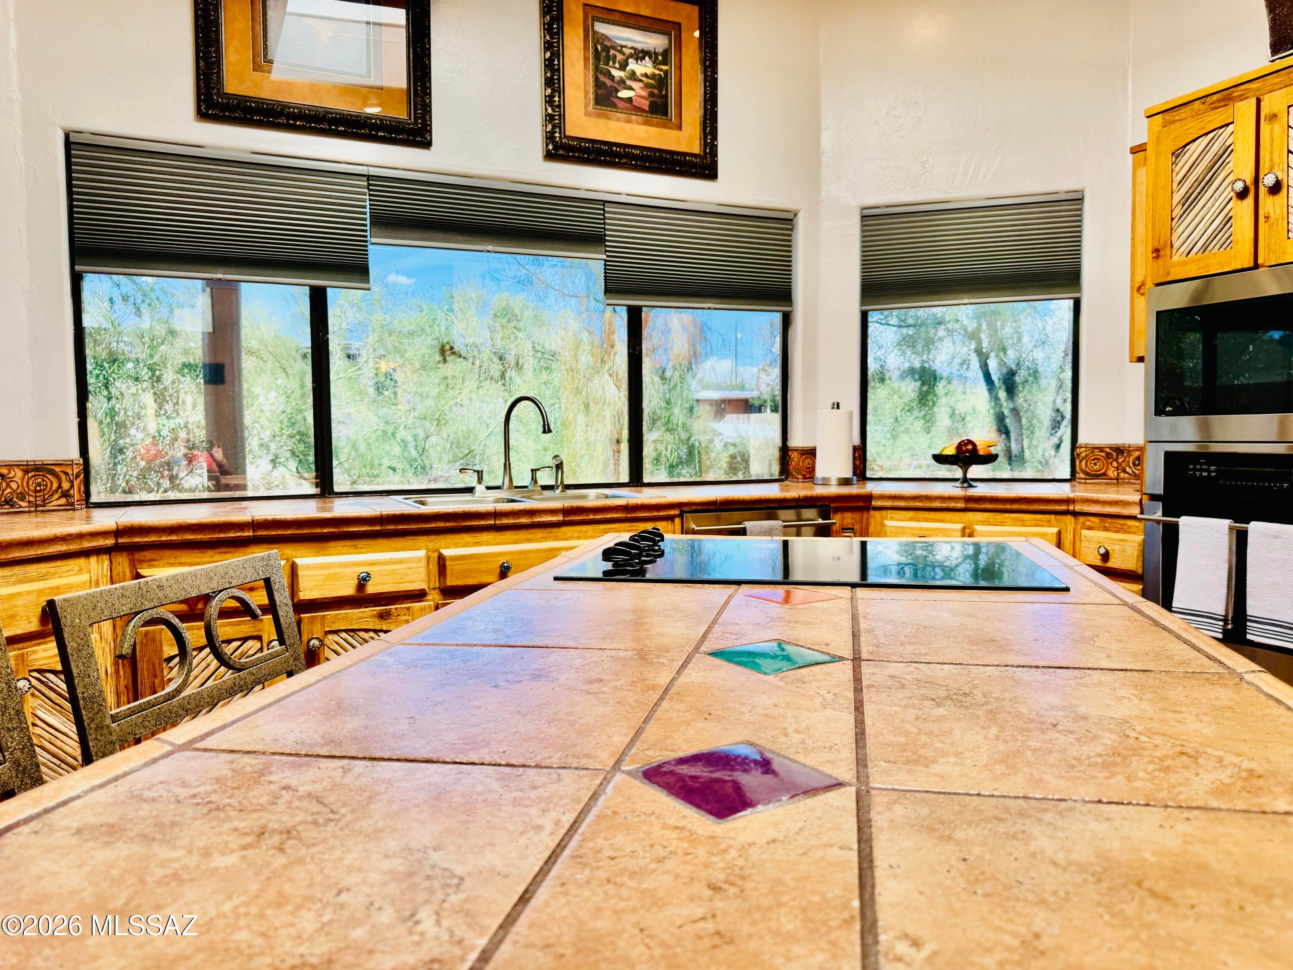
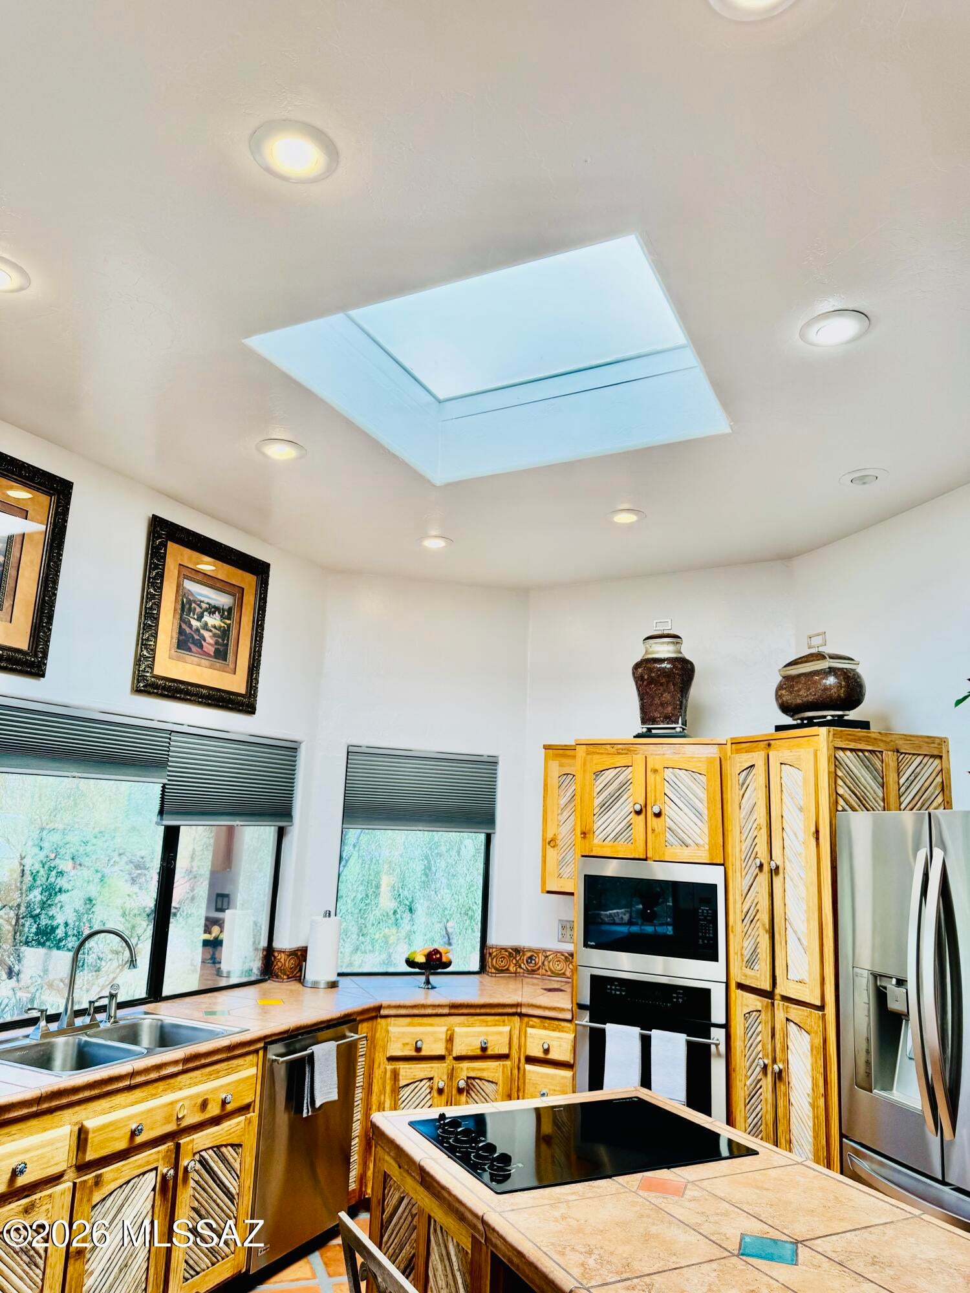
Hill top RETREAT custom-built-3-bedroom, home with open floor plan, blending natural materials, expansive glass windows, designed to create serene views overlooking and connecting to the desert living. The warm beams bring character and architectural beauty in the living room, while oversized glass windows invite abundant natural light and frame the surrounding desert views, souring 12 feet vaulted ceilings add a scene of scale and luxury, tiled kitchen island and formal dining room, oversized primary suite is designed to feel like a private, peaceful, luxurious and restorative spa, featuring double sinks, soaking tub and separate shower. The outdoor living is an extension of the home offering tranquil spaces to relax, entertain, seclusion, while taking in the beauty of desert living.

Save
Ask
Tour
Hide
Share
Listing Snapshot
Price 
$649,000
Days On Site 
1 Day
Bedrooms 
3
Inside Area (SqFt) 
2,290 sqft
Total Baths 
2
Full Baths 
2
Partial Baths 
N/A
Lot Size 
0.4 Acres
Year Built 
1994
MLS® Number 
22624269
Status 
Active
Property Tax 
$2,785.07
HOA/Condo/Coop Fees 
N/A
Sq Ft Source 
Assessor
Friends & Family
Recent Activity
15 hours agoStatus changed to Active
15 hours agoListing updated with changes from the MLS®
yesterdayListing first seen on site
General Features
Acres 
0.4
Attached Garage 
Yes
Disclosures 
Seller Prop Disclosure
Garage 
Yes
Garage Spaces 
3
Levels 
Multi/Split
Parking 
Garage Door OpenerOversizedAttachedGarage
Property Sub Type 
Single Family Residence
Security 
Smoke Detector(s)Security LightsCarbon Monoxide Detector(s)
Sewer 
Septic Tank
SqFt Total 
2290
Style 
Spanish
Utilities 
Phone ConnectedNatural Gas Available
Water Source 
Public
Zoning 
Tucson - R1
Interior Features
Appliances 
DishwasherRefrigeratorWater PurifierConvection OvenElectric CooktopElectric OvenMicrowaveDryerGas Water Heater
Cooling 
Central AirCeiling Fan(s)Heat Pump
Fireplace 
Yes
Fireplace Features 
GasWood BurningGreat RoomMaster Bedroom
Fireplaces 
2
Flooring 
Carpet
Heating 
Forced AirNatural GasHeat Pump
Interior 
Kitchen IslandWet BarCathedral Ceiling(s)Beamed CeilingsVaulted Ceiling(s)Built-in FeaturesStorageTile CountersPantryHigh Speed Internet
Laundry Features 
Laundry RoomElectric Dryer Hookup
Window Features 
Skylight(s)Bay Window(s)Double Pane WindowsBlinds
Save
Ask
Tour
Hide
Share
Exterior Features
Construction Details 
BrickStuccoFrame
Exterior 
BalconyBuilt-in BarbecueCourtyardPlayground
Fencing 
BlockMasonry
Lot Features 
WaterfallFew Trees
Patio And Porch 
CoveredPatio
Pool Features 
None
Roof 
Built-Up
Spa Features 
None
View 
Mountain(s)CityPanoramicDesert
Waterview 
Mountain(s)CityPanoramicDesert
Windows/Doors 
Skylight(s)Bay Window(s)Double Pane WindowsBlinds
Community Features
Association Amenities 
NoneJogging PathTrail(s)
Community Features 
PoolPark
MLS Area 
West
School District 
TUSD
Township 
14
Financing Terms Available 
FHAVA LoanConventionalCash
Building Access 
1
Roads 
Paved
Schools
School District
TUSD
Elementary School
Henry
Middle School
Valencia
High School
Cholla
Listing courtesy of Tierra Antigua Realty


The data relating to real estate listings on this website comes in part from the Internet Data Exchange (IDX) program of the Multiple Listing Service of Southern Arizona. IDX information is provided exclusively for consumers' personal, non-commercial use and may not be used for any purpose other than to identify prospective properties consumers may be interested in Listings provided by brokerages other than Listing courtesy of Tierra Antigua Realty : are identified with the MLSSAZ IDX Logo. Listing information Copyright 2026 MLS of Southern Arizona. All Rights Reserved.

Last checked 2026-10-06 03:16 PM MST

Neighborhood & Commute
Source: Walkscore
Disclosure: Community information and market data powered by Constellation Data Labs. Information is deemed reliable but not guaranteed.
Save
Ask
Tour
Hide
Share
Scroll to Top