
6725 E Bacobi CircleTucson, AZ 85750
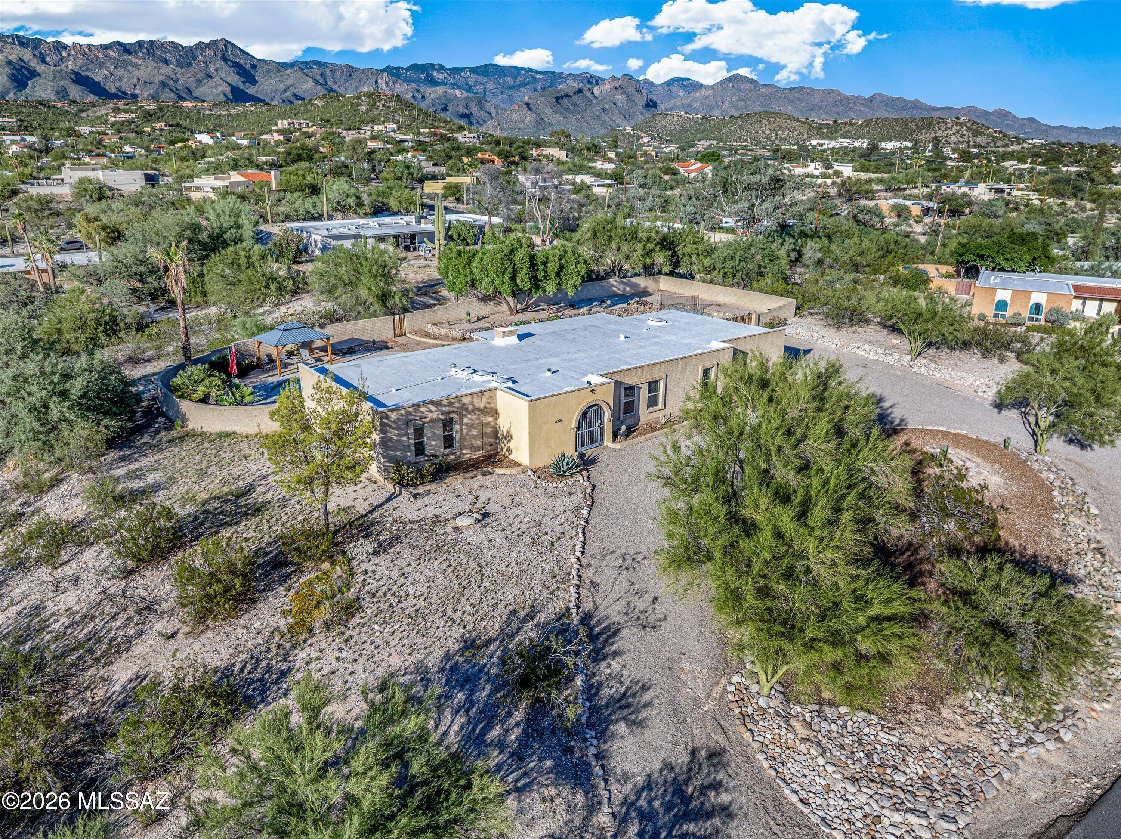
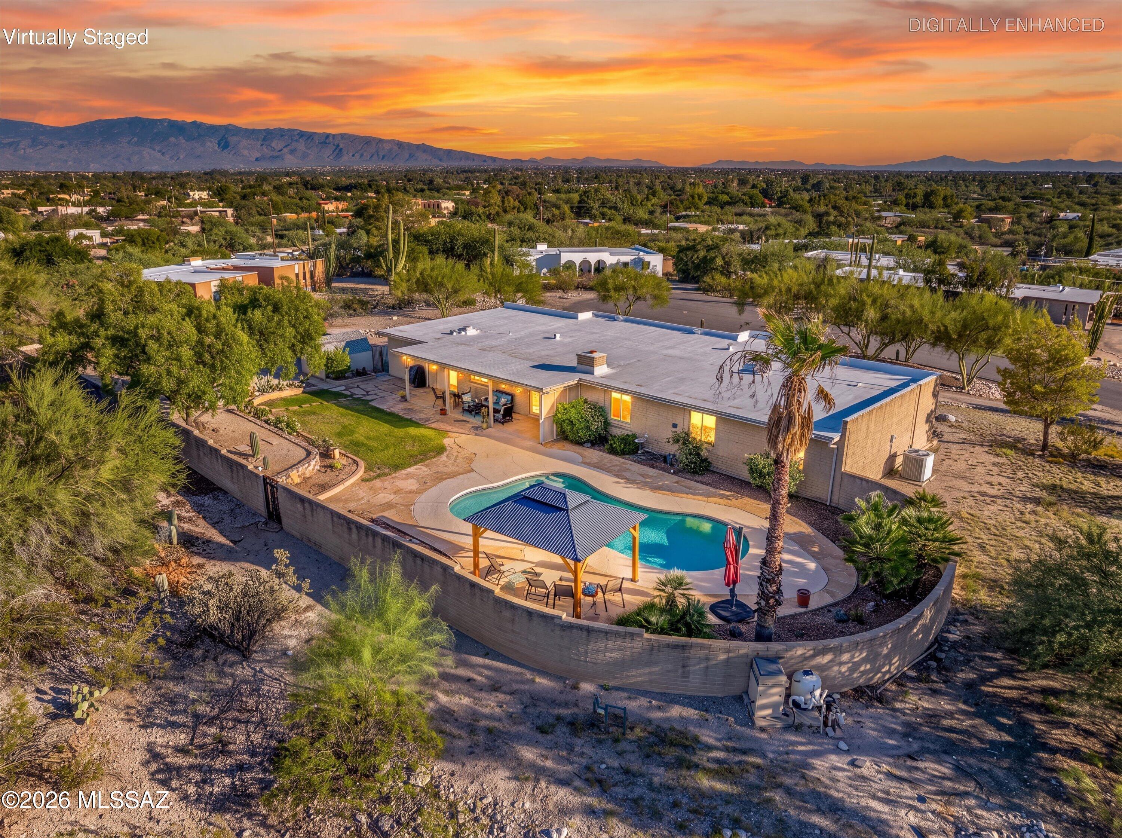
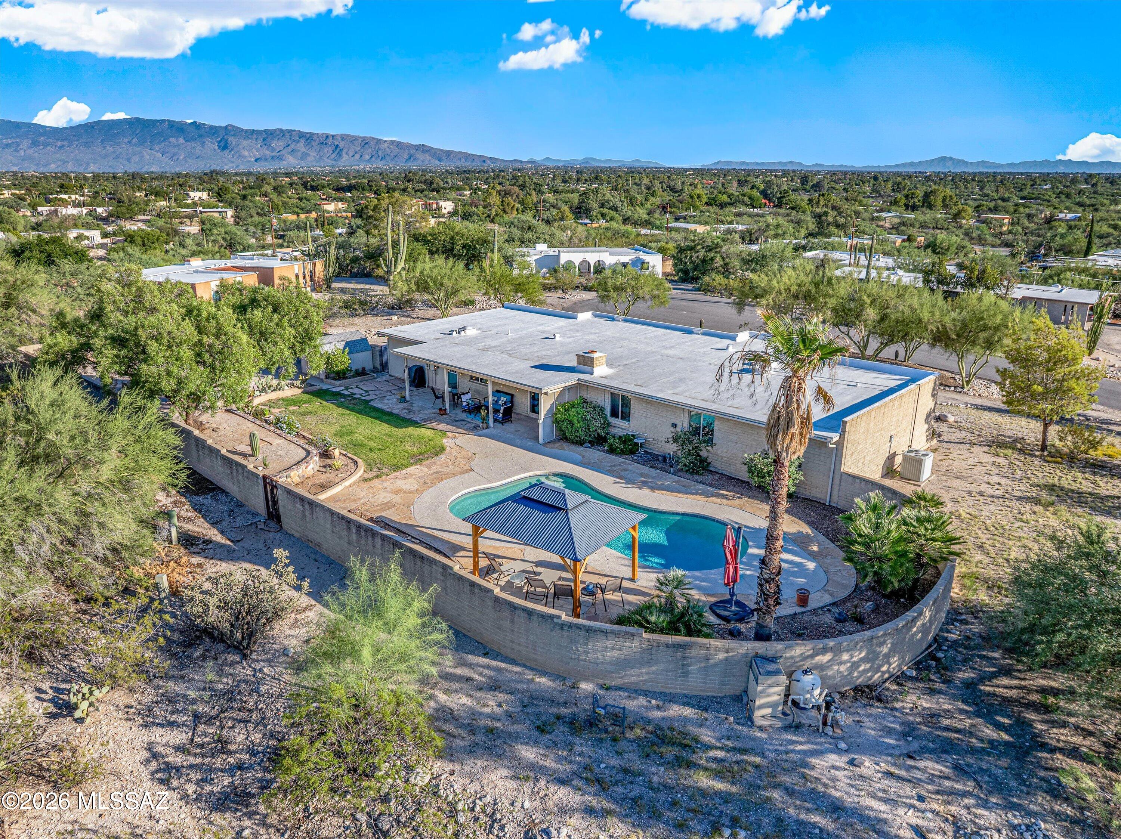
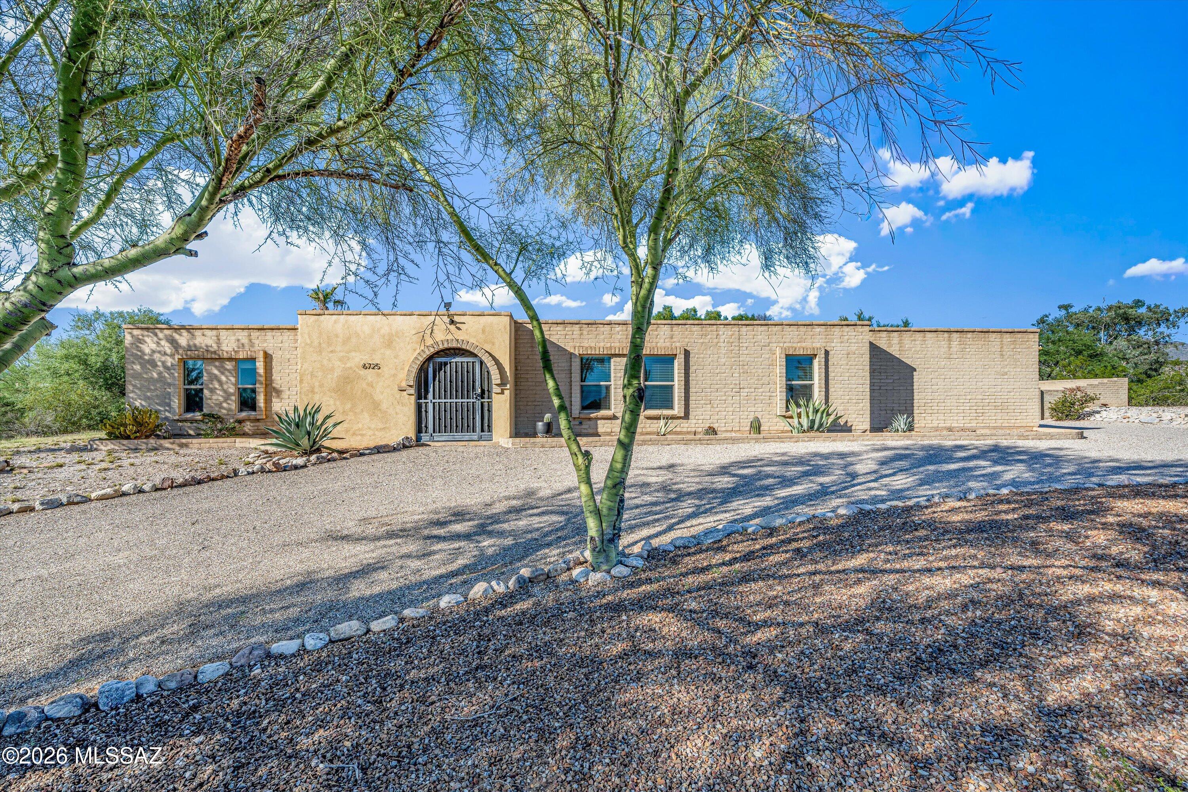
Perched on an elevated .88-acre lot with impressive 360-degree mountain views, this beautifully remodeled 4-bedroom, 3-bath home offers 2,200 sq ft, a 2-car garage with storage room and desirable north/south orientation. A gated front entry welcomes you into the foyer and spacious floor plan with separate living, dining and family rooms. Updates include a new kitchen with quartz countertops, cabinetry and stainless-steel appliances, remodeled baths, tile and laminate flooring, new windows and interior/exterior doors, fresh paint and popcorn-free ceilings. Enjoy a low-care walled backyard with sparkling pool, newer pool pump and gazebo. Gated RV parking includes electric hookup and sewer connection. Conveniently located near Sabino Canyon recreation, shopping and dining. FULL PROPERTY DESCRIPTION Welcome to 6725 E. Bacobi Circle, where space, views and thoughtful updates come together on an elevated .83-acre lot surrounded by incredible 360-degree mountain views. With approximately 2,200 sq ft, this beautifully remodeled 4-bedroom, 3-bath home offers a spacious and flexible floor plan designed for comfortable everyday living and entertaining. A gated front entry adds privacy and welcomes you into a dedicated foyer before opening to the home's generous living spaces. Separate living, dining and family rooms give everyone room to spread out, gather and relax, while skylights bring additional natural light into the home. Nearly every room has been refreshed and updated. The remodeled kitchen features quartz countertops, new cabinetry and stainless-steel appliances, while the updated bathrooms continue the clean, modern feel throughout the home. Tile and laminate flooring, fresh interior paint, removed popcorn ceilings, ceiling fans, new windows and new interior and exterior doors add to the move-in-ready appeal. Step outside and enjoy the Arizona lifestyle in the low-care, walled backyard featuring a sparkling private pool with a newer pool pump. An outdoor gazebo provides a shaded spot for relaxing, dining or entertaining while enjoying Tucson's beautiful weather. Need room for your RV? This property delivers with gated RV parking, an electric hookup and RV sewer connection right on site. A 2-car garage plus an additional storage room provides valuable space for tools, hobbies, seasonal items and outdoor gear. The desirable north/south orientation, elevated setting and generous .83-acre lot showcase mountain views in every direction. Conveniently located near Sabino Canyon, you'll have easy access to hiking, outdoor recreation and some of Tucson's most beautiful desert scenery, along with nearby shopping, dining and everyday amenities. With only two owners throughout its history, this home offers a rare combination of space, extensive updates, privacy, mountain views, RV amenities and resort-style outdoor living.
| yesterday | Listing first seen on site | |
| yesterday | Listing updated with changes from the MLS® |

The data relating to real estate listings on this website comes in part from the Internet Data Exchange (IDX) program of the Multiple Listing Service of Southern Arizona. IDX information is provided exclusively for consumers' personal, non-commercial use and may not be used for any purpose other than to identify prospective properties consumers may be interested in Listings provided by brokerages other than Listing courtesy of Tierra Antigua Realty : are identified with the MLSSAZ IDX Logo. Listing information Copyright 2026 MLS of Southern Arizona. All Rights Reserved.
Last checked 2026-10-09 03:06 PM MST

Did you know? You can invite friends and family to your search. They can join your search, rate and discuss listings with you.