SEARCH HOMES

Save
Ask
Tour
Hide
Share
$749,900
1 Day On Site

2917 E Hardy Place
Tucson, AZ 85716

For Sale|Single Family Residence|Active
3
Beds
3
Total Baths
2
Full Baths
1
Partial Bath
2,392
SqFt
$314
/SqFt
1957
Built
Subdivision:
Winterhaven
County:
Pima
Call Now: 520-257-1167
Is this the listing for you? We can help make it yours.
520-257-1167
Upcoming Open Houses
Sat, Oct 17, 11:00 AM - 2:00 PM
Sun, Oct 18, 11:00 AM - 2:00 PM
2917 E Hardy Place2917 E Hardy Place2917 E Hardy Place2917 E Hardy Place
Save
Ask
Tour
Hide
Share

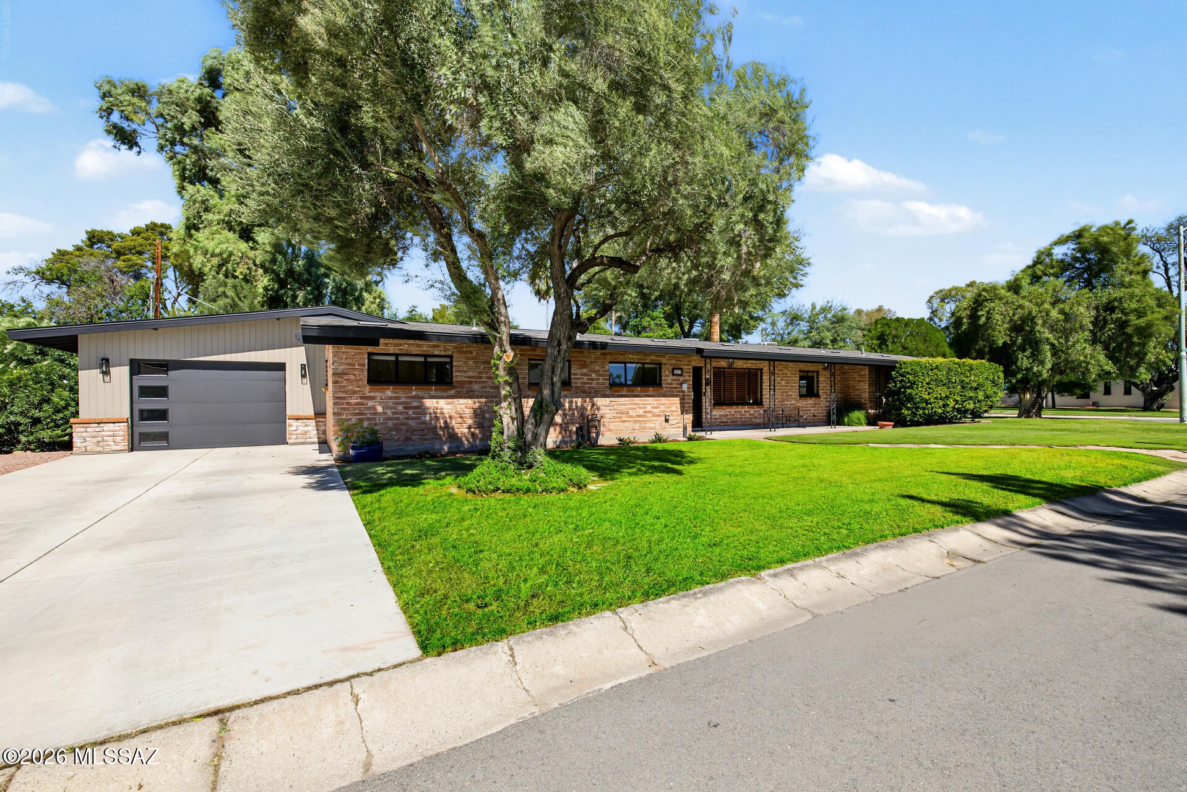
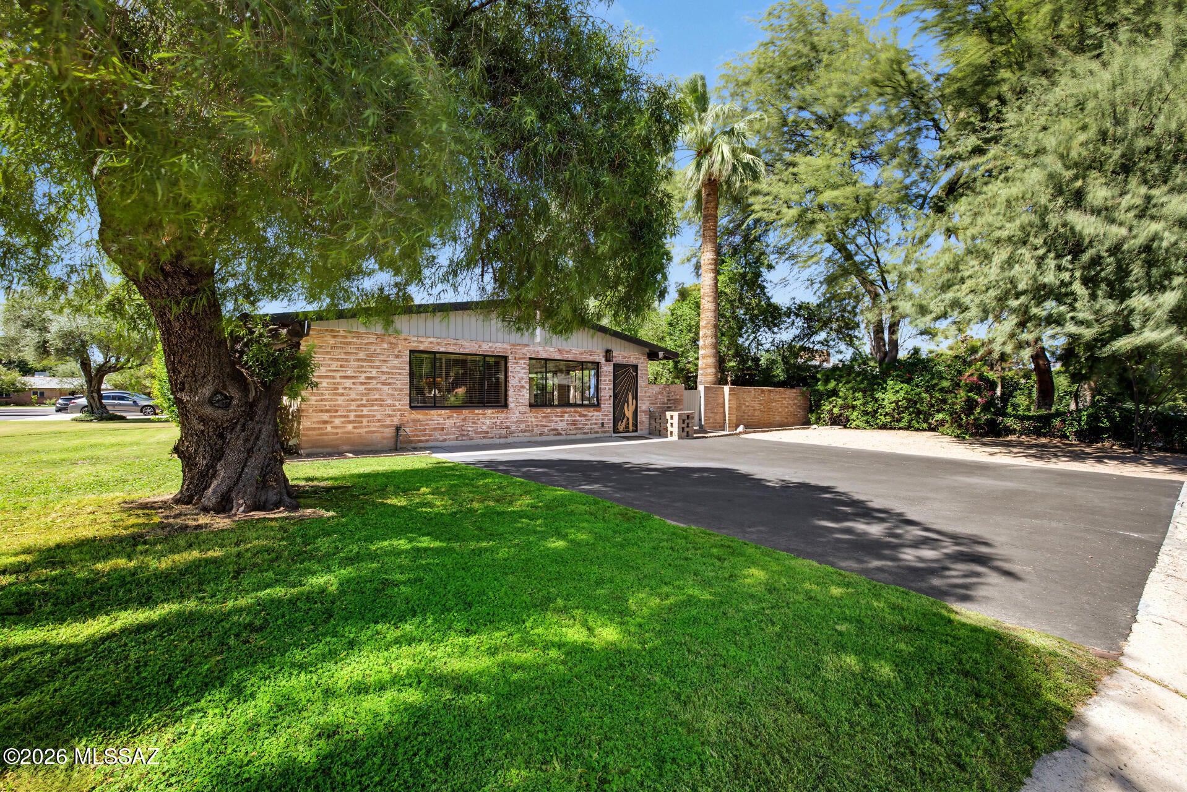
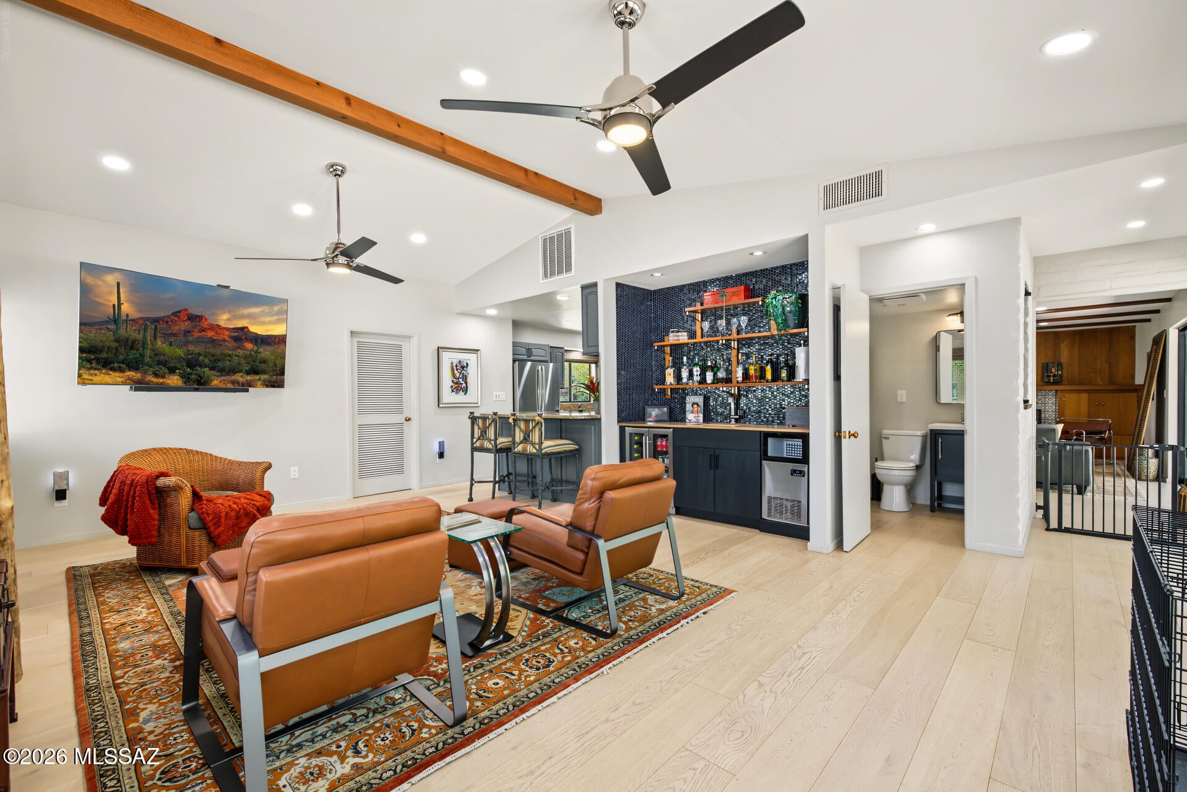
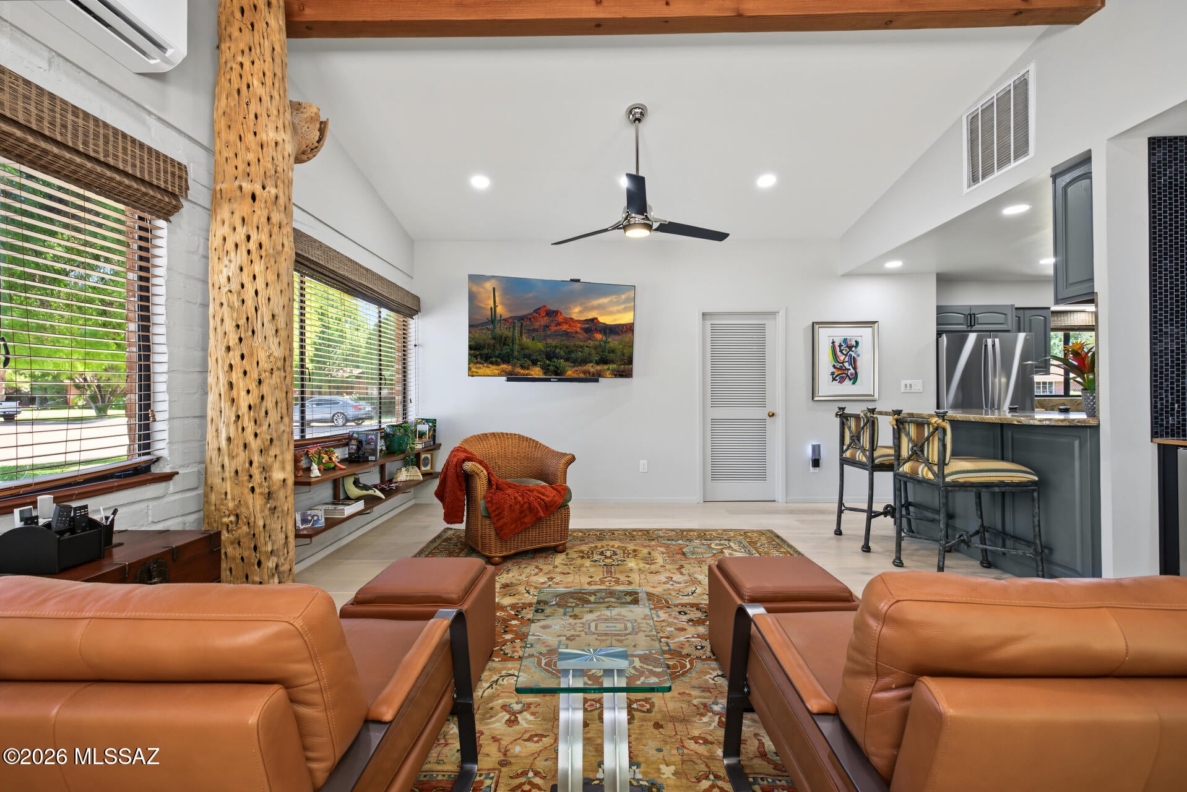
Do not miss this beautifully remodeled home in the historic Winterhaven community, which hosts the annual Festival of Lights! The lush green landscape, new 2-car tandem garage/workshop (2024), & new roof (2024) are just the beginning. The interior blends style & comfort seamlessly, featuring hardwood floors, soaring vaulted ceilings adding an airy feel, contemporary lighting, a wet bar, perfect for entertaining, a cozy fireplace, & neutral tones promoting a modern feel. The impeccable kitchen is a chef's delight, complete with gray cabinetry, granite countertops with a matching backsplash, & stainless steel appliances. The primary suite hosts a spacious sitting room with a fireplace, perfect for relaxing after a long day. Out back, you'll have a covered patio ideal for outdoor dining and Out back, you'll have a covered patio ideal for outdoor dining and plenty of seating space with pavers. Close to everything- UofA, TMC, The Tucson Loop, & more! Truly a must-see!

Save
Ask
Tour
Hide
Share
Listing Snapshot
Price 
$749,900
Days On Site 
1 Day
Bedrooms 
3
Inside Area (SqFt) 
2,392 sqft
Total Baths 
3
Full Baths 
2
Partial Baths 
1
Lot Size 
0.24 Acres
Year Built 
1957
MLS® Number 
22624675
Status 
Active
Property Tax 
$2,477
HOA/Condo/Coop Fees 
$85 monthly
Sq Ft Source 
Assessor
Friends & Family
Recent Activity
15 hours agoStatus changed to Active
15 hours agoListing updated with changes from the MLS®
yesterdayListing first seen on site
General Features
Acres 
0.24
Attached Garage 
Yes
Direction Faces 
South
Disclosures 
Lead-Based PaintSeller Prop Disclosure
Garage 
Yes
Garage Spaces 
2
Levels 
One
Parking 
TandemGarage Door OpenerWorkshop in GarageAttachedGarage
Property Sub Type 
Single Family Residence
Security 
Smoke Detector(s)Carbon Monoxide Detector(s)
SqFt Total 
2392
Style 
Ranch
Utilities 
Natural Gas Available
Water Source 
Public
Zoning 
Tucson - R1
Interior Features
Appliances 
Exhaust FanDishwasherDisposalRefrigeratorGas RangeGas CooktopGas OvenMicrowaveWine CoolerGas Water Heater
Cooling 
Central Air
Fireplace 
Yes
Fireplace Features 
Wood BurningLiving Room
Fireplaces 
2
Heating 
Forced AirNatural GasExhaust Fan
Interior 
Wet BarBeamed CeilingsGranite CountersPantryHigh Speed InternetSmart Thermostat
Laundry Features 
Laundry Room
Save
Ask
Tour
Hide
Share
Exterior Features
Construction Details 
Adobe
Fencing 
BlockWood
Lot Features 
Corner LotLevelFew Trees
Other Structures 
Workshop
Patio And Porch 
CoveredPatio
Roof 
Built-Up
Spa Features 
None
View 
None
Waterview 
None
Community Features
Association Fee 
$85.0
Association Fee Frequency 
Monthly
Community Features 
Street Lights
MLS Area 
Central
School District 
TUSD
Township 
13
Financing Terms Available 
ConventionalCash
Roads 
Paved
Schools
School District
TUSD
Elementary School
Cragin
Middle School
Doolen
High School
Catalina
Listing courtesy of HomeSmart Advantage Group


The data relating to real estate listings on this website comes in part from the Internet Data Exchange (IDX) program of the Multiple Listing Service of Southern Arizona. IDX information is provided exclusively for consumers' personal, non-commercial use and may not be used for any purpose other than to identify prospective properties consumers may be interested in Listings provided by brokerages other than Listing courtesy of HomeSmart Advantage Group : are identified with the MLSSAZ IDX Logo. Listing information Copyright 2026 MLS of Southern Arizona. All Rights Reserved.

Last checked 2026-10-09 03:06 PM MST

Neighborhood & Commute
Source: Walkscore
Disclosure: Community information and market data powered by Constellation Data Labs. Information is deemed reliable but not guaranteed.
Save
Ask
Tour
Hide
Share
Scroll to Top