SEARCH HOMES

Save
Ask
Tour
Hide
Share
$2,195,000
1 Day On Site

5465 E Gleneagles Drive
Tucson, AZ 85718

For Sale|Single Family Residence|Active
4
Beds
5
Total Baths
3
Full Baths
2
Partial Baths
5,875
SqFt
$374
/SqFt
1984
Built
Subdivision:
Skyline Country Club Estates (1-54)
County:
Pima
Call Now: 520-257-1167
Is this the listing for you? We can help make it yours.
520-257-1167
Upcoming Open Houses
Sun, Oct 11, 12:00 PM - 3:00 PM
5465 E Gleneagles Drive5465 E Gleneagles Drive5465 E Gleneagles Drive5465 E Gleneagles Drive
Save
Ask
Tour
Hide
Share

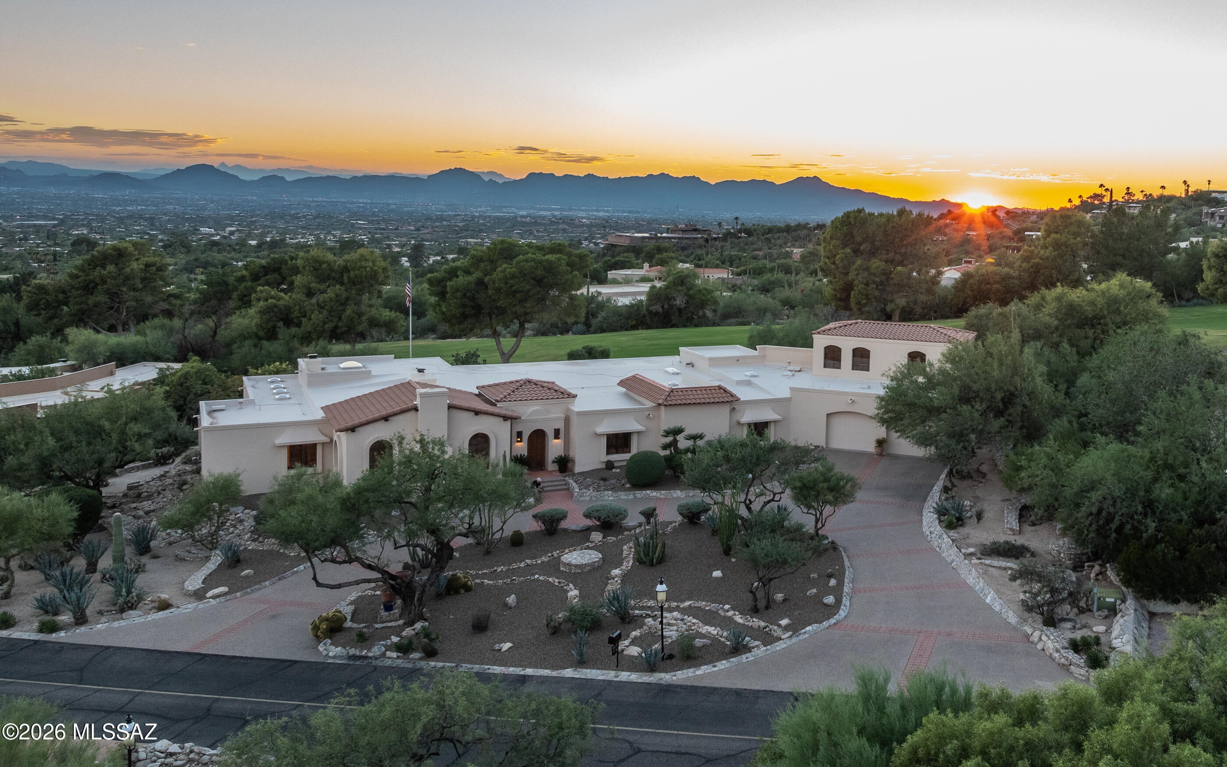
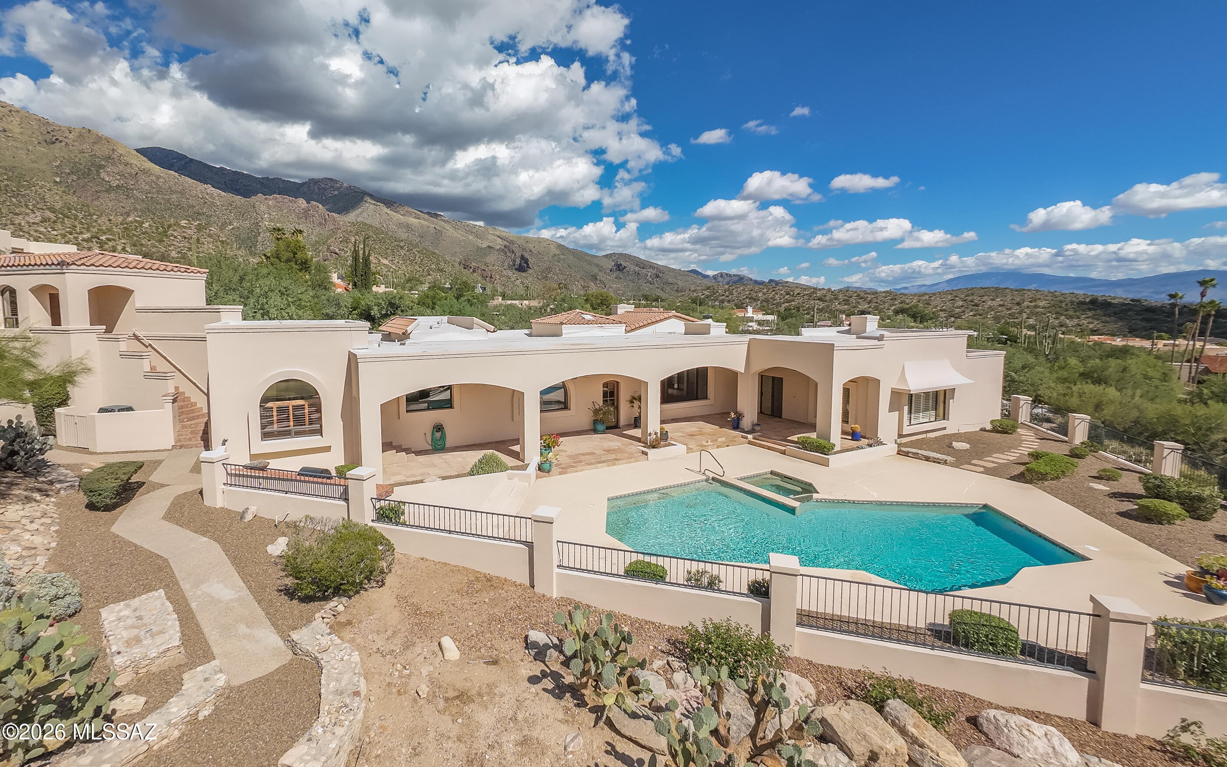
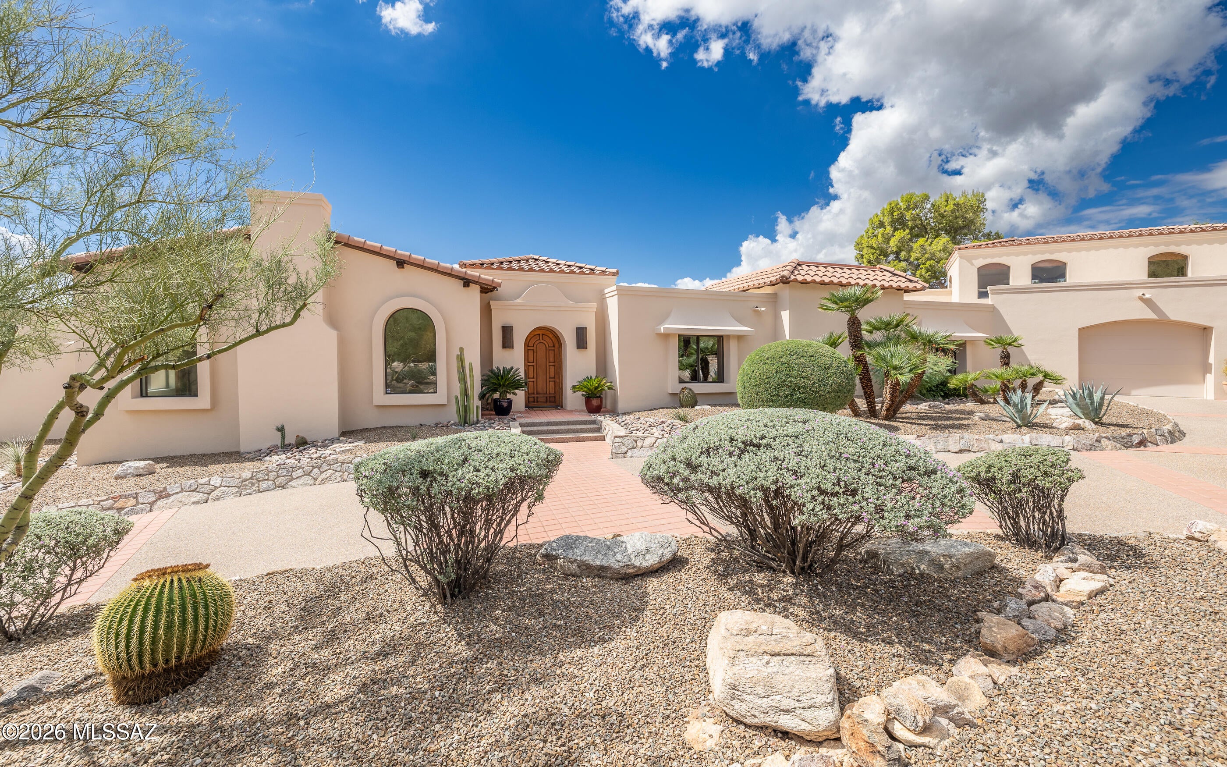
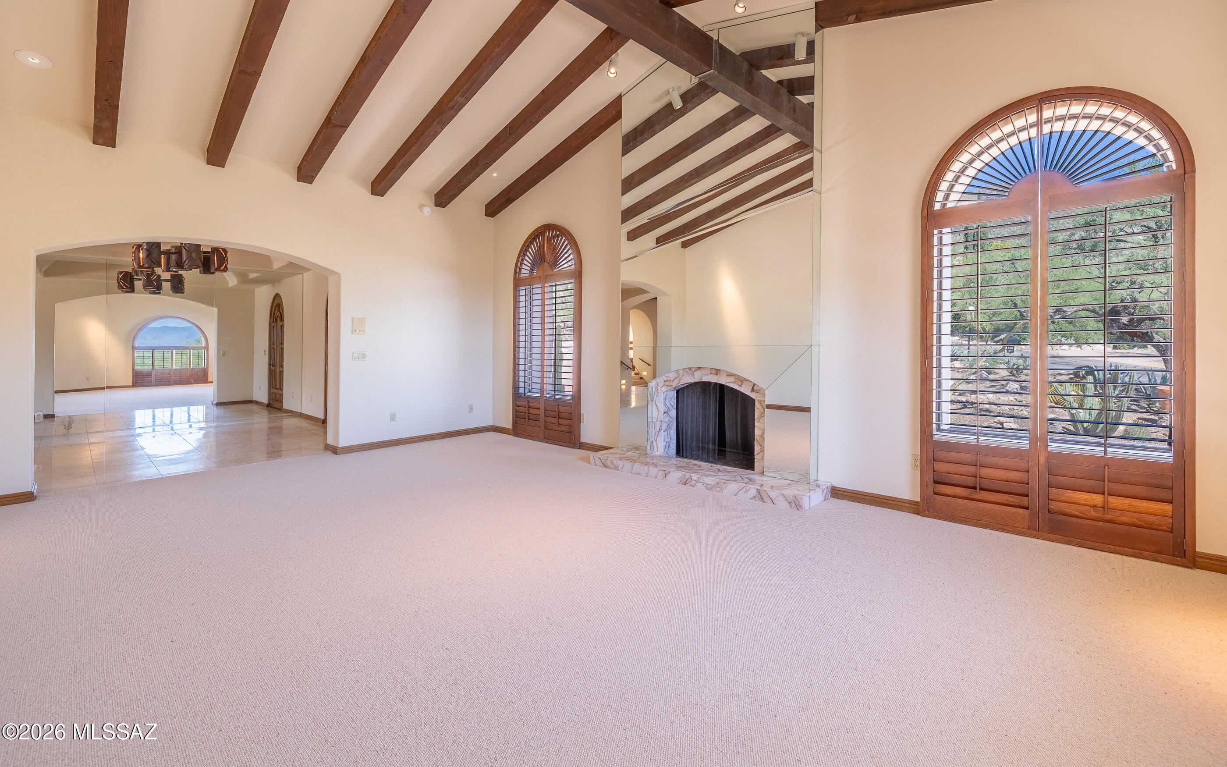
Experience luxurious golf course living along the 12th hole of gated Skyline Country Club Estates in the coveted Catalina Foothills School District. This exceptional 4BR/5BA custom home offers sweeping 360-degree views of the Catalinas, Rincons, Santa Ritas and Tucson Mountains, plus twinkling city lights. Built in 1984 with solid masonry stucco construction, the home features soaring vaulted ceilings, exposed beams, three gas fireplaces and custom mahogany doors. Step outside to enjoy the spectacular setting from the pool/spa, resurfaced in 2025, spacious covered porch and fenced flagstone patio. Above the four-car garage is a fully contained guest casita--the home's fourth bedroom--with an efficiency kitchen and separate upstairs entrance, ideal for guests or live-in help. The enormous primary suite offers an ensuite bathroom, oversized walk-in closet and private office/library. Inside, polished Travertine tile, Karastan 100% wool carpeting and wood floors create an elegant backdrop. Two secondary bedrooms share a spacious Jack and Jill bathroom. Custom touches include wooden plantation shutters and earth-toned stained-glass skylight covers. The fully xeriscaped yard provides lush golf course views without the hassles of yard work. A 35-foot flagpole bearing a giant American flag and dozens of bespoke fieldstone accent walls further enhance this one-of-a-kind Foothills estate. New roof installed in 2022.

Save
Ask
Tour
Hide
Share
Listing Snapshot
Price 
$2,195,000
Days On Site 
1 Day
Bedrooms 
4
Inside Area (SqFt) 
5,875 sqft
Total Baths 
5
Full Baths 
3
Partial Baths 
2
Lot Size 
0.86 Acres
Year Built 
1984
MLS® Number 
22624707
Status 
Active
Property Tax 
$12,730
HOA/Condo/Coop Fees 
$23.61 monthly
Sq Ft Source 
N/A
Friends & Family
Recent Activity
yesterdayListing first seen on site
yesterdayListing updated with changes from the MLS®
General Features
Acres 
0.86
Attached Garage 
Yes
Direction Faces 
Northeast
Disclosures 
Insurance Claims History ReportSeller Prop Disclosure
Garage 
Yes
Garage Spaces 
4
Levels 
One
Parking 
TandemCircular DrivewayGarage Door OpenerOversizedStorageAttachedGarage
Property Sub Type 
Single Family Residence
Security 
Smoke Detector(s)Carbon Monoxide Detector(s)
SqFt Total 
5875
Style 
Santa Barbara
Utilities 
Natural Gas Available
Water Source 
Public
Zoning 
Tucson - CR1
Interior Features
Appliances 
DishwasherRefrigeratorElectric CooktopElectric OvenMicrowaveDryerWasherElectric Water Heater
Cooling 
ZonedCentral AirDual
Fireplace 
Yes
Fireplace Features 
GasFamily RoomLiving RoomMaster Bedroom
Fireplaces 
3
Flooring 
CarpetStone
Heating 
Forced AirZoned
Interior 
Kitchen IslandBeamed CeilingsVaulted Ceiling(s)Walk-In Closet(s)High CeilingsBuilt-in FeaturesGranite CountersPantryDouble VanityHigh Speed Internet
Laundry Features 
SinkLaundry RoomWasher Hookup
Spa 
Yes
Window Features 
Skylight(s)Double Pane Windows
Save
Ask
Tour
Hide
Share
Exterior Features
Construction Details 
Stucco
Exterior 
Built-in Barbecue
Fencing 
Wrought Iron
Lot Features 
On Golf CourseNative PlantsFew Trees
Other Structures 
Guest House
Patio And Porch 
CoveredPatio
Pool Features 
Heated
Private Pool 
Yes
Roof 
TileBuilt-Up
Spa 
Yes
View 
Mountain(s)CityGolf CoursePanoramic
Waterview 
Mountain(s)CityGolf CoursePanoramic
Windows/Doors 
Skylight(s)Double Pane Windows
Community Features
Accessibility Features 
Grip-Accessible FeaturesAccessible Hallway(s)
Association Amenities 
ClubhousePoolSecurityTennis Court(s)
Association Fee 
$283.33
Association Fee Frequency 
Annually
Community Features 
PoolGolfTennis Court(s)Fitness CenterGated
MLS Area 
North
School District 
Catalina Foothills
Township 
13
Financing Terms Available 
ConventionalCash
Roads 
Paved
Schools
School District
Catalina Foothills
Elementary School
Sunrise Drive
Middle School
Orange Grove
High School
Catalina Fthls
Listing courtesy of Long Realty


The data relating to real estate listings on this website comes in part from the Internet Data Exchange (IDX) program of the Multiple Listing Service of Southern Arizona. IDX information is provided exclusively for consumers' personal, non-commercial use and may not be used for any purpose other than to identify prospective properties consumers may be interested in Listings provided by brokerages other than Listing courtesy of Long Realty : are identified with the MLSSAZ IDX Logo. Listing information Copyright 2026 MLS of Southern Arizona. All Rights Reserved.

Last checked 2026-10-10 06:58 PM MST

Neighborhood & Commute
Source: Walkscore
Disclosure: Community information and market data powered by Constellation Data Labs. Information is deemed reliable but not guaranteed.
Save
Ask
Tour
Hide
Share
Scroll to Top