SEARCH HOMES

Save
Ask
Tour
Hide
Share
$689,900
1 Day On Site

4520 N Calle Cadenza
Tucson, AZ 85745

For Sale|Single Family Residence|Active
3
Beds
3
Total Baths
2
Full Baths
1
Partial Bath
2,250
SqFt
$307
/SqFt
1969
Built
Subdivision:
Tucson Foothills Estates NO. 1
County:
Pima
Call Now: 520-257-1167
Is this the listing for you? We can help make it yours.
520-257-1167
4520 N Calle Cadenza4520 N Calle Cadenza4520 N Calle Cadenza4520 N Calle Cadenza
Save
Ask
Tour
Hide
Share

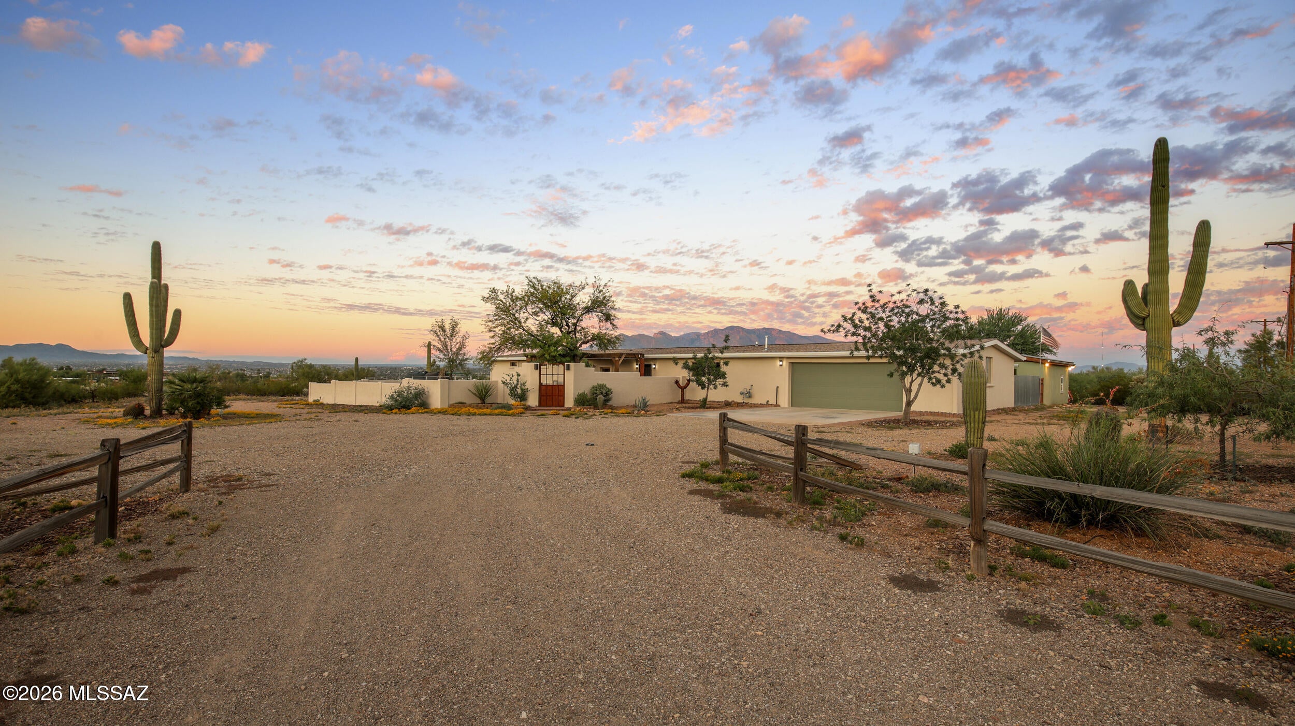
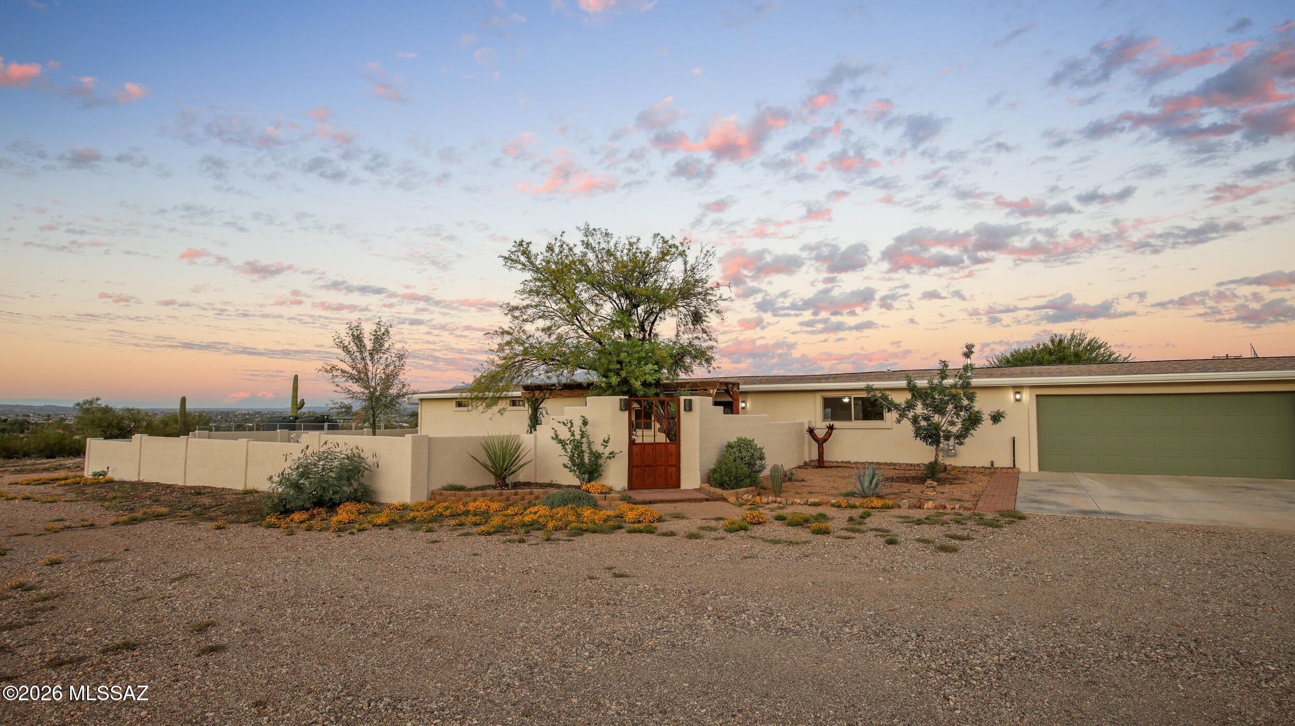
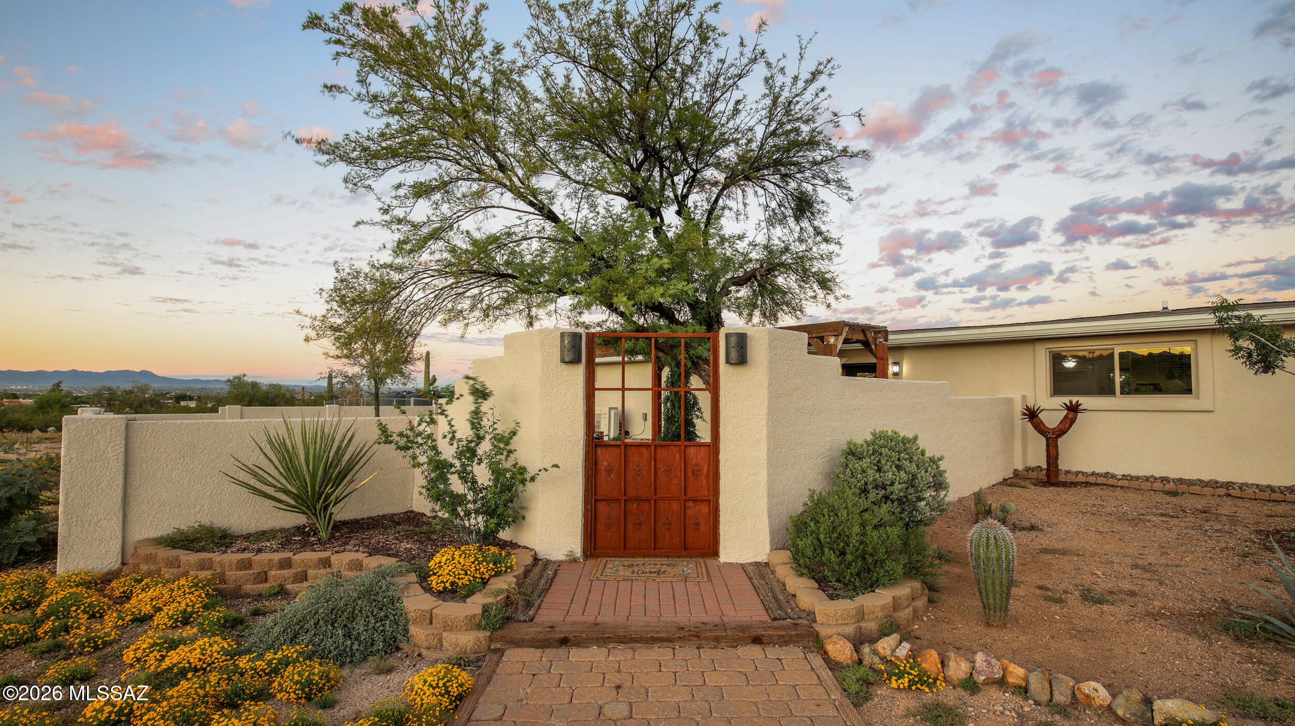
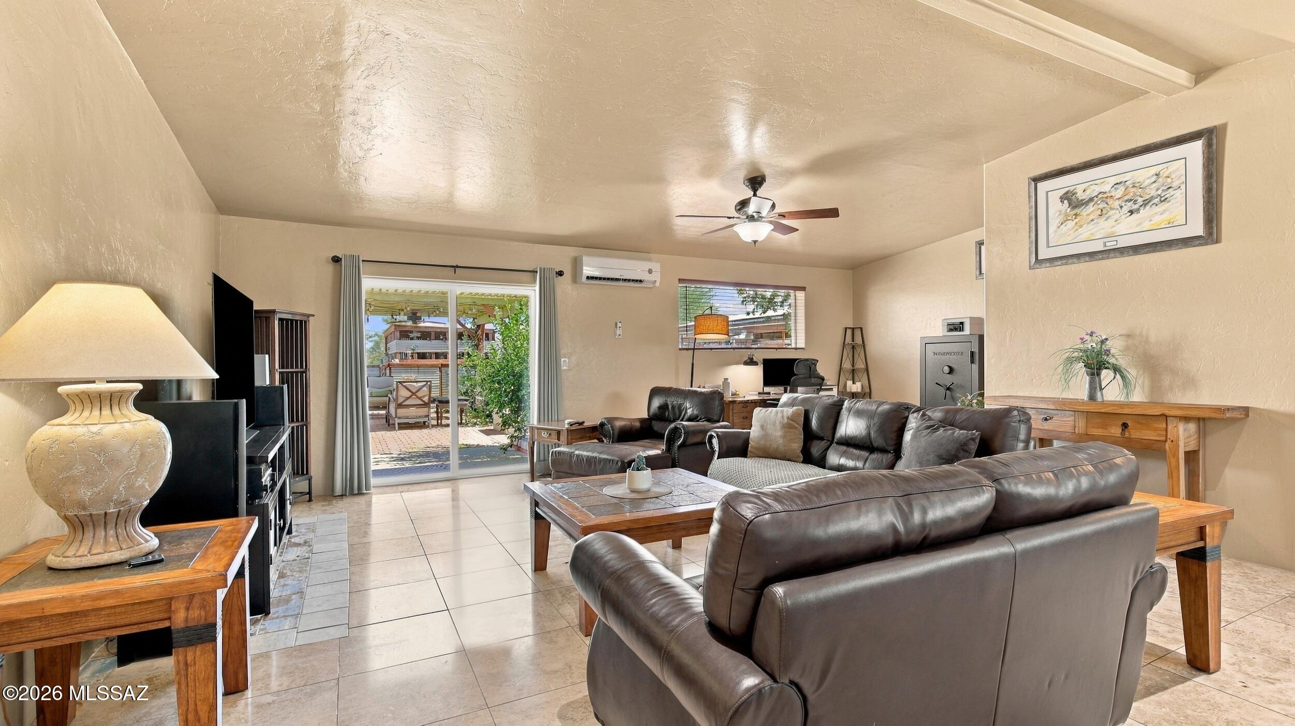
Looking for privacy, views, and space? Welcome to your own slice of the Sonoran Desert! Situated on almost 4 acres, this 3 bedroom 2 1/2 bath home offers room to roam, panoramic views of the Catalina Mountains and spectacular sunrises and sunsets. Enter thru the charming courtyard into an expansive living room featuring a wet bar/coffee bar perfect for entertaining. The kitchen boasts granite countertops, a breakfast bar, adjoining dining area and large, walk in pantry. Ductless heating and cooling provides individual room temperature control for personalized comfort and potential energy savings. Step outside to discover what Tucson living is all about! Take a dip in the pool. Pick fresh fruit off your trees. Collect water from your rainwater collection cistern. Enjoy your hobbies in the separate workshop. Want horses? Room to build your own stalls and barn. Oversized 2 car garage has plenty of space for your toys. Enjoy the peace, privacy and open space of desert living while remaining just minutes from I-10, shopping and restaurants.

Save
Ask
Tour
Hide
Share
Listing Snapshot
Price 
$689,900
Days On Site 
1 Day
Bedrooms 
3
Inside Area (SqFt) 
2,250 sqft
Total Baths 
3
Full Baths 
2
Partial Baths 
1
Lot Size 
3.8 Acres
Year Built 
1969
MLS® Number 
22624955
Status 
Active
Property Tax 
$4,788.52
HOA/Condo/Coop Fees 
N/A
Sq Ft Source 
Assessor
Friends & Family
Recent Activity
yesterdayListing first seen on site
yesterdayListing updated with changes from the MLS®
General Features
Acres 
3.8
Attached Garage 
Yes
Direction Faces 
West
Disclosures 
Road Maint. AgreementSeller Prop Disclosure
Garage 
Yes
Garage Spaces 
2
Green Energy Efficient 
Roof
Levels 
One
Parking 
Circular DrivewayGarage Door OpenerOversizedWorkshop in GarageAttachedGarage
Property Sub Type 
Single Family Residence
Security 
Smoke Detector(s)
Sewer 
Septic Tank
SqFt Total 
2250
Style 
Ranch
Utilities 
Natural Gas Available
Water Source 
Public
Zoning 
Pima County - SR
Interior Features
Appliances 
DishwasherDisposalRefrigeratorElectric RangeDryerWasher
Cooling 
ZonedDuctless
Fireplace Features 
None
Flooring 
CarpetCeramic TileStone
Heating 
Interior 
Wet BarWalk-In Closet(s)StoragePantryHigh Speed Internet
Laundry Features 
In GarageWasher Hookup
Window Features 
Double Pane Windows
Save
Ask
Tour
Hide
Share
Exterior Features
Construction Details 
StuccoAdobe
Exterior 
Gray Water SystemCourtyardRain Barrel/Cistern(s)
Fencing 
Chain LinkMasonry
Lot Features 
Sprinklers In FrontSubdividedNative PlantsFew Trees
Other Structures 
Shed(s)Workshop
Patio And Porch 
Patio
Road Frontage 
Unimproved
Roof 
Shingle
Spa Features 
None
View 
Mountain(s)CityPanoramicDesert
Waterview 
Mountain(s)CityPanoramicDesert
Windows/Doors 
Double Pane Windows
Community Features
MLS Area 
West
School District 
TUSD
Township 
13
Financing Terms Available 
FHAVA LoanConventionalCashSubmit
Roads 
Dirt
Horse Allowed 
Yes
Schools
School District
TUSD
Elementary School
Robins
Middle School
Mansfeld
High School
Tucson
Listing courtesy of Tierra Antigua Realty


The data relating to real estate listings on this website comes in part from the Internet Data Exchange (IDX) program of the Multiple Listing Service of Southern Arizona. IDX information is provided exclusively for consumers' personal, non-commercial use and may not be used for any purpose other than to identify prospective properties consumers may be interested in Listings provided by brokerages other than Listing courtesy of Tierra Antigua Realty : are identified with the MLSSAZ IDX Logo. Listing information Copyright 2026 MLS of Southern Arizona. All Rights Reserved.

Last checked 2026-10-13 03:21 PM MST

Neighborhood & Commute
Source: Walkscore
Disclosure: Community information and market data powered by Constellation Data Labs. Information is deemed reliable but not guaranteed.
Save
Ask
Tour
Hide
Share
Scroll to Top