SEARCH HOMES

Save
Ask
Tour
Hide
Share
$1,075,000
1 Day On Site

5500 N Hacienda Del Sol Road
Tucson, AZ 85718

For Sale|Single Family Residence|Active
4
Beds
3
Total Baths
2
Full Baths
1
Partial Bath
3,004
SqFt
$358
/SqFt
1995
Built
Subdivision:
Catalina Foothills Estates NO. 10 (1-72)
County:
Pima
Call Now: 520-257-1167
Is this the listing for you? We can help make it yours.
520-257-1167
5500 N Hacienda Del Sol Road5500 N Hacienda Del Sol Road5500 N Hacienda Del Sol Road5500 N Hacienda Del Sol Road
Save
Ask
Tour
Hide
Share

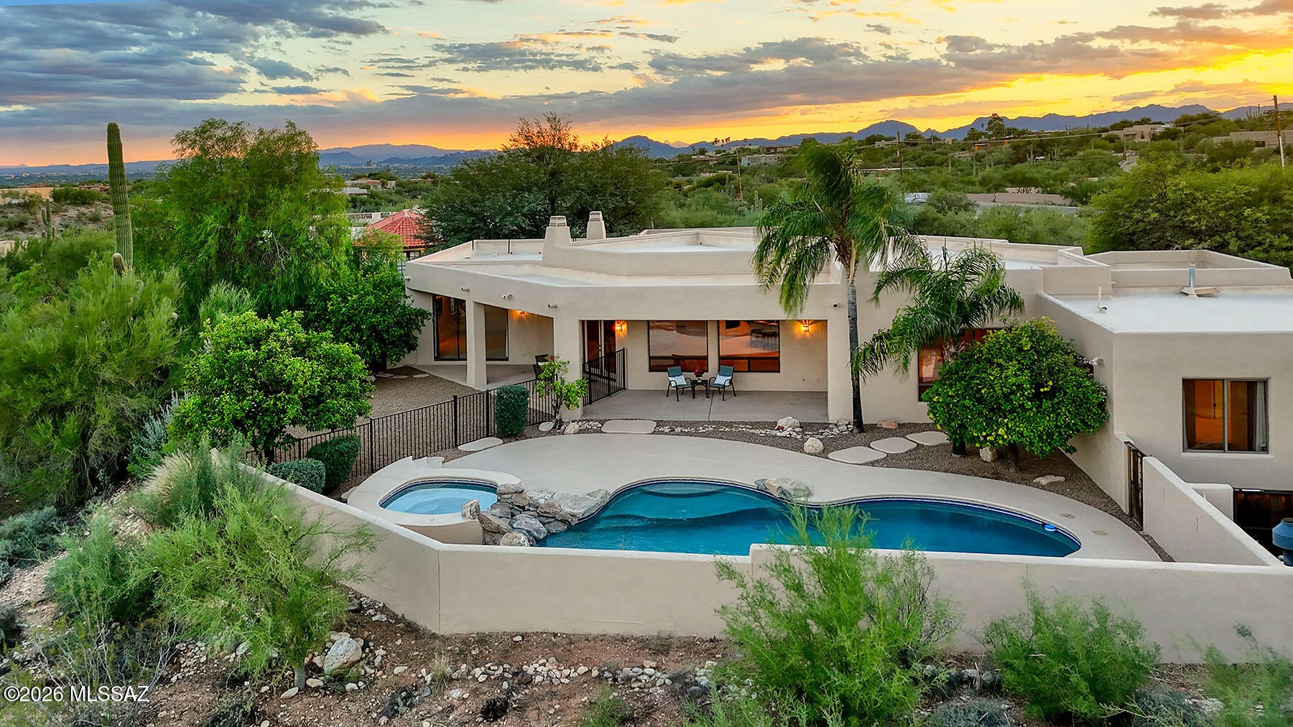
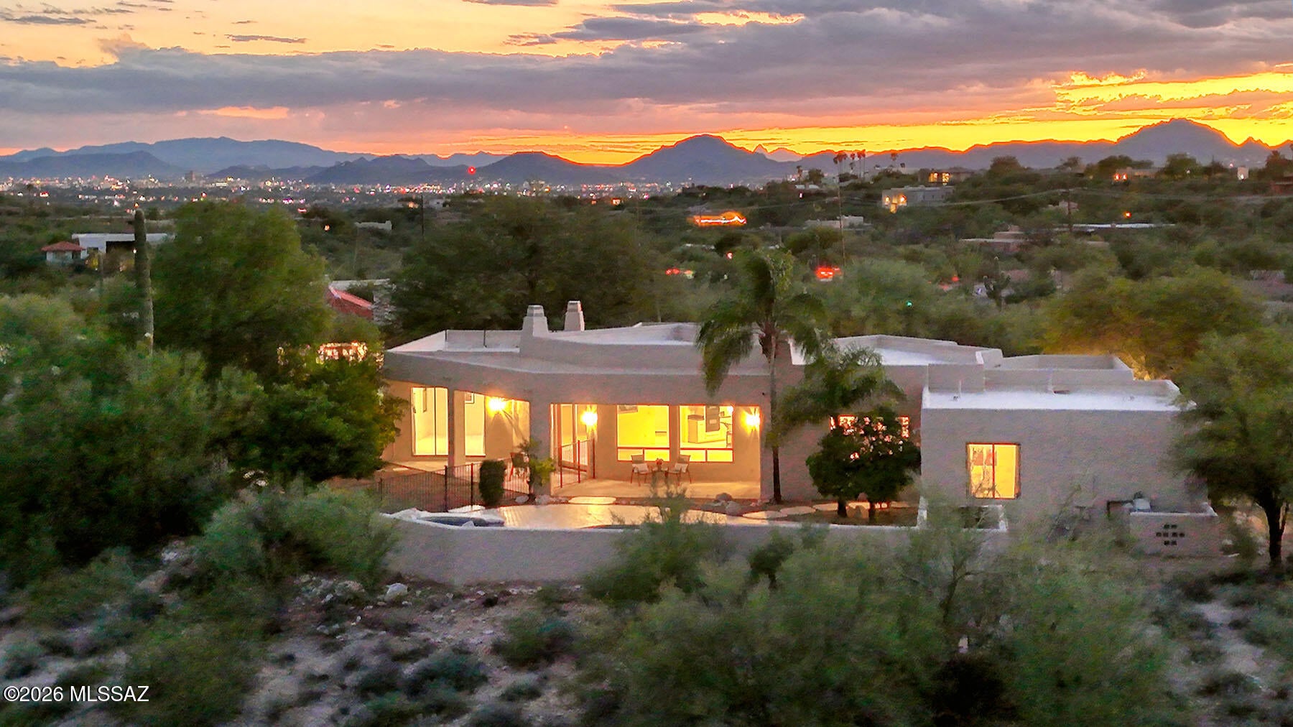
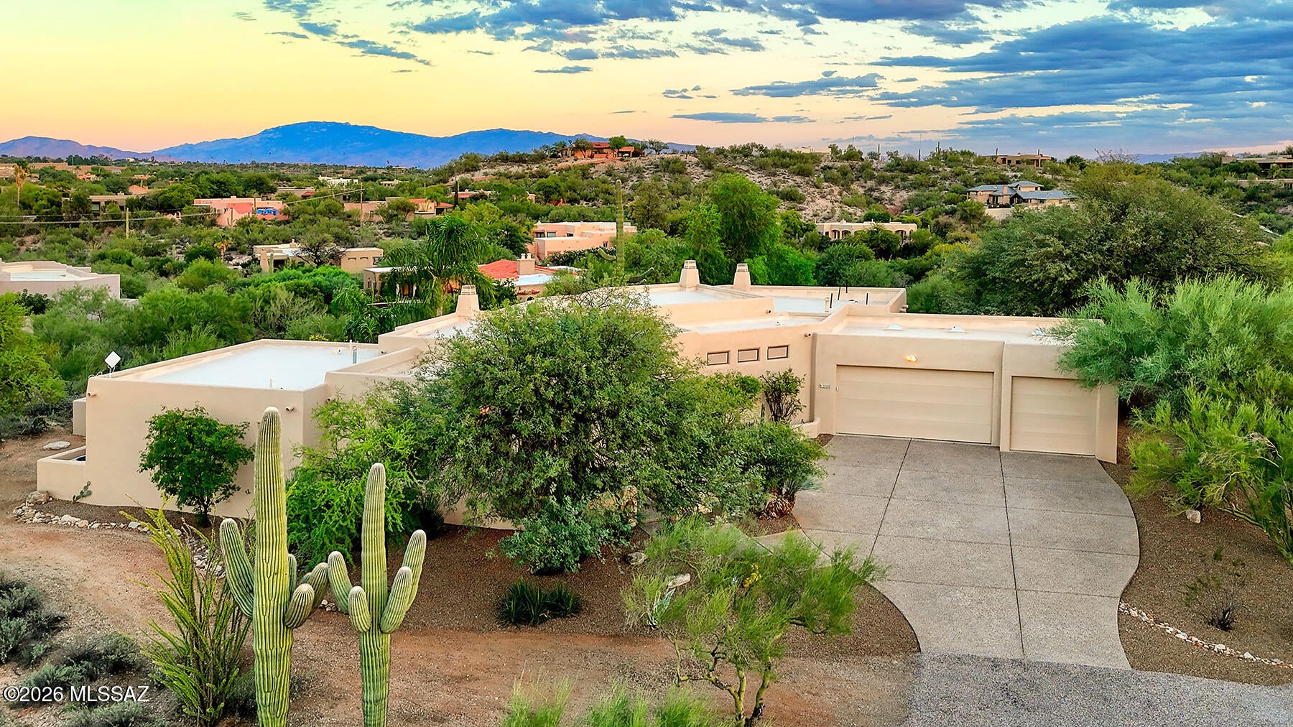
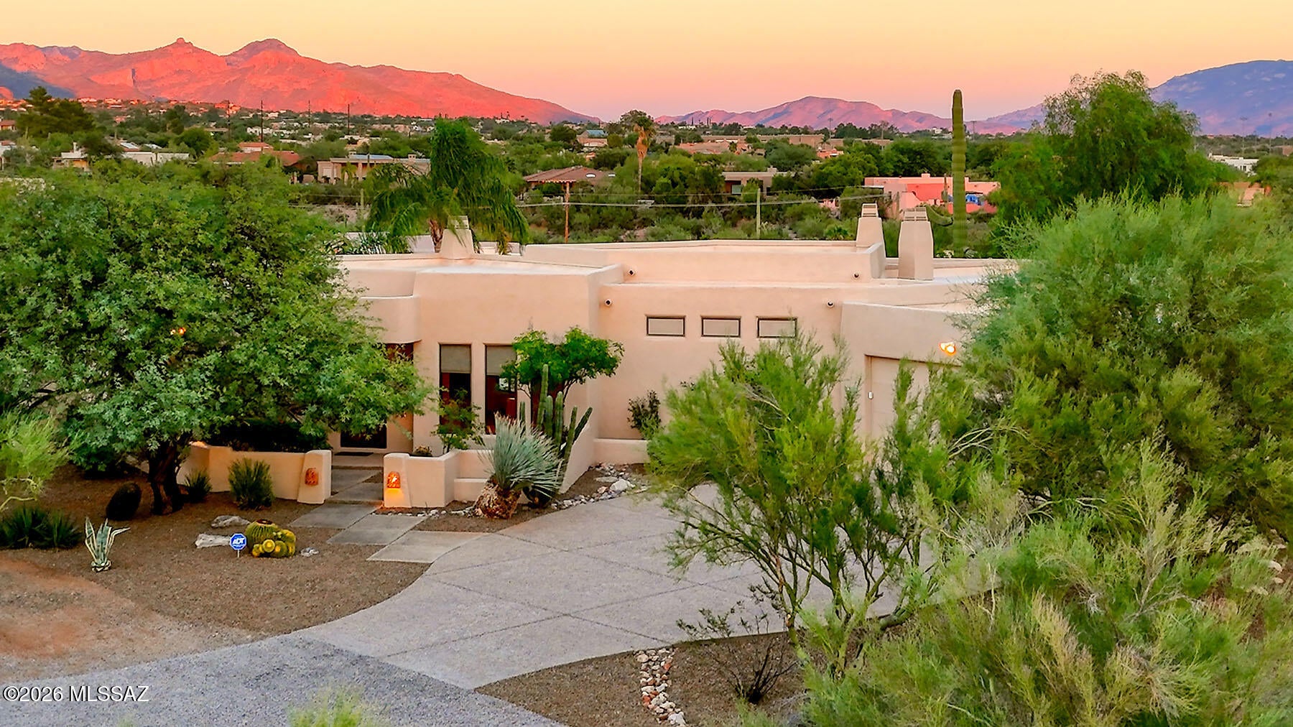
Seller will counter or accept offers between $1,075,000-$1,100,000! Custom 4 BR/ 2.5 BA, 3000 sq. ft. southwest style home built by Paul Rondelli in desirable Catalina Foothills Estates # 10 close to historic Hacienda del Sol Resort sitting on 1.35 acre lot w/ fabulous, unobstructed Catalina views! This home boasts a long driveway (house is set way back from road) a very open split bdrm floorplan, 3 car garage, high ceilings, 3 gas fireplaces, huge family room plus separate living room w/ beamed ceilings, wooden vigas & corbels, travertine flooring, granite counters, water softener, fresh paint inside & out, spacious owner's suite w/ his & her closets, double vanities, soaking tub & wrap around shower. Back yard has a fenced pebble tec pool & spa, mature fruit trees & views, views, views!

Save
Ask
Tour
Hide
Share
Listing Snapshot
Price 
$1,075,000
Days On Site 
1 Day
Bedrooms 
4
Inside Area (SqFt) 
3,004 sqft
Total Baths 
3
Full Baths 
2
Partial Baths 
1
Lot Size 
1.35 Acres
Year Built 
1995
MLS® Number 
22624962
Status 
Active
Property Tax 
$6,961.41
HOA/Condo/Coop Fees 
$31 Semi-Annually
Sq Ft Source 
Assessor
Friends & Family
Recent Activity
yesterdayListing first seen on site
yesterdayListing updated with changes from the MLS®
General Features
Acres 
1.35
Attached Garage 
Yes
Direction Faces 
West
Disclosures 
Insurance Claims History ReportSeller Prop Disclosure
Garage 
Yes
Garage Spaces 
3
Levels 
One
Parking 
Garage Door OpenerAttachedGarage
Property Sub Type 
Single Family Residence
Security 
Smoke Detector(s)
Sewer 
Septic Tank
SqFt Total 
3004
Style 
ContemporarySouthwestern
Utilities 
Natural Gas Available
Water Source 
Public
Zoning 
Pima County - CR1
Interior Features
Appliances 
DishwasherDisposalRefrigeratorElectric OvenGas CooktopMicrowaveWater SoftenerDryerWasherGas Water Heater
Cooling 
ZonedCentral AirCeiling Fan(s)
Fireplace 
Yes
Fireplace Features 
GasFamily RoomLiving RoomMaster Bedroom
Fireplaces 
3
Flooring 
CarpetStone
Heating 
Forced AirNatural GasZoned
Interior 
Kitchen IslandBeamed CeilingsEntrance FoyerVaulted Ceiling(s)Walk-In Closet(s)High CeilingsBuilt-in FeaturesGranite CountersPantryHigh Speed Internet
Laundry Features 
SinkLaundry RoomWasher Hookup
Spa 
Yes
Window Features 
Skylight(s)Double Pane Windows
Save
Ask
Tour
Hide
Share
Exterior Features
Construction Details 
StuccoFrame
Fencing 
Wrought IronMasonry
Lot Features 
Few Trees
Patio And Porch 
CoveredPatio
Roof 
Built-Up
Spa 
Yes
View 
Mountain(s)
Waterview 
Mountain(s)
Windows/Doors 
Skylight(s)Double Pane Windows
Community Features
Association Amenities 
None
Association Fee 
$31.0
Association Fee Frequency 
Semi-Annually
MLS Area 
North
School District 
Catalina Foothills
Township 
13
Financing Terms Available 
ConventionalCash
Building Access 
1
Roads 
Paved
Schools
School District
Catalina Foothills
Elementary School
Sunrise Drive
Middle School
Orange Grove
High School
Catalina Fthls
Listing courtesy of Hurd Homes


The data relating to real estate listings on this website comes in part from the Internet Data Exchange (IDX) program of the Multiple Listing Service of Southern Arizona. IDX information is provided exclusively for consumers' personal, non-commercial use and may not be used for any purpose other than to identify prospective properties consumers may be interested in Listings provided by brokerages other than Listing courtesy of Hurd Homes : are identified with the MLSSAZ IDX Logo. Listing information Copyright 2026 MLS of Southern Arizona. All Rights Reserved.

Last checked 2026-10-13 03:21 PM MST

Neighborhood & Commute
Source: Walkscore
Disclosure: Community information and market data powered by Constellation Data Labs. Information is deemed reliable but not guaranteed.
Save
Ask
Tour
Hide
Share
Scroll to Top