
3545 W Camino AltoTucson, AZ 85742
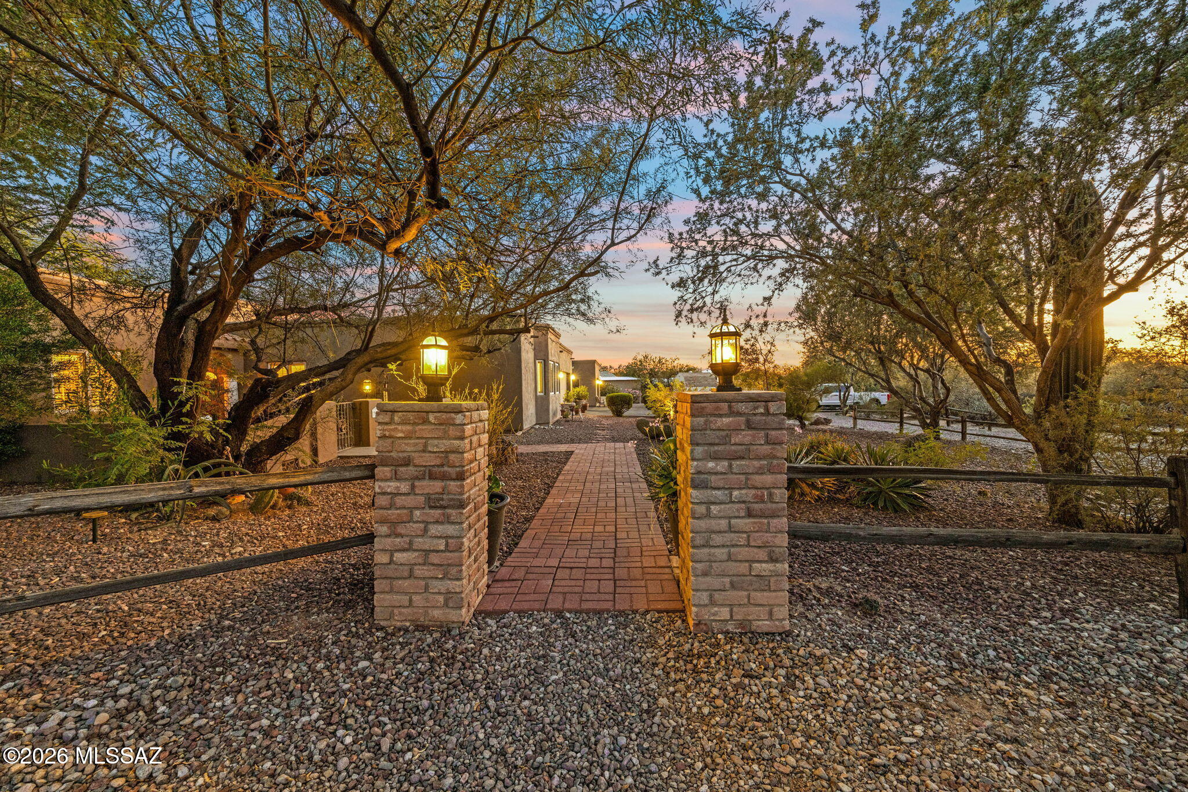
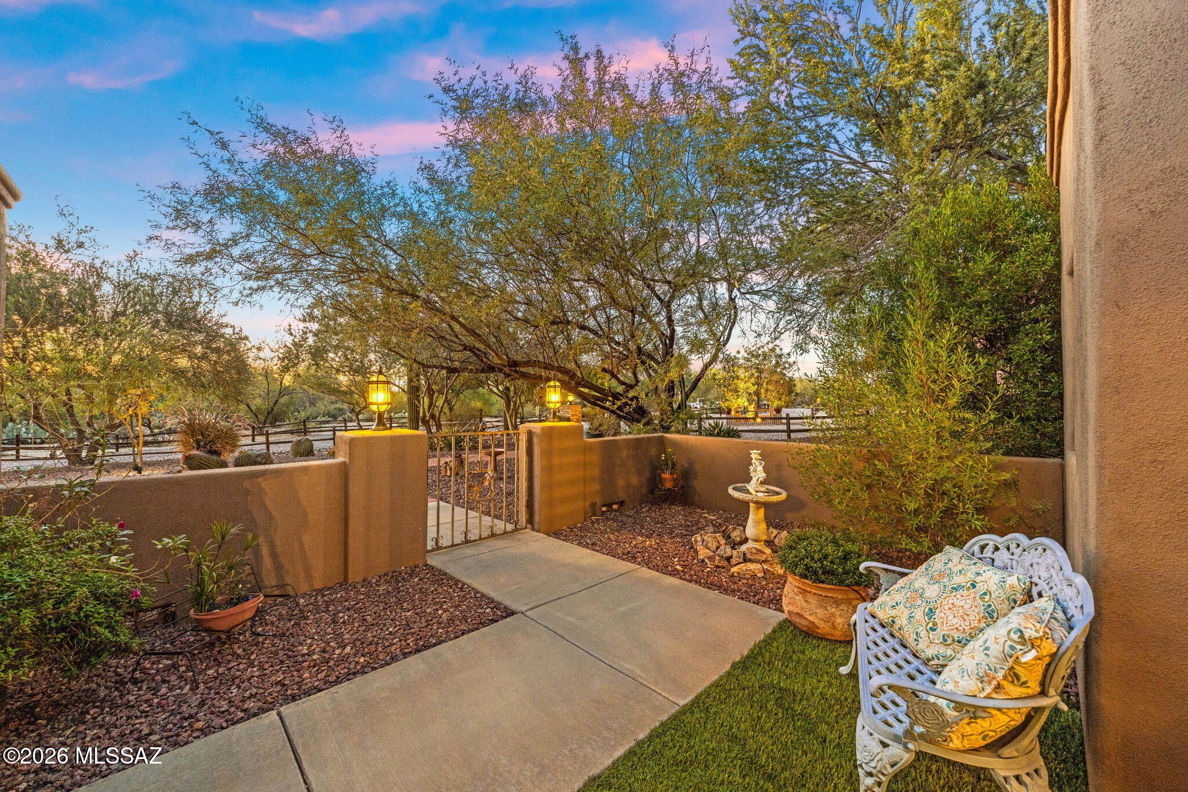
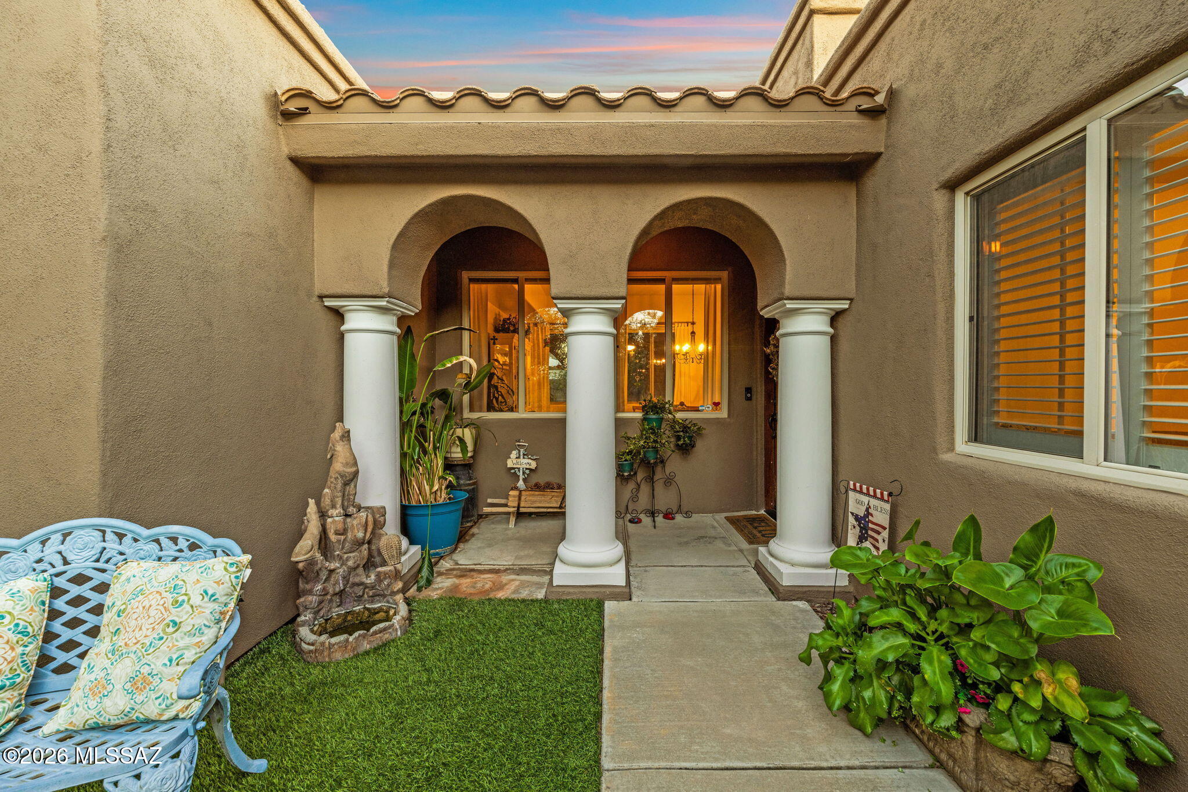
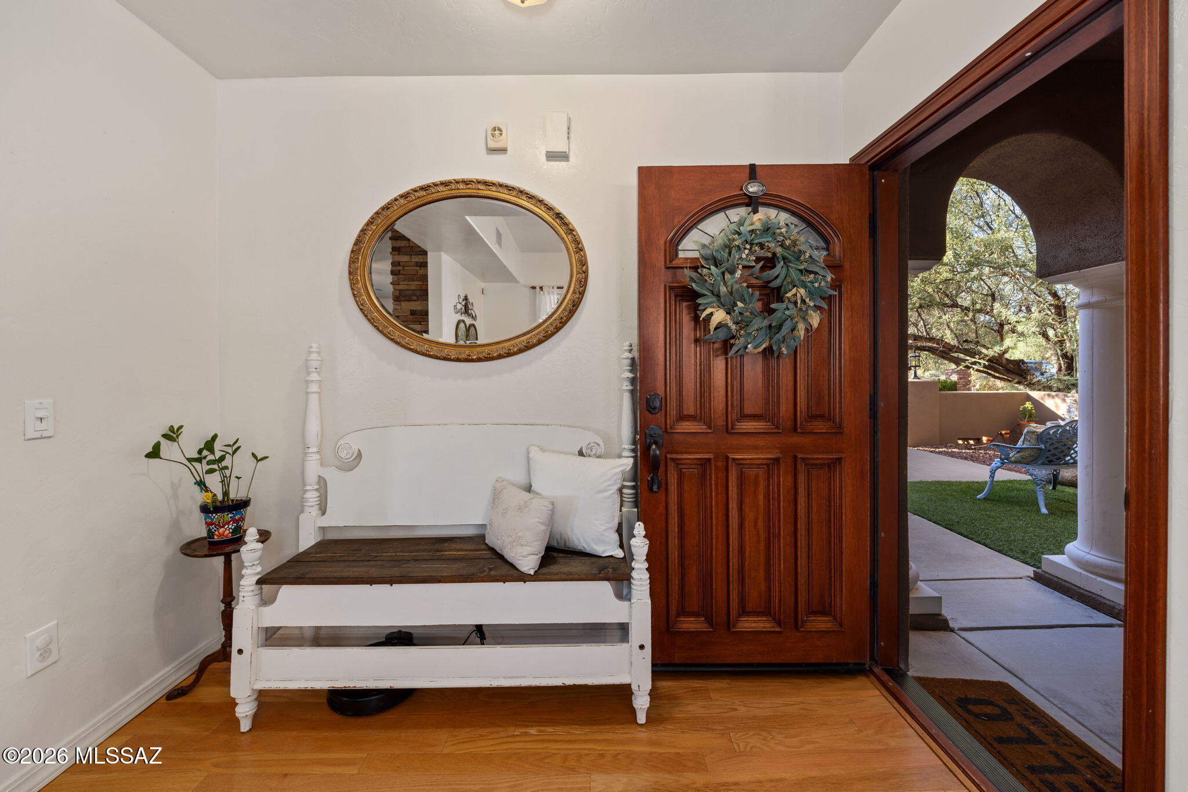
This beautiful hidden gem is a 1.31-acre estate offering complete privacy and unlimited potential. Located in the highly desirable Northwest area of Tucson, the custom Mediterranean-style home is sure to impress with a total of 5 bedrooms and 4.5 baths. It also has a true den/office, open living areas, solid custom doors, insulated interior walls throughout and so much more. As you enter the property you will see the unlimited parking, including a circular gravel driveway. You will enjoy privacy with a mature natural landscape and no HOA restrictions. Stepping inside the gated front courtyard, perfect for your morning coffee, you enter the main home. 2,738 sqft with beautiful solid hardwood flooring and carpet in the sleeping areas. Inside you will see the formal living/dining area with walls of windows letting in the natural light and views of the beautiful landscaping and patios. This room flows nicely into the open concept great room which is truly the heart of the home. With a stacked stone gas/wood burning fireplace and surround sound it is perfect for entertaining. Leading into the exquisite custom kitchen, you'll find gorgeous granite tile, a large extended island with seating, a double composite sink, reverse osmosis, mocha-stained 42-inch cabinets with crown molding and convenient pull-outs and a gas range. Additional dining area/breakfast nook includes bench seating and built-in storage cabinets, and also access to the rear patio and backyard. The owner's suite is your private sanctuary featuring a French door to a private patio, double vanity, soaking tub, and a stand-alone double shower. Relax with the attention to detail from the plantation shutters & decorative molding to the oil-rubbed bronze fixtures & modern lighting.The home has a split floor plan for privacy, featuring three additional guest bedrooms (all with walk-in closets) and a full guest bath with dual vanities and a shower/tub combo located in the hall for your convenience. Stepping outside you will find a luscious, fully landscaped and fenced backyard that includes smart drip irrigation, a 3-tier water fountain, garden beds & lush green grass, a greenhouse, a play area, and an extended patio with a gas stub. Picture yourself hosting parties in this space or simply relaxing and enjoying Tucson's colorful sunrises and sunsets. At the front of the property is a separate one-bedroom Casita with a living area, full kitchen, bathroom and private patio. The 500sq casita is perfect for a home office, studio, or accommodating overnight guests. With its own Split heating/cooling system it's also ideal for Generational living. The Casita is currently used for income and can generate as much as $30k a year. It is currently being used as an Airbnb. Now let's talk about the garages. The two-car attached garage is extended and extra wide, offering plenty of room for two vehicles (including a long bed truck) and storage, it also houses the home's water softener. Adjacent to this garage is an additional garage/workshop. The detached garage is fully insulated, holds four cars, and comes equipped with 220-amp and 110-amp electric hookups, water, cable, a mini-split, and an evap cooler making it the perfect man cave or work space. The Amazing Property includes an 1800-gallon water cistern tank, a solar electric system ($171/m + $24 to TEP), a water softener (reverse osmosis), RV hookups (electric, water and cable) and separate Christmas light circuits for the home, casita and workshop. Some furniture within the house and garages is available with a separate bill of sale. What are you waiting for? With all these features, high ceilings, skylights, ceiling fans, no HOA, privacy and income potential, this home won't last long!
| 2 days ago | Listing first seen on site | |
| 2 days ago | Listing updated with changes from the MLS® |

The data relating to real estate listings on this website comes in part from the Internet Data Exchange (IDX) program of the Multiple Listing Service of Southern Arizona. IDX information is provided exclusively for consumers' personal, non-commercial use and may not be used for any purpose other than to identify prospective properties consumers may be interested in Listings provided by brokerages other than Listing courtesy of Realty Executives Arizona Territory : are identified with the MLSSAZ IDX Logo. Listing information Copyright 2026 MLS of Southern Arizona. All Rights Reserved.
Last checked 2026-10-16 10:40 PM MST

Did you know? You can invite friends and family to your search. They can join your search, rate and discuss listings with you.