
5980 E Avenida ArribaTucson, AZ 85750
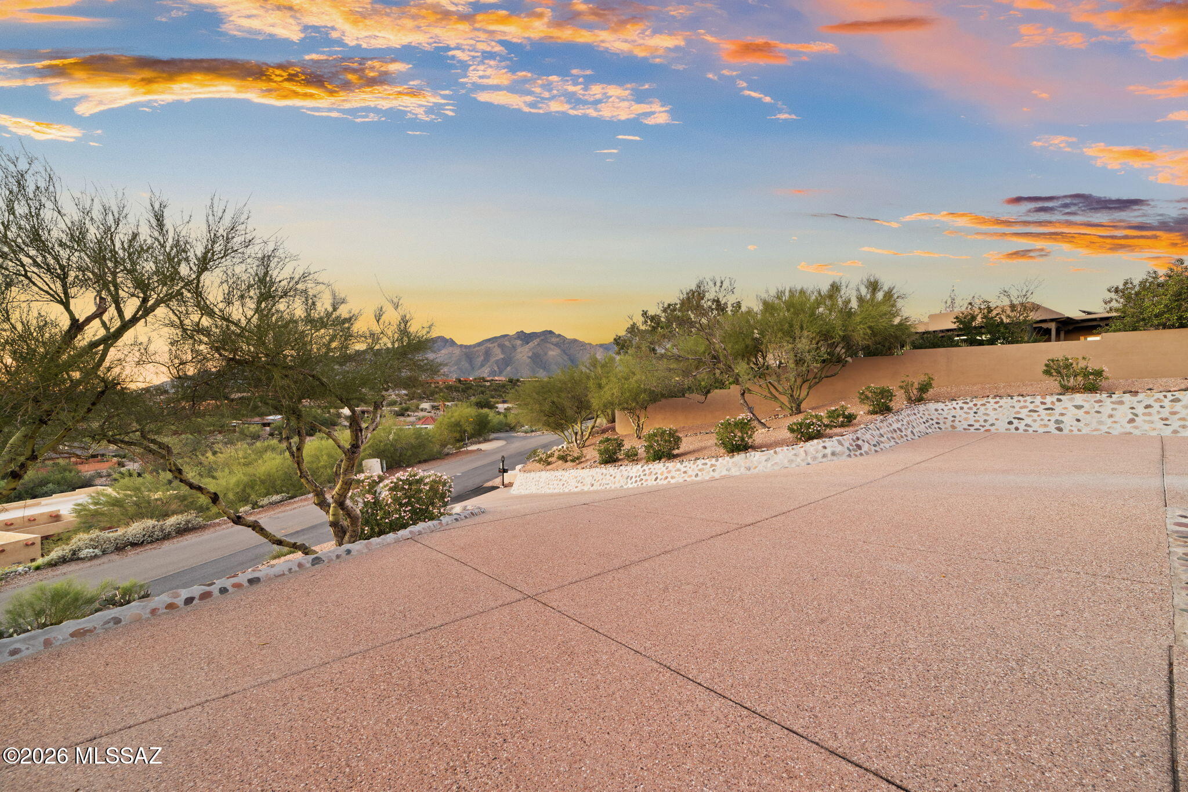
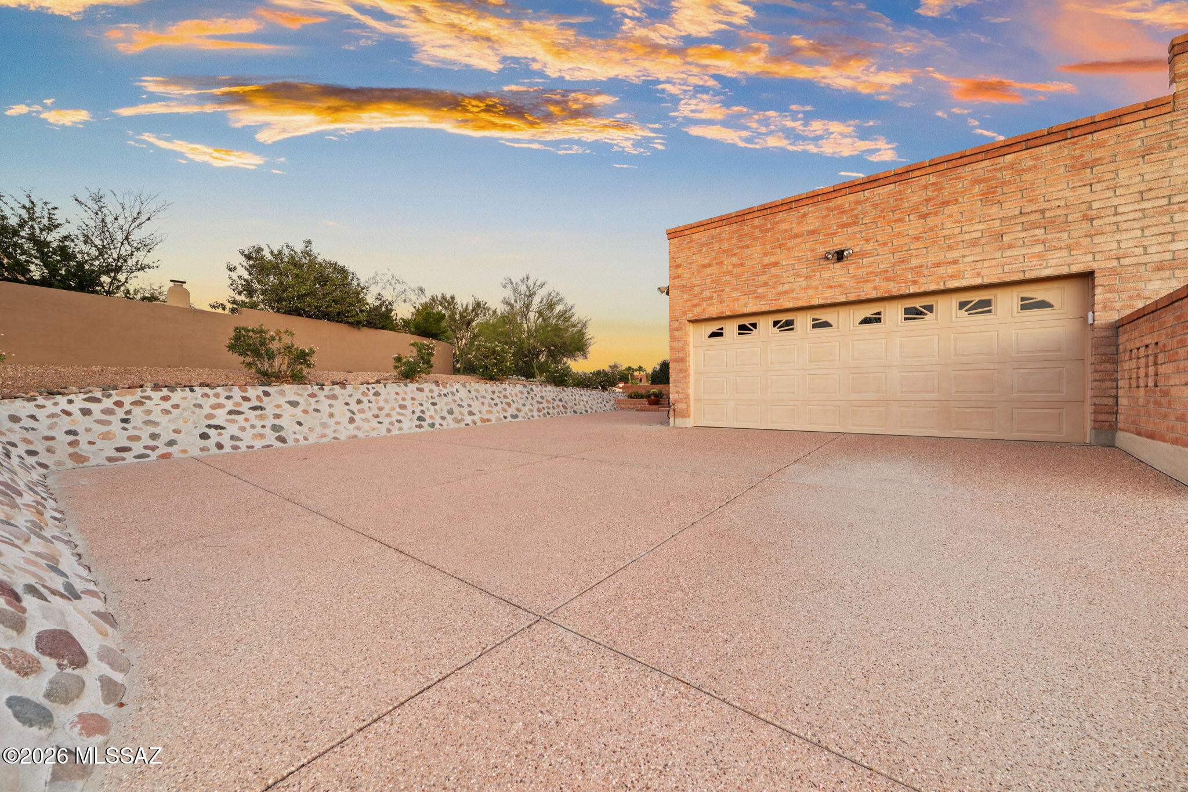
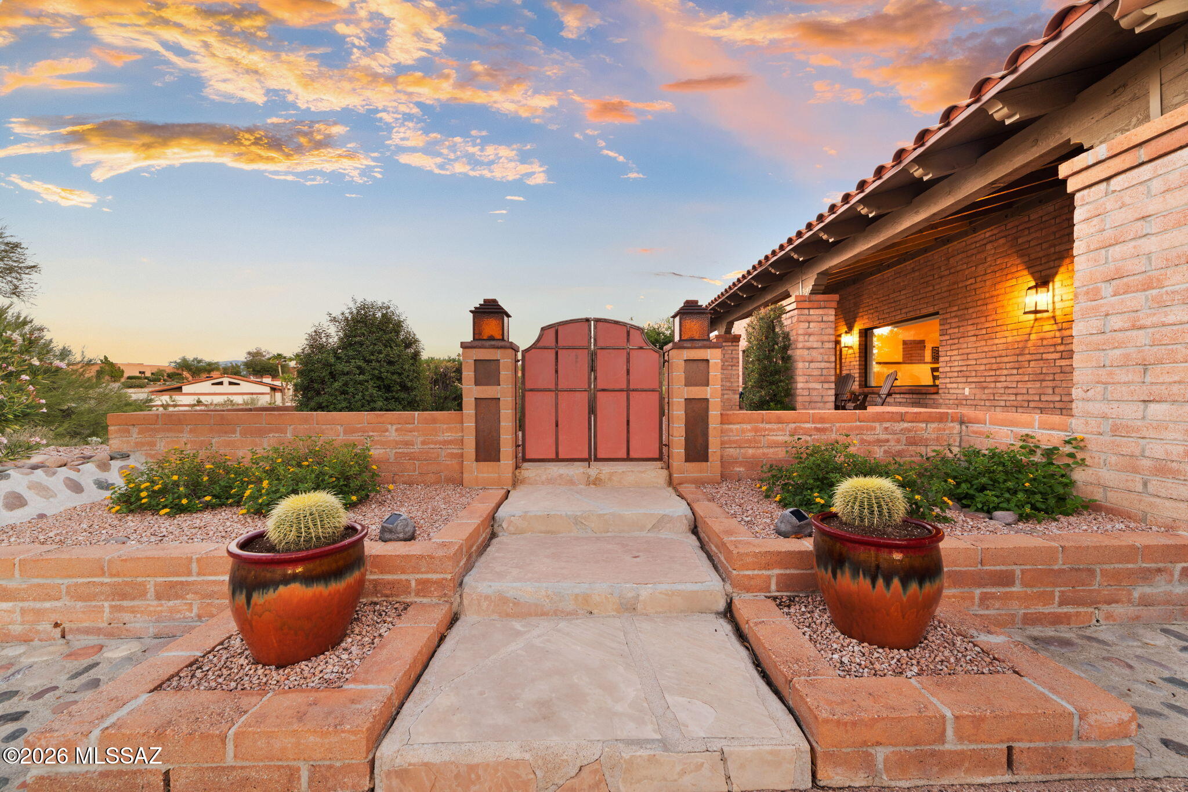
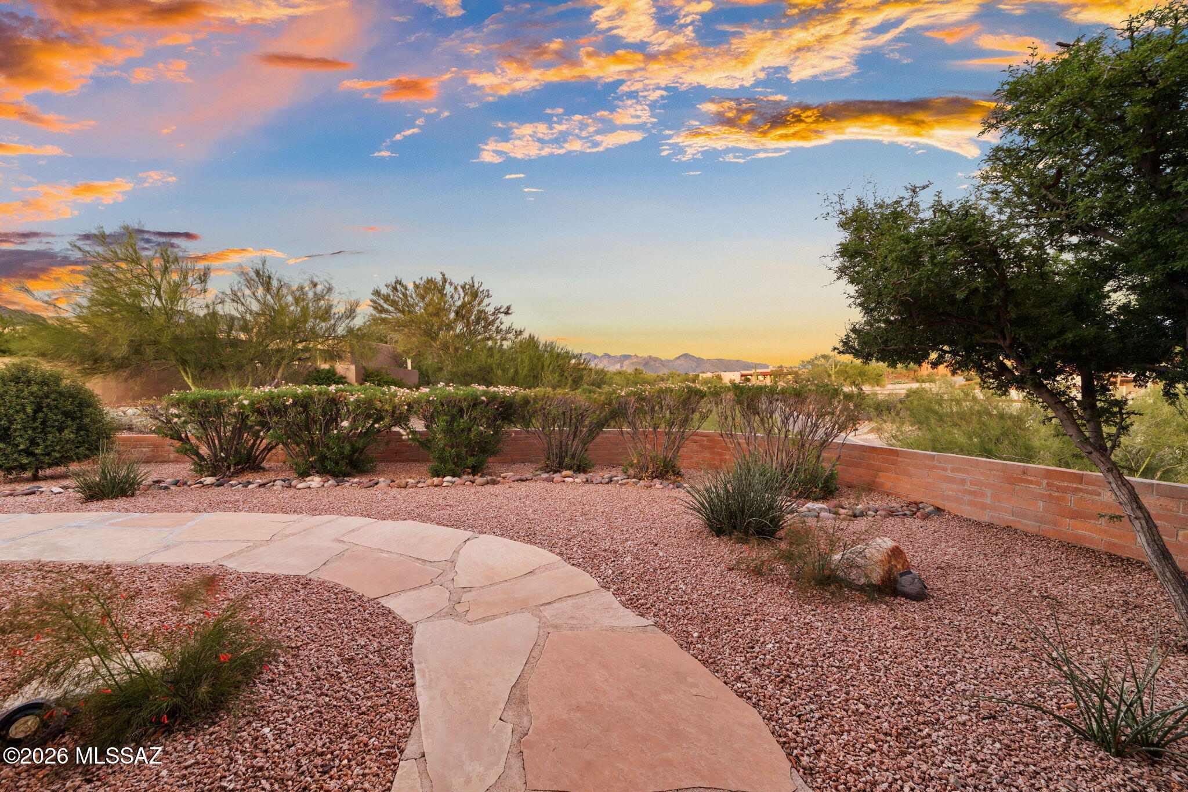
Discover a rare Catalina Foothills retreat where privacy, timeless character, and thoughtful craftsmanship come together on an elevated 1.24-acre lot with breathtaking Catalina Mountain views, spectacular sunrises and sunsets, and dazzling city lights. This distinctive residence has been thoughtfully remodeled with intentional attention to detail, blending enduring architectural charm with modern comfort. Expansive front patios provide an extraordinary setting for morning coffee, outdoor entertaining, and taking in the dramatic mountain backdrop. At the rear of the property, a beautifully refreshed backyard, pool, and expansive patio create a private oasis framed by sweeping 180-degree mountain and city views. Whether enjoying a peaceful sunrise or the glow of Tucson's city lights after sunset, the outdoor spaces are designed to embrace the beauty of the Sonoran Desert. Inside, gorgeous engineered birch hardwood flooring and porcelain tile flow throughout, complemented by upgraded recessed lighting, custom light fixtures, new windows, and refinished French exterior doors. The inviting living room features a gas fireplace, charming window seat, and stunning mountain and city vistas. A beautiful beamed ceiling adds warmth and character to the family room, which opens directly to the front porch for seamless indoor-outdoor living. The spacious primary suite offers a peaceful private retreat with direct access to the rear patio, a refinished fireplace, and a generous walk-in closet. The upgraded primary bath features dual split vanities, a relaxing soaking tub, and a custom tile-surround walk-in shower, creating a spa-inspired space to unwind at the end of the day. Thoughtful improvements enhance comfort and peace of mind, including two new HVAC systems in 2019, a new roof in 2018, new clay patio roof tile in 2021, a new water heater in 2024, and new irrigation serving both front and backyards. Ideally situated in the coveted Catalina Foothills community, this exceptional property offers convenient access to golf, shopping, dining, biking and hiking trails, and the natural beauty of Sabino Canyon. A rare opportunity to enjoy privacy, distinctive character, spectacular views, and the best of the Catalina Foothills lifestyle.
| 17 hours ago | Listing updated with changes from the MLS® | |
| 17 hours ago | Status changed to Active | |
| yesterday | Listing first seen on site |

The data relating to real estate listings on this website comes in part from the Internet Data Exchange (IDX) program of the Multiple Listing Service of Southern Arizona. IDX information is provided exclusively for consumers' personal, non-commercial use and may not be used for any purpose other than to identify prospective properties consumers may be interested in Listings provided by brokerages other than Listing courtesy of Coldwell Banker Realty : are identified with the MLSSAZ IDX Logo. Listing information Copyright 2026 MLS of Southern Arizona. All Rights Reserved.
Last checked 2026-10-16 03:14 PM MST

Did you know? You can invite friends and family to your search. They can join your search, rate and discuss listings with you.