SEARCH HOMES

Save
Ask
Tour
Hide
Share
$640,000
1 Day On Site

37840 S Desert Terrace Drive
Tucson, AZ 85739

For Sale|Single Family Residence|Active
3
Beds
3
Total Baths
2
Full Baths
1
Partial Bath
3,138
SqFt
$204
/SqFt
2001
Built
Subdivision:
Saddlebrooke
County:
Pinal
Call Now: 520-257-1167
Is this the listing for you? We can help make it yours.
520-257-1167
37840 S Desert Terrace Drive37840 S Desert Terrace Drive37840 S Desert Terrace Drive37840 S Desert Terrace Drive
Save
Ask
Tour
Hide
Share

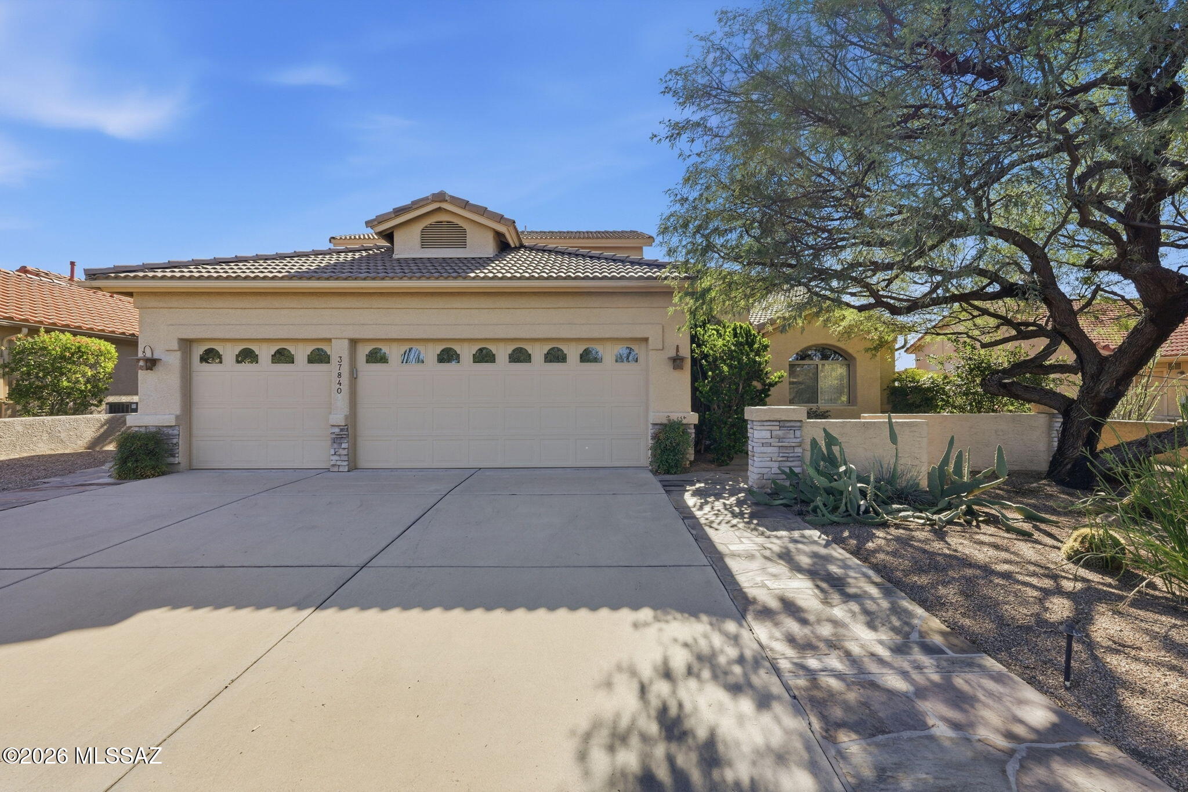
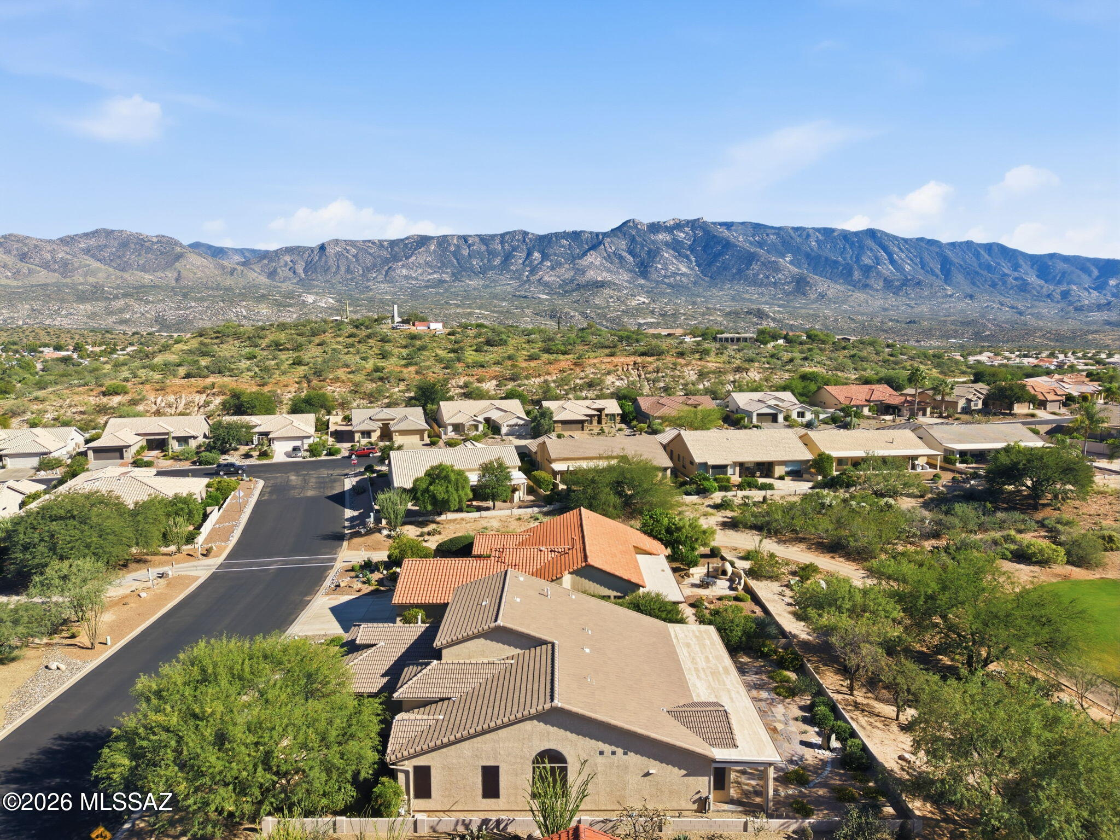
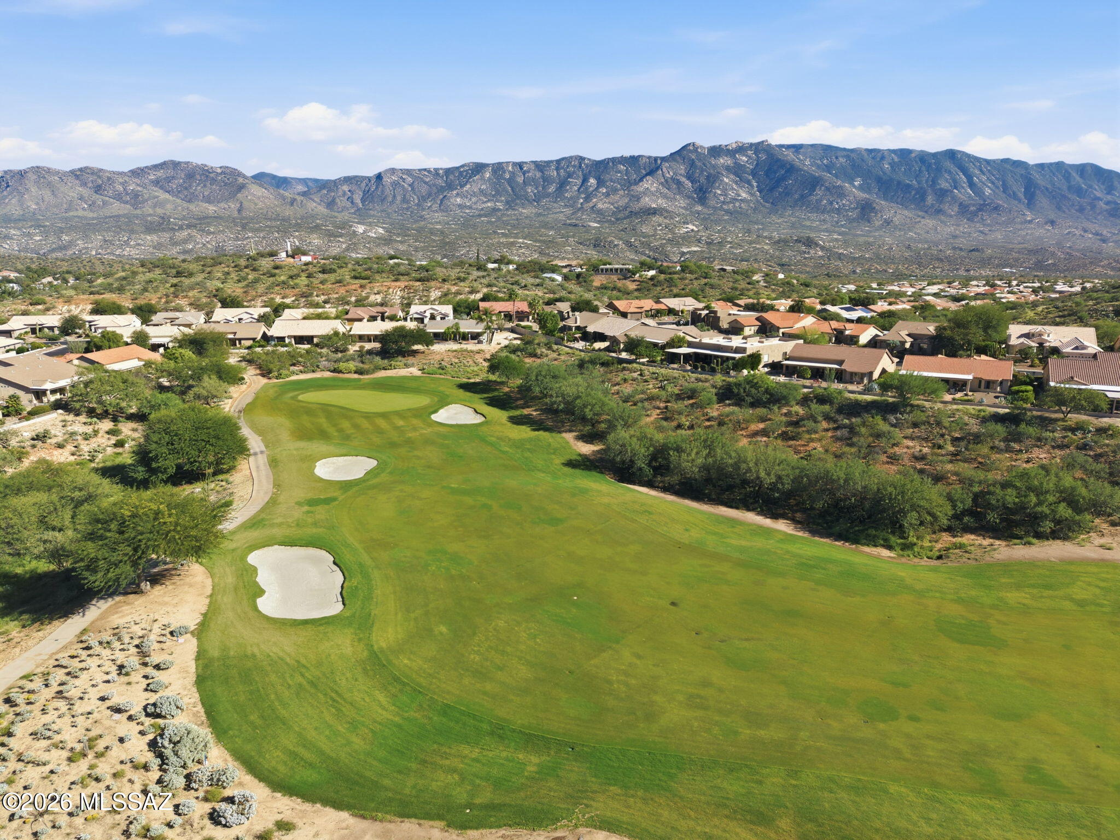
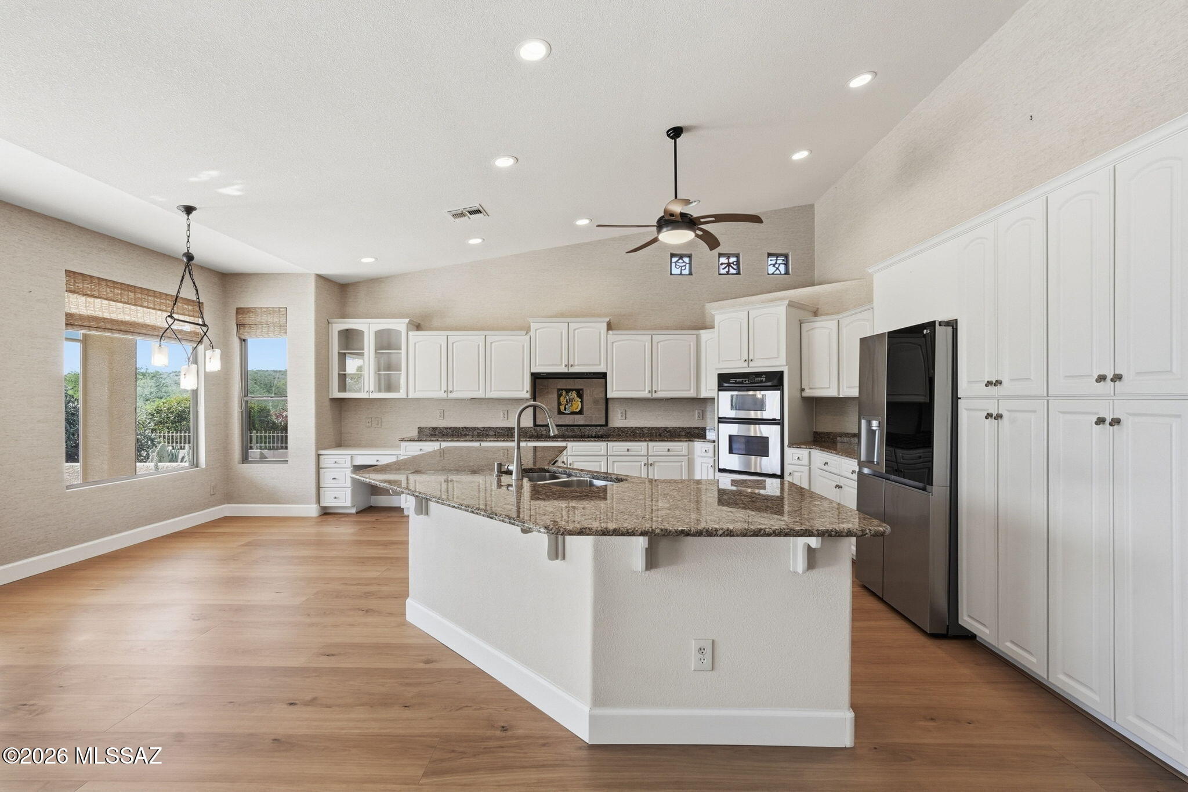
Experience golf course living with this stately residence situated inside SaddleBrooke, Southern Arizona's premier master-planned Active Adult 55+ community. This 3BD/2.5BA+ den +3 Car Garage+Newer HVAC Units (3,138 sqft) home delivers an abundance of golf course views of the 11th hole of the Mtn View Golf Course. Pass through the entrance layout to discover an open great room floor plan wrapped in a clean, neutral palette. Designed for entertaining and comfortable hosting, the floor plan features distinct formal and casual gathering zones that transition seamlessly into the culinary spaces. Expansive windows invite in a steady stream of Southern Arizona's bright sunshine inside. The bedroom configurations prioritize owner seclusion, providing an expansive primary wing alongside oversized guest rooms designed perfectly to accommodate out-of-town visitors, home office layouts, or specialized hobby studios. The lifestyle extends outdoors onto a beautifully managed, low-maintenance rear patio. The manageable backyard is engineered for low-care, allowing you to spend less time on yard maintenance and more time enjoying morning coffee or evening dining alfresco under the shade of the covered patio with roller screens. Living on Desert Terrace Drive drops you right into the center of SaddleBrooke's elite recreation network. Residents enjoy premium proximity to championship golf loops, active tennis and pickleball complexes, resort-style swimming pools, state-of-the-art fitness center pavilions, a vibrant social clubhouse, and so much more!

Save
Ask
Tour
Hide
Share
Listing Snapshot
Price 
$640,000
Days On Site 
1 Day
Bedrooms 
3
Inside Area (SqFt) 
3,138 sqft
Total Baths 
3
Full Baths 
2
Partial Baths 
1
Lot Size 
0.18 Acres
Year Built 
2001
MLS® Number 
22625416
Status 
Active
Property Tax 
$4,439.32
HOA/Condo/Coop Fees 
$306 Semi-Annually
Sq Ft Source 
Assessor
Friends & Family
Recent Activity
15 hours agoStatus changed to Active
15 hours agoListing updated with changes from the MLS®
yesterdayListing first seen on site
General Features
Acres 
0.18
Attached Garage 
Yes
Direction Faces 
Northeast
Disclosures 
Insurance Claims History ReportSeller Prop Disclosure
Garage 
Yes
Garage Spaces 
3
Levels 
Two
Parking 
Garage Door OpenerOversizedAttachedGarage
Property Sub Type 
Single Family Residence
Security 
Smoke Detector(s)Carbon Monoxide Detector(s)
SqFt Total 
3138
Style 
Contemporary
Utilities 
Natural Gas Available
Water Source 
Public
Zoning 
Other - CALL
Interior Features
Appliances 
DishwasherDisposalRefrigeratorConvection OvenElectric CooktopMicrowaveDryerWasherGas Water Heater
Cooling 
Central Air
Fireplace Features 
None
Flooring 
CarpetWood
Heating 
Forced AirNatural Gas
Interior 
Kitchen IslandEntrance FoyerVaulted Ceiling(s)Walk-In Closet(s)High CeilingsBuilt-in FeaturesMaster DownstairsGranite CountersPantryHigh Speed Internet
Laundry Features 
SinkLaundry RoomWasher Hookup
Spa 
Yes
Window Features 
Bay Window(s)Double Pane Windows
Save
Ask
Tour
Hide
Share
Exterior Features
Construction Details 
StuccoFrame
Exterior 
Courtyard
Lot Features 
Sprinklers In FrontOn Golf CourseSubdividedNative PlantsFew Trees
Patio And Porch 
CoveredPatio
Pool Features 
None
Roof 
Tile
Spa 
Yes
Spa Features 
None
View 
Mountain(s)Golf Course
Waterview 
Mountain(s)Golf Course
Windows/Doors 
Bay Window(s)Double Pane Windows
Community Features
Association Amenities 
ClubhousePoolRecreation RoomSecuritySpa/Hot TubTennis Court(s)Sport CourtRecreation FacilitiesJogging Path
Association Fee 
$306.0
Association Fee Frequency 
Semi-Annually
Community Features 
PoolGolfTennis Court(s)Fitness Center
MLS Area 
Upper Northwest
School District 
Other
Senior Community 
Yes
Township 
10
Financing Terms Available 
ConventionalCashSubmit
Roads 
Paved
Schools
School District
Other
Elementary School
Other
Middle School
Other
High School
Other
Listing courtesy of Long Realty


The data relating to real estate listings on this website comes in part from the Internet Data Exchange (IDX) program of the Multiple Listing Service of Southern Arizona. IDX information is provided exclusively for consumers' personal, non-commercial use and may not be used for any purpose other than to identify prospective properties consumers may be interested in Listings provided by brokerages other than Listing courtesy of Long Realty : are identified with the MLSSAZ IDX Logo. Listing information Copyright 2026 MLS of Southern Arizona. All Rights Reserved.

Last checked 2026-10-17 02:59 PM MST

Neighborhood & Commute
Source: Walkscore
Disclosure: Community information and market data powered by Constellation Data Labs. Information is deemed reliable but not guaranteed.
Save
Ask
Tour
Hide
Share
Scroll to Top