
4813 N Via EntradaTucson, AZ 85718
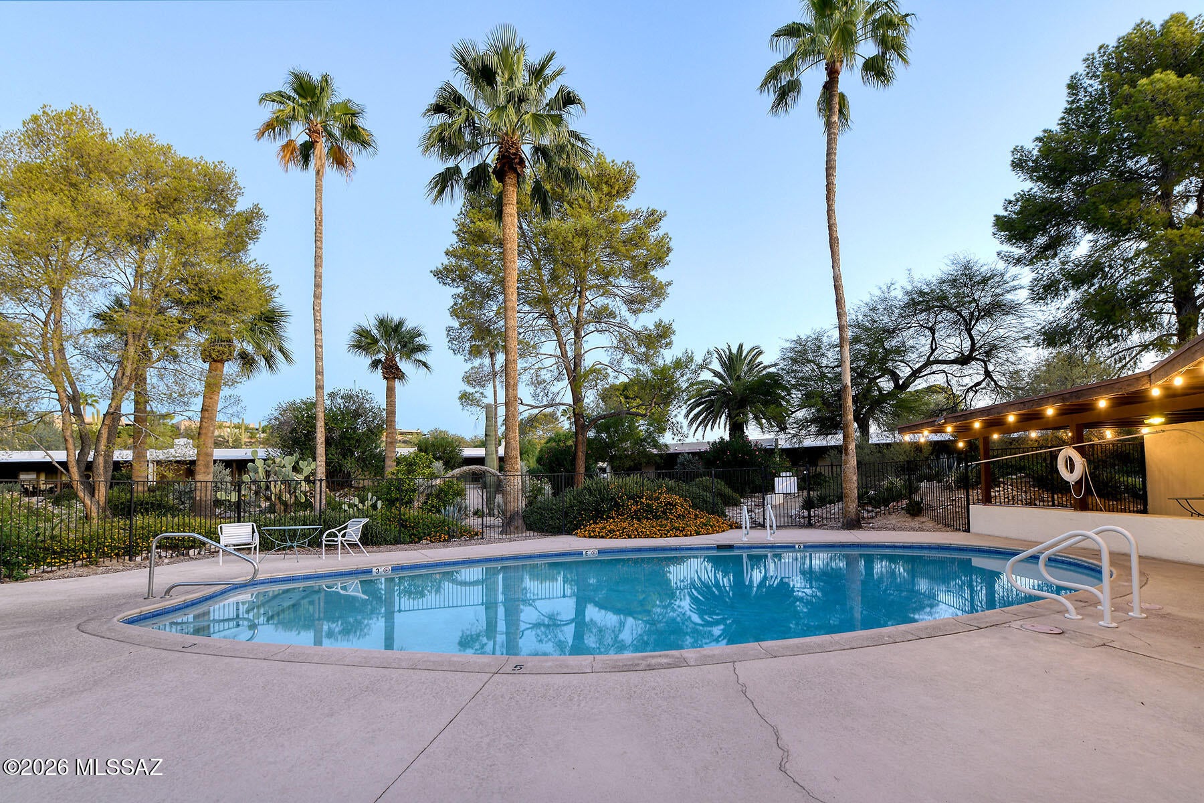
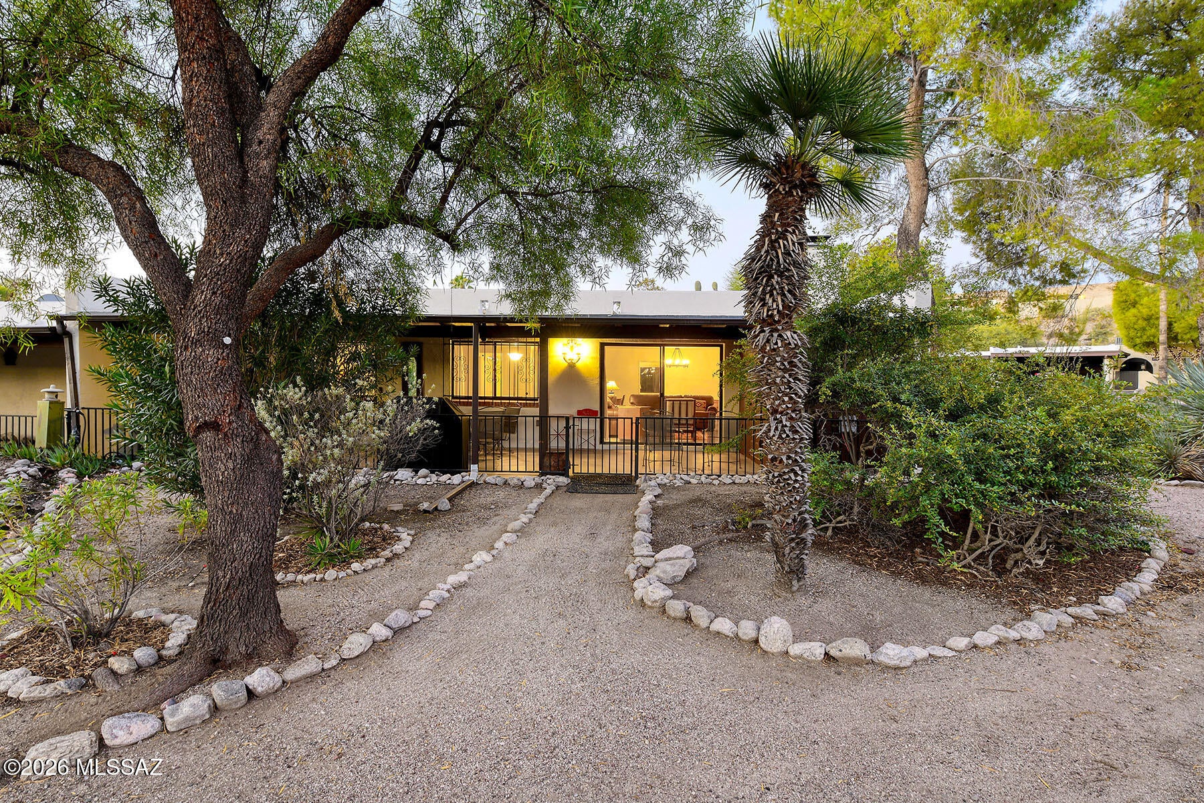
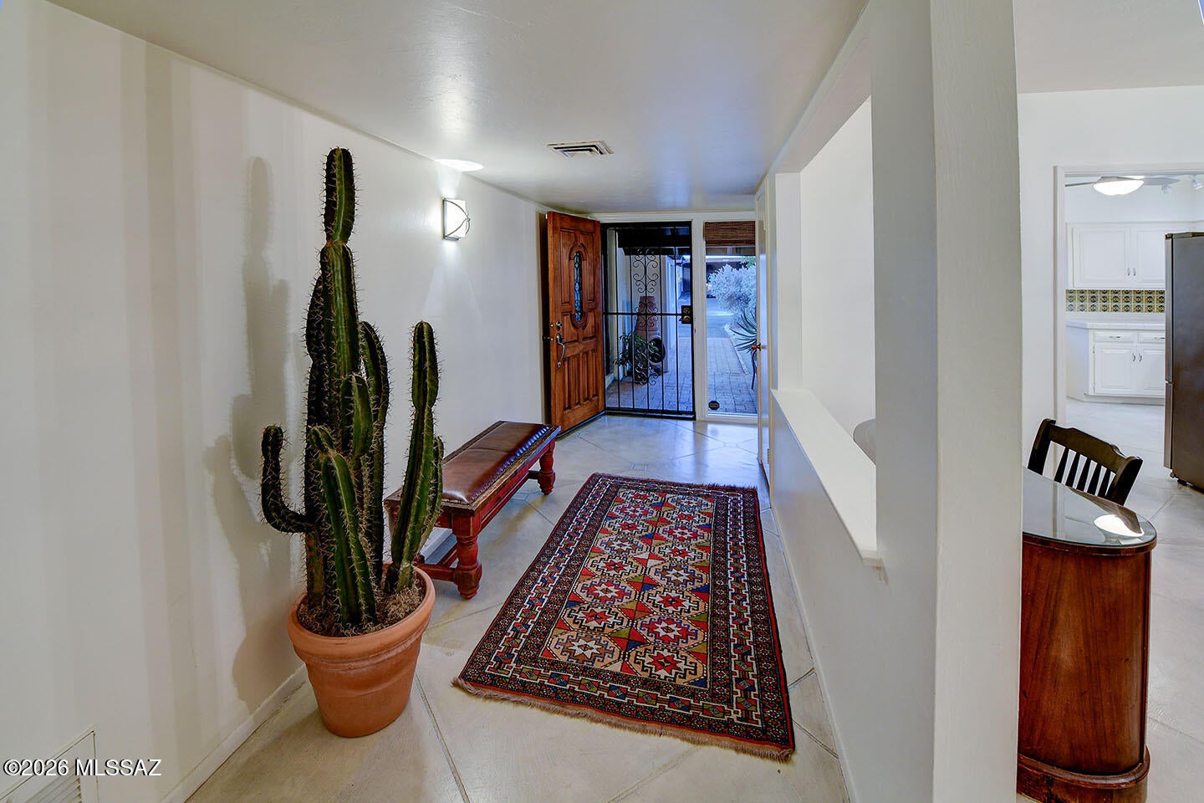
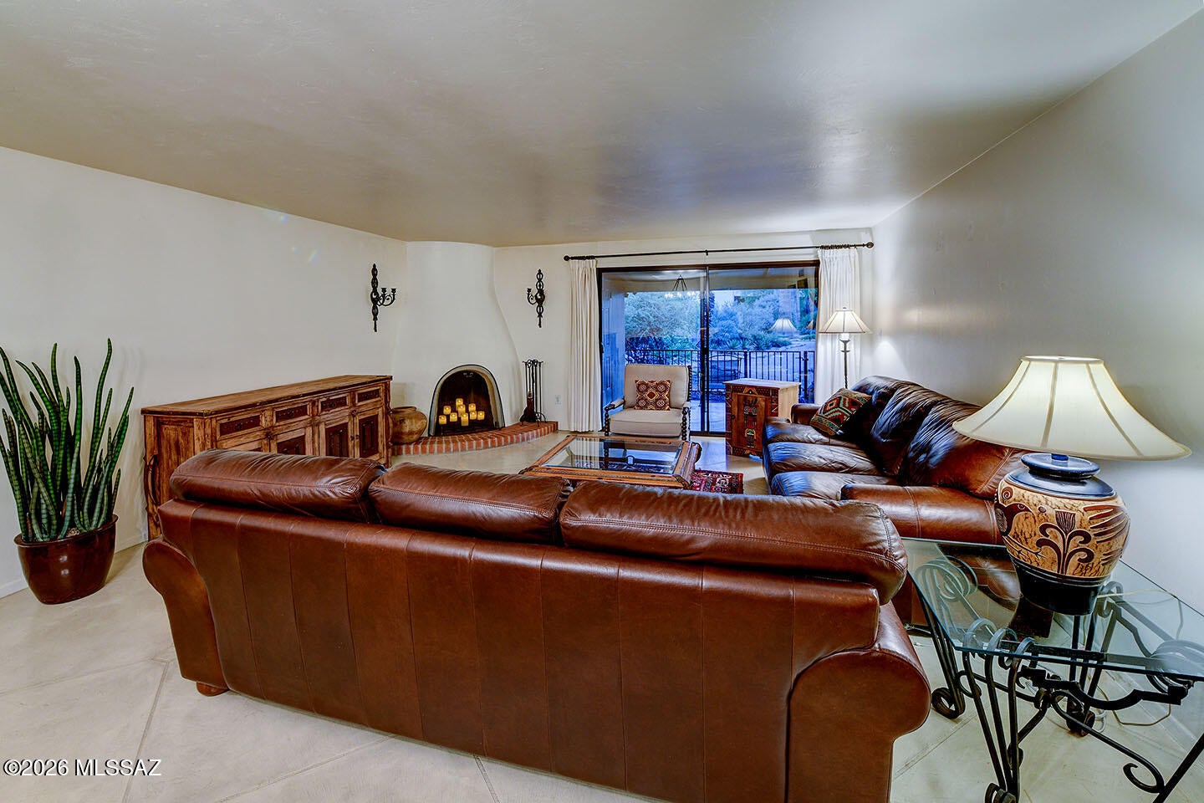
CHARMING CATALINA FOOTHILLS LIVING WITH MOUNTAIN VIEWS! Highly sought-after Via Entrada Townhomes offers an exceptional combination of Catalina Foothills charm, affordability, and convenience, just minutes from town, St. Philip's Plaza, and the scenic Rillito Riverwalk. This light-filled, spacious 1,634 sq. ft. home features 2 bedrooms, 2 baths, and gorgeous mountain views. As a desirable end unit, it enjoys the community's largest yard area, beautiful shade trees, majestic saguaros, and abundant daily visits from local birds and wildlife. The northeast- and southwest-facing exposures provide wonderful natural light throughout the day. The inviting living room features a classic beehive fireplace and attractive scored concrete floors that continue throughout the home. The cheerful eat-in kitchen offers stainless steel appliances, ceramic countertops, and a coordinating backsplash. The spac ious primary suite measures approximately 12' x 22' and opens to the back porch through two windows. The beautifully remodeled primary bath features a generous granite vanity and a walk-in shower with elegant travertine-look tile. The guest bedroom, with custom shelving, recessed lighting, and its own exterior entrance, also makes an ideal home office. Enjoy peaceful mornings and relaxing evenings on the northeast-facing back patio, overlooking the beautifully landscaped and well-maintained common areas. The generous outdoor space features mature shade trees, desert landscaping, and a fenced back porch with a gate and ceiling fans. Additional conveniences include patio storage, a steel door on the rear storage closet, carport storage, an in-floor safe, a locked mailbox, and a Ring doorbell. Numerous improvements provide added value and peace of mind, including a new HVAC system in 2017, dual-pane windows and doors, replacement interior doors, a new front entry window overlooking the patio, a replacement back porch roof, a reverse-osmosis water filtration system, a new garbage disposal, and a professionally cleaned fireplace. The interior and exterior were painted in 2023, and the roof was recoated in August 2026. A one-year home warranty is included. AN EXCEPTIONAL BONUS: HOA fees include water, trash, and landscaping. Even better, eligible new owners can participate in the seller's existing TEP solar program, established in 2022, with the opportunity to continue through 2032 by contacting TEP after closing and completing the required paperwork. This valuable benefit offers an additional reason to consider this special home. Enjoy the relaxed Catalina Foothills lifestyle, beautiful mountain scenery, abundant wildlife, and a convenient location in one appealing package!
| yesterday | Listing first seen on site | |
| yesterday | Listing updated with changes from the MLS |

The data relating to real estate listings on this website comes in part from the Internet Data Exchange (IDX) program of the Multiple Listing Service of Southern Arizona. IDX information is provided exclusively for consumers' personal, non-commercial use and may not be used for any purpose other than to identify prospective properties consumers may be interested in Listings provided by brokerages other than Listing courtesy of Long Realty : are identified with the MLSSAZ IDX Logo. Listing information Copyright 2026 MLS of Southern Arizona. All Rights Reserved.
Last checked 2026-10-21 07:03 PM MST

Did you know? You can invite friends and family to your search. They can join your search, rate and discuss listings with you.