SEARCH HOMES

Save
Ask
Tour
Hide
Share
$550,000
1 Day On Site

2180 N Hayden Drive
Tucson, AZ 85715

For Sale|Single Family Residence|Active
4
Beds
3
Total Baths
3
Full Baths
2,474
SqFt
$222
/SqFt
1993
Built
Subdivision:
Seneca Terrace (1-60)
County:
Pima
Call Now: 520-257-1167
Is this the listing for you? We can help make it yours.
520-257-1167
2180 N Hayden Drive2180 N Hayden Drive2180 N Hayden Drive2180 N Hayden Drive
Save
Ask
Tour
Hide
Share

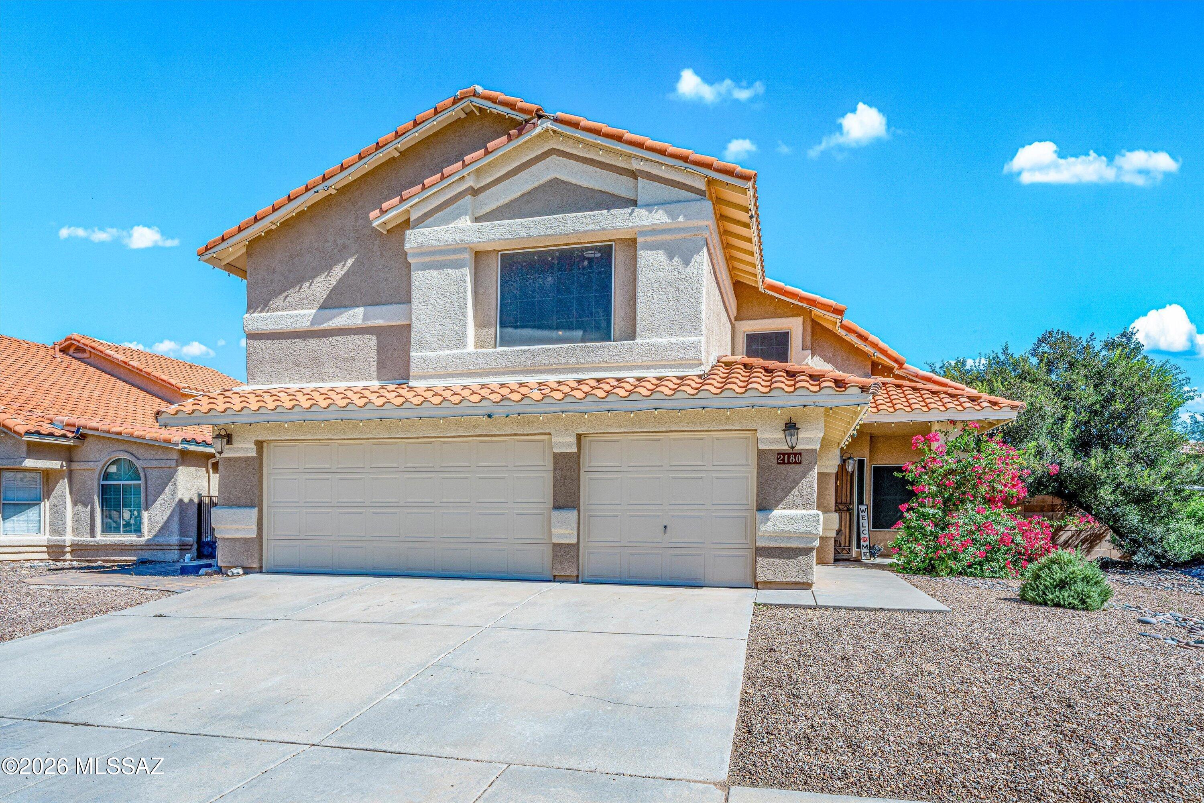
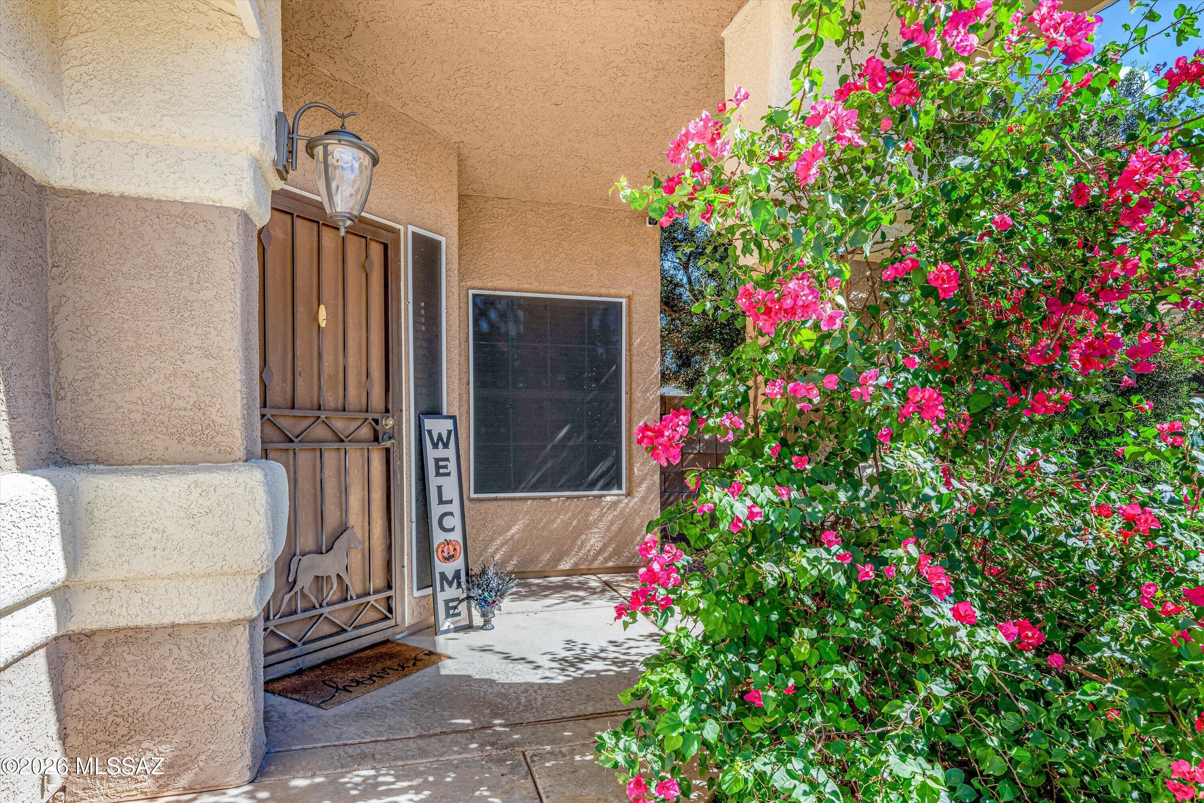
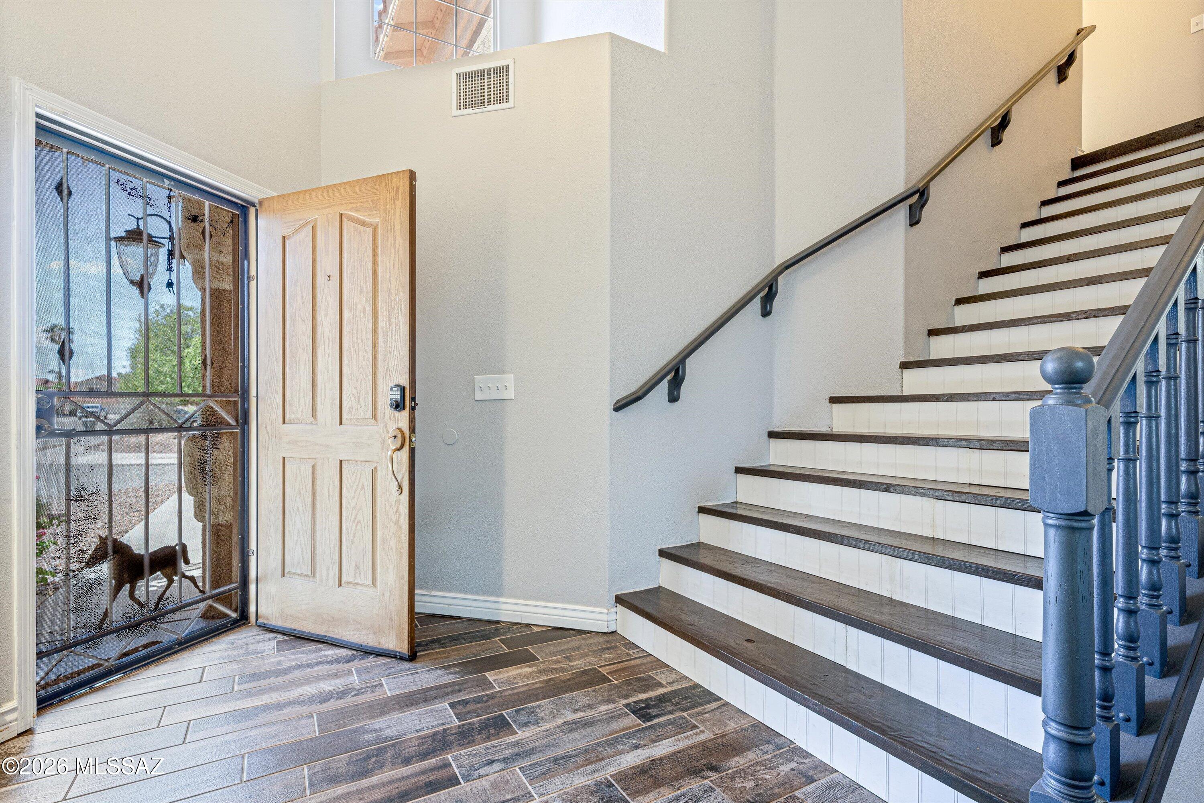
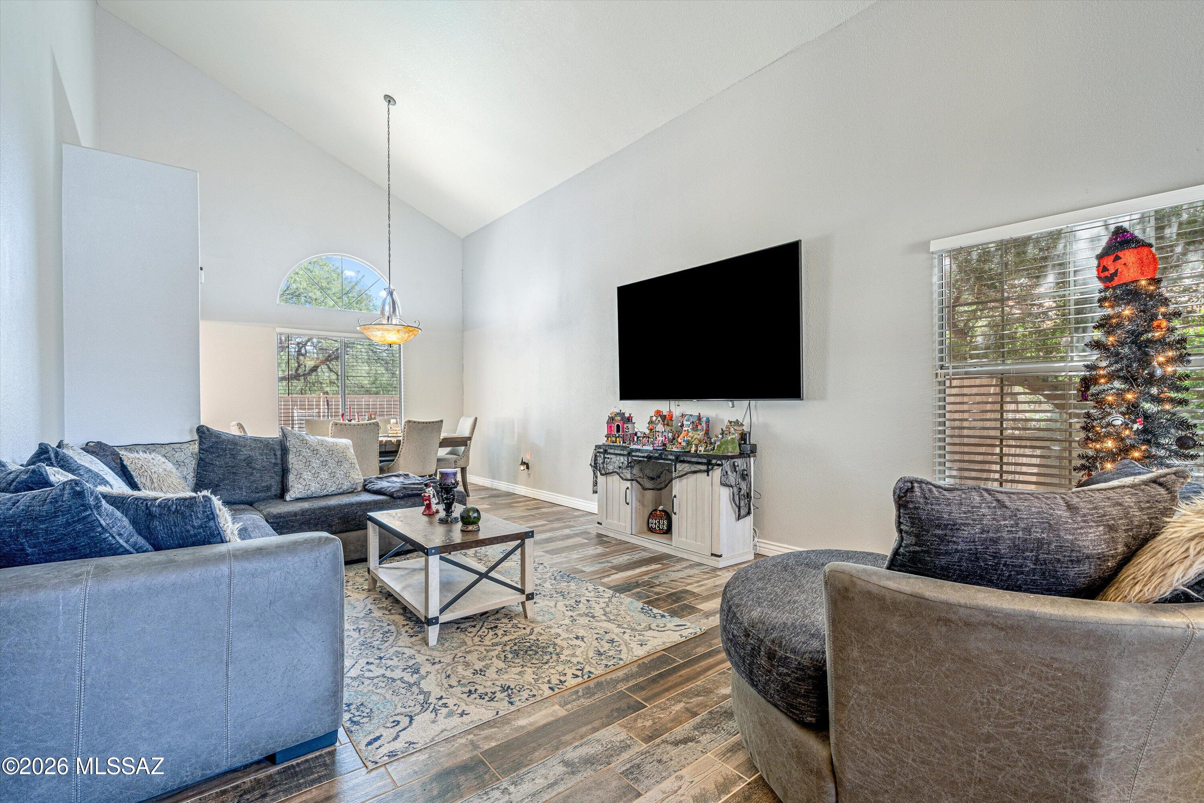
Welcome to 2180 N Hayden Drive! This beautifully updated 4-bedroom, 3-bathroom home offers 2,474 sqft, a 3-car garage, and a pool! The inviting interior features updated ceramic tile flooring downstairs and upstairs, fresh interior paint, and a refinished staircase. The kitchen showcases quartz countertops, a stylish backsplash, a farmhouse sink, and updated lighting. Additional interior features include updated faucets throughout and custom cordless faux wood blinds. Other improvements include professionally cleaned HVAC ductwork sealed with Aeroseal and an electronic air filtration system for added comfort. Step outside and enjoy the pool, featuring updated plaster and a newer pool pump, creating a wonderful space to relax or entertain. From its thoughtfully updated interior to its inviting outdoor space, this home offers the perfect setting for everyday living and memorable gatherings.

Save
Ask
Tour
Hide
Share
Listing Snapshot
Price 
$550,000
Days On Site 
1 Day
Bedrooms 
4
Inside Area (SqFt) 
2,474 sqft
Total Baths 
3
Full Baths 
3
Partial Baths 
N/A
Lot Size 
0.21 Acres
Year Built 
1993
MLS Number 
22625824
Status 
Active
Property Tax 
$4,133
HOA/Condo/Coop Fees 
$0.88 monthly
Sq Ft Source 
Assessor
Friends & Family
Recent Activity
yesterdayStatus changed to Active
yesterdayListing first seen on site
yesterdayListing updated with changes from the MLS
General Features
Acres 
0.21
Attached Garage 
Yes
Direction Faces 
West
Disclosures 
Seller Prop Disclosure
Garage 
Yes
Garage Spaces 
3
Levels 
Two
Parking 
Garage Door OpenerAttachedGarage
Property Sub Type 
Single Family Residence
SqFt Total 
2474
Style 
Contemporary
Utilities 
Natural Gas Available
Water Source 
Public
Zoning 
Tucson - R1
Interior Features
Appliances 
DisposalRefrigeratorGas RangeMicrowaveWater PurifierGas Water Heater
Cooling 
Central Air
Fireplace Features 
None
Flooring 
CarpetCeramic Tile
Heating 
Forced Air
Interior 
Cathedral Ceiling(s)PantryDouble Vanity
Laundry Features 
Laundry Closet
Save
Ask
Tour
Hide
Share
Exterior Features
Construction Details 
StuccoFrame
Fencing 
Block
Lot Features 
SubdividedFew Trees
Patio And Porch 
CoveredPatio
Roof 
Tile
Spa Features 
None
Community Features
Association Amenities 
None
Association Fee 
$10.5
Association Fee Frequency 
Annually
Community Features 
Sidewalks
MLS Area 
Northeast
School District 
TUSD
Township 
14
Financing Terms Available 
FHAVA LoanConventionalCashSubmit
Roads 
Paved
Schools
School District
TUSD
Elementary School
Bloom
Middle School
Magee
High School
Sabino
Listing courtesy of OMNI Homes International


The data relating to real estate listings on this website comes in part from the Internet Data Exchange (IDX) program of the Multiple Listing Service of Southern Arizona. IDX information is provided exclusively for consumers' personal, non-commercial use and may not be used for any purpose other than to identify prospective properties consumers may be interested in Listings provided by brokerages other than Listing courtesy of OMNI Homes International : are identified with the MLSSAZ IDX Logo. Listing information Copyright 2026 MLS of Southern Arizona. All Rights Reserved.

Last checked 2026-10-24 01:35 AM MST

Neighborhood & Commute
Source: Walkscore
Disclosure: Community information and market data powered by Constellation Data Labs. Information is deemed reliable but not guaranteed.
Save
Ask
Tour
Hide
Share
Scroll to Top