
2341 E 7th StreetTucson, AZ 85719
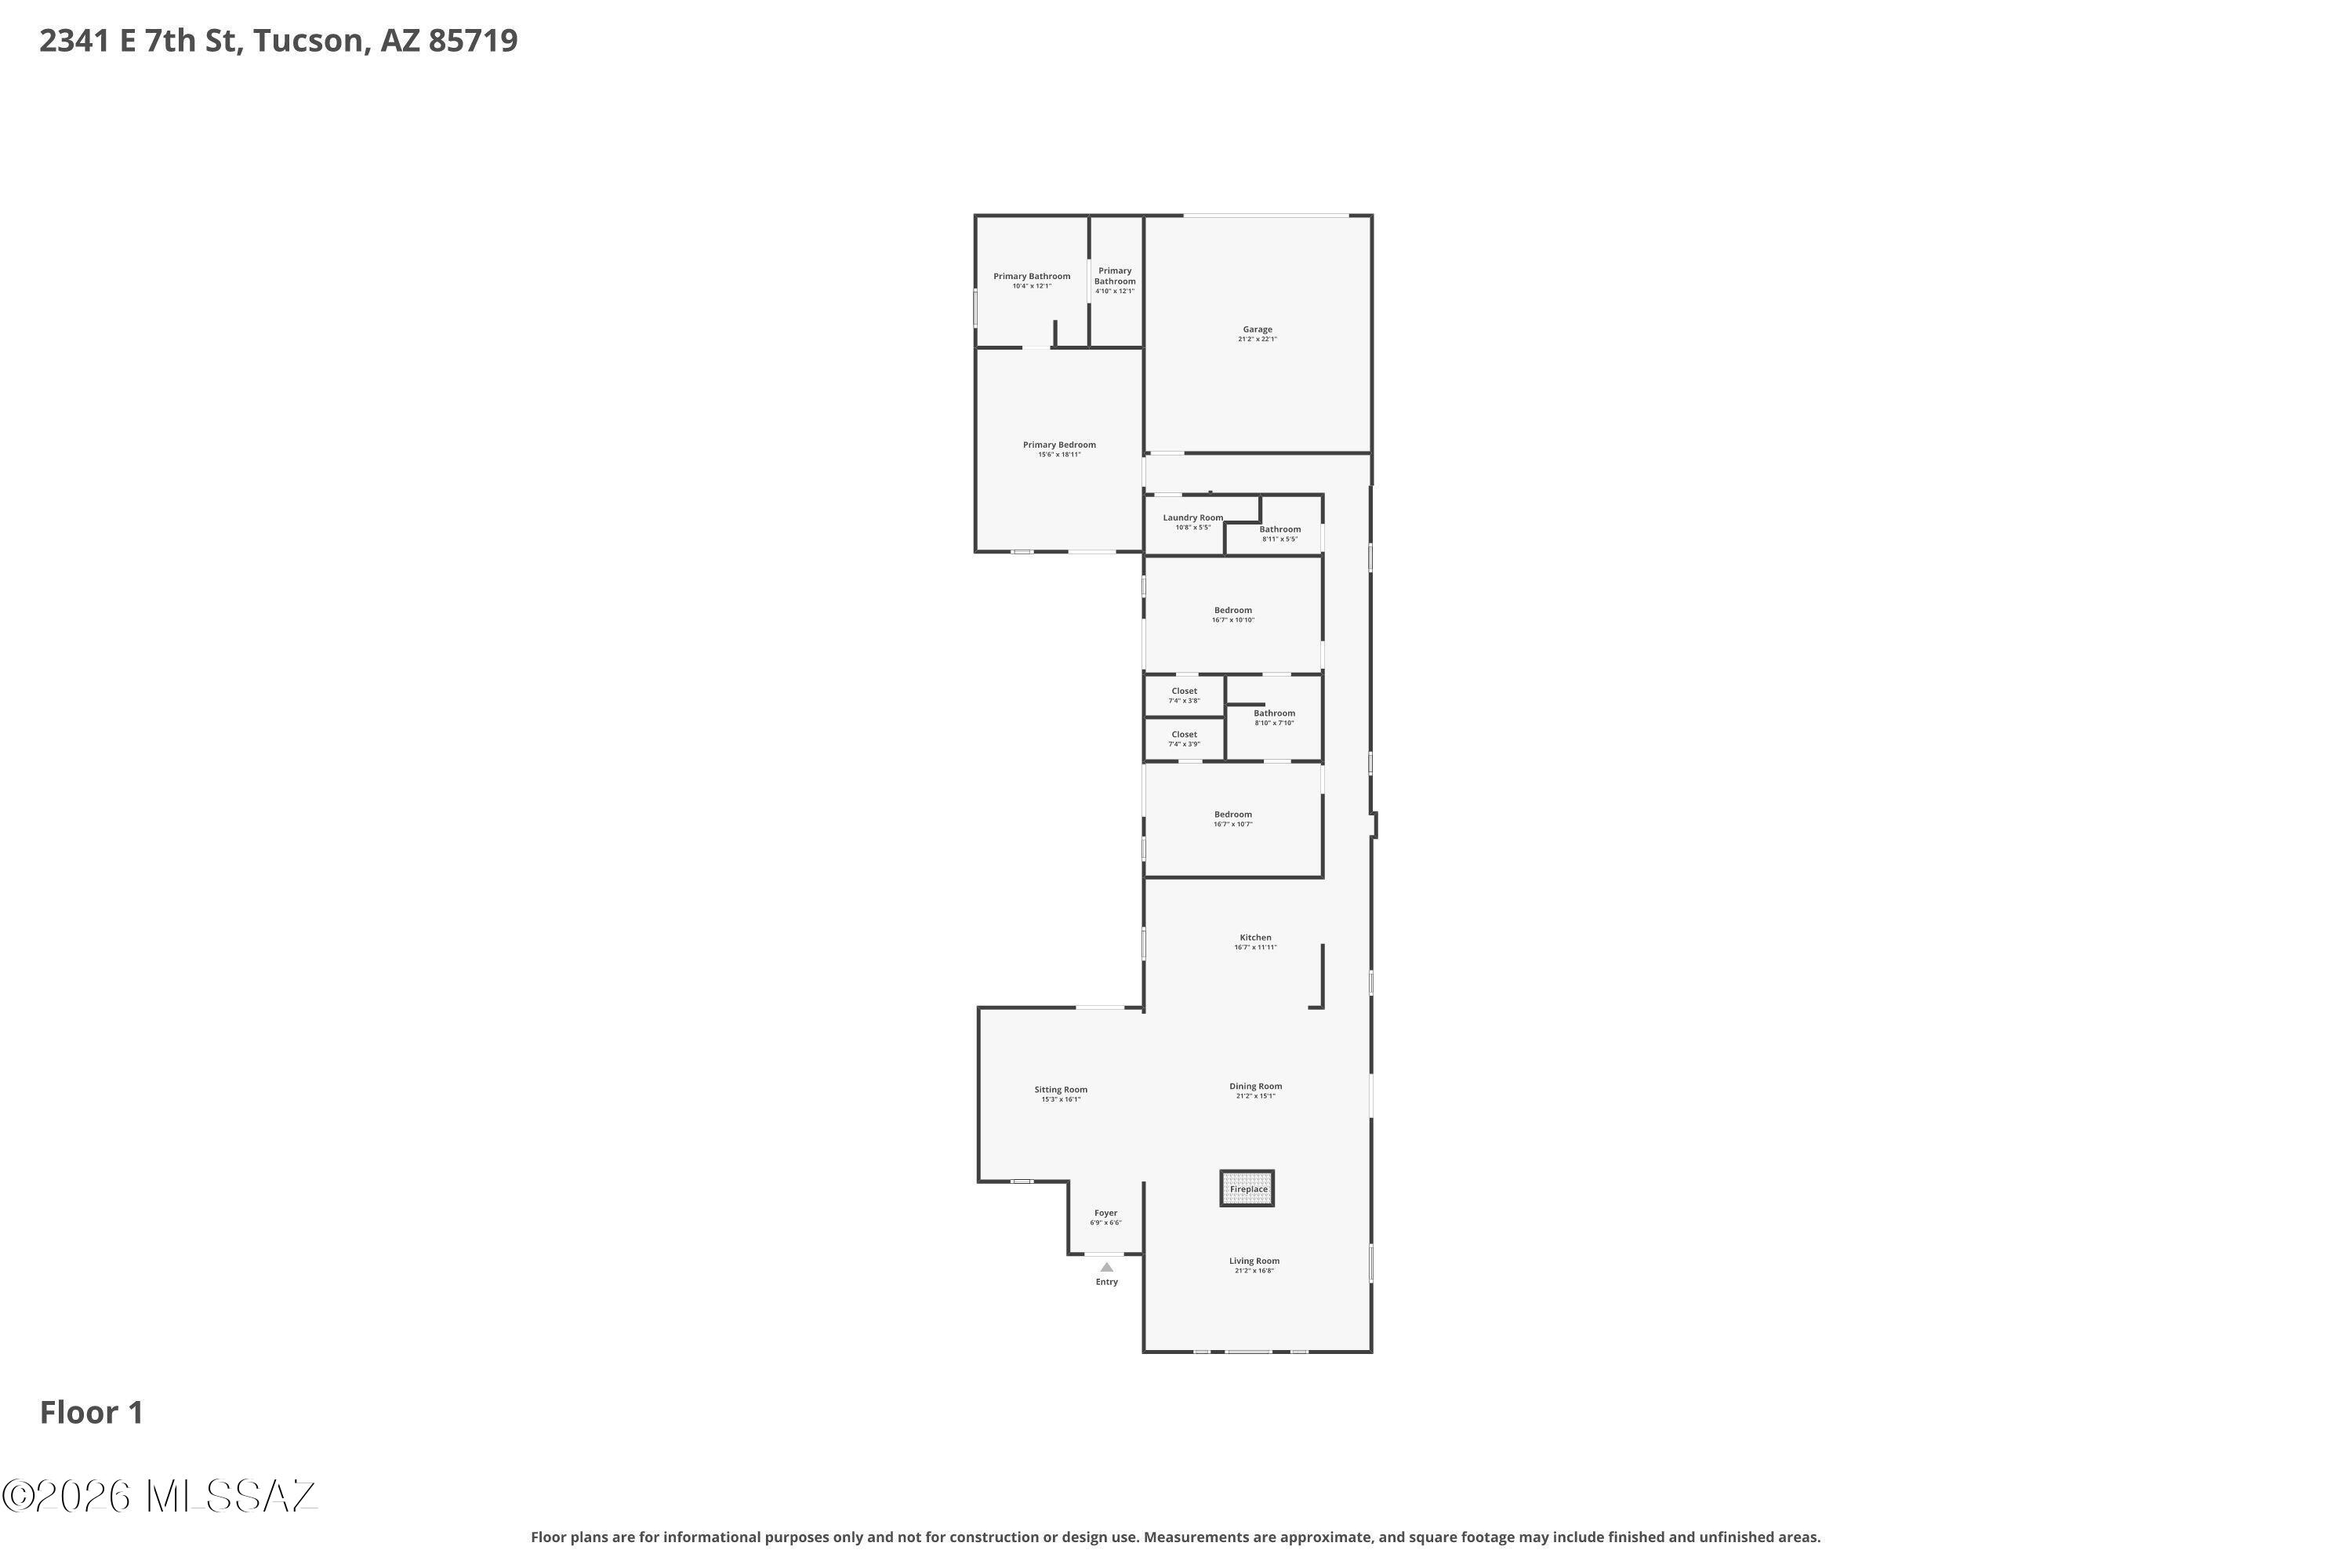
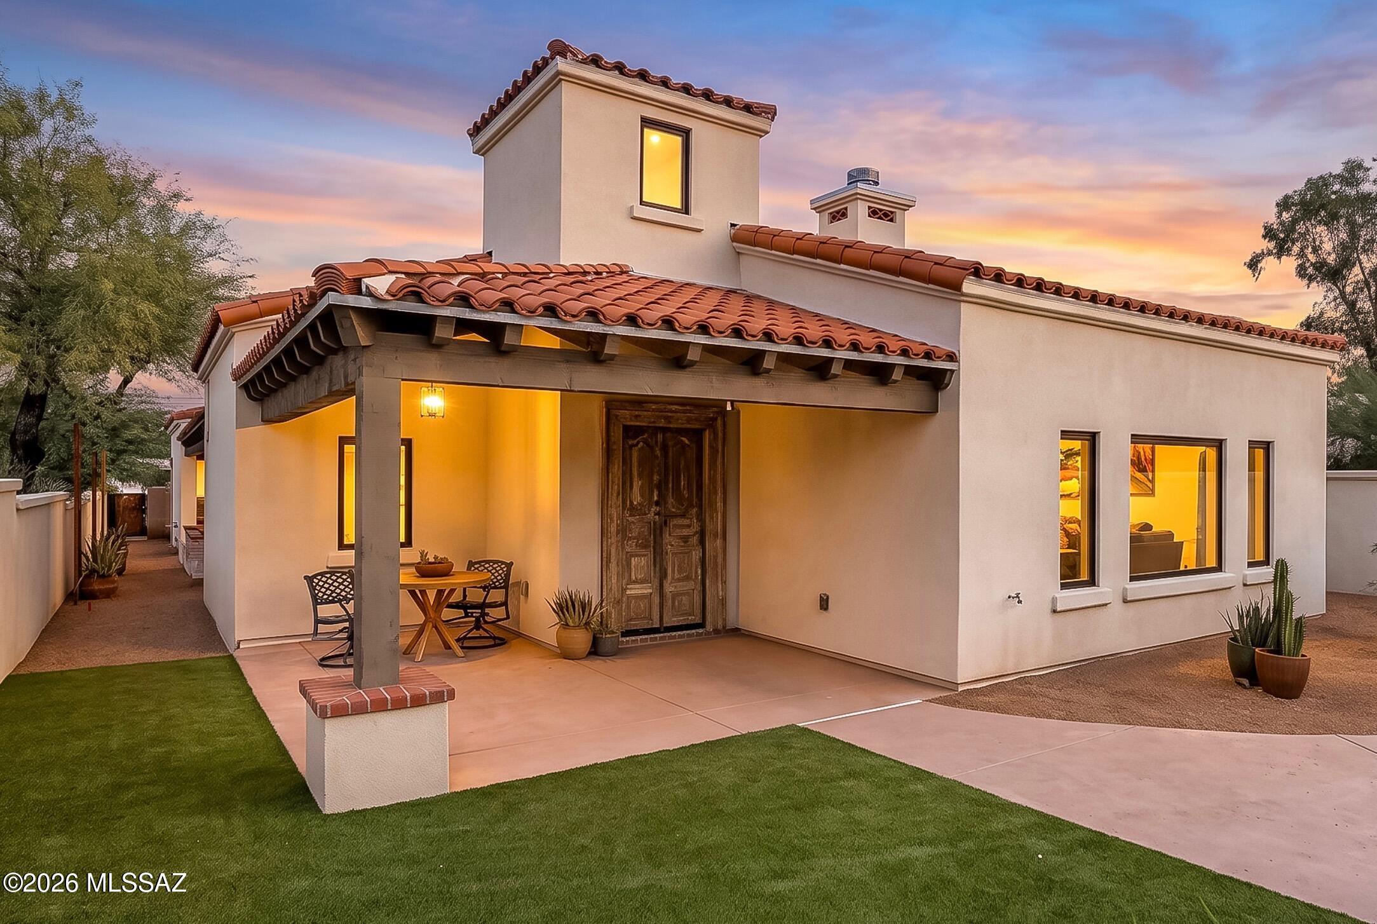
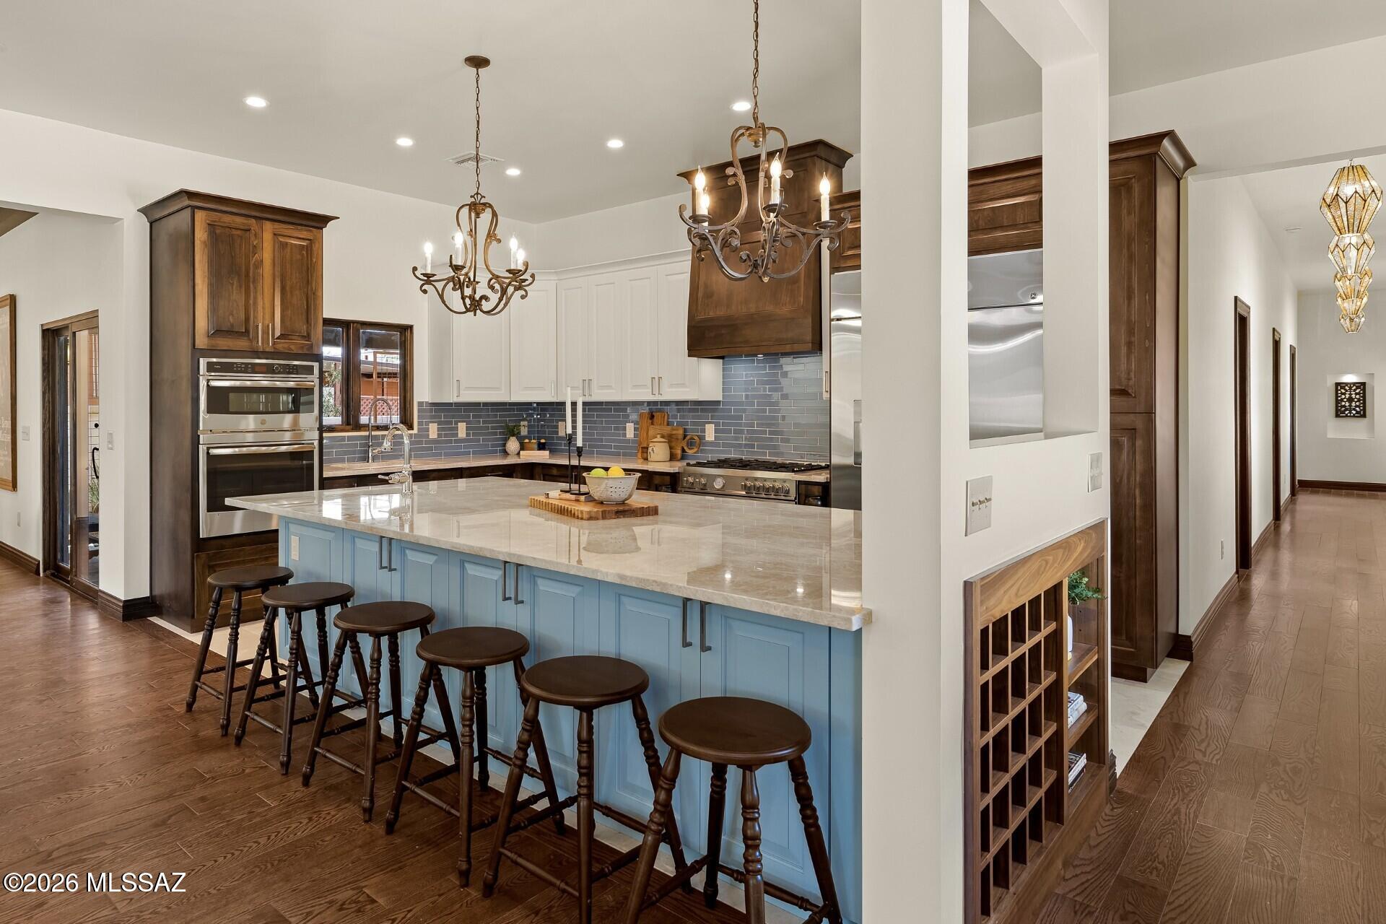
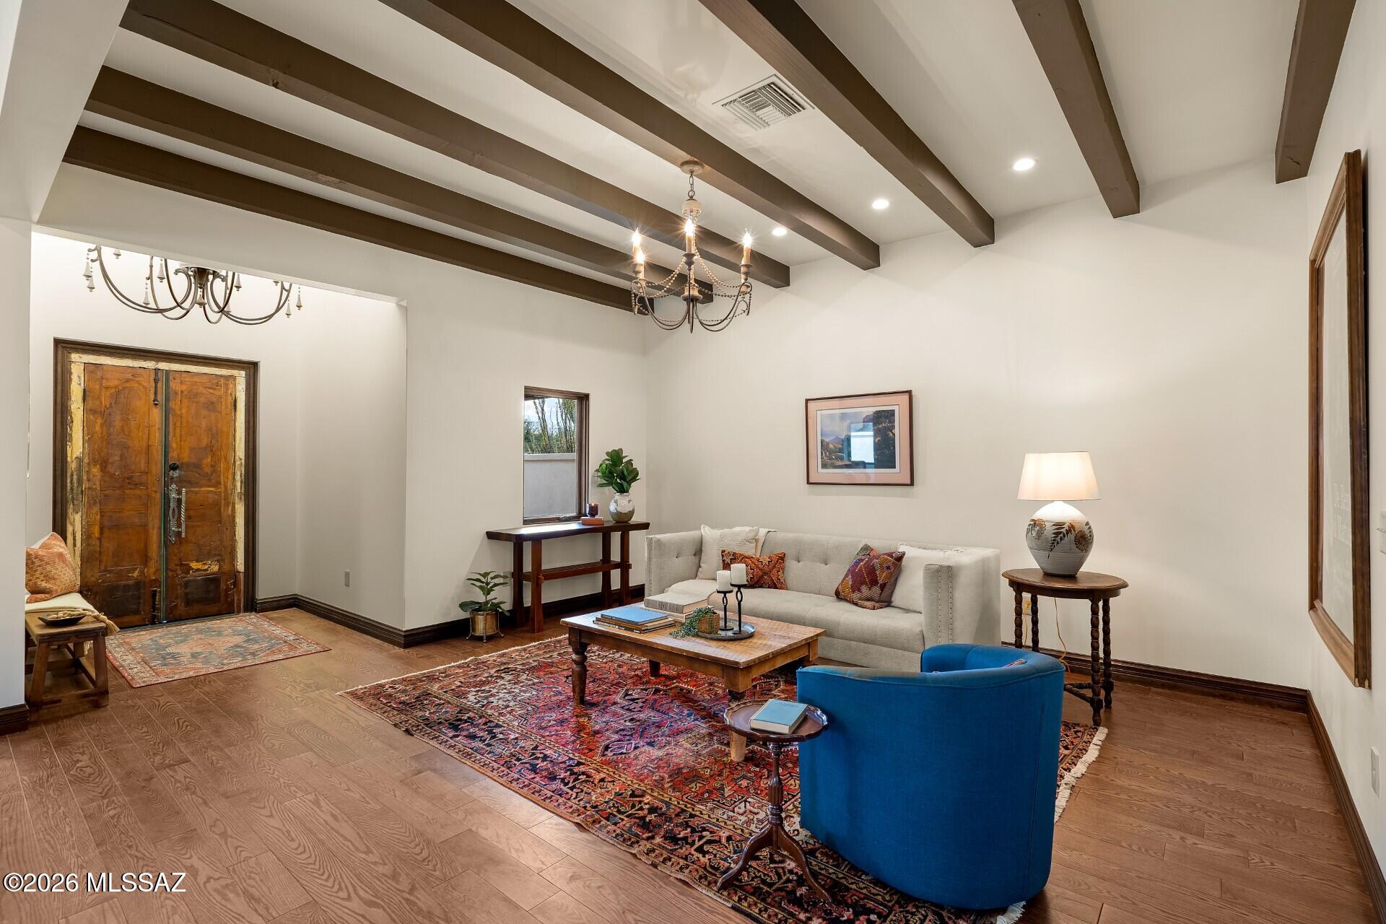
From the architectural details to the carefully coordinated materials, this home delivers the character of a classic custom Tucson residence with the benefits of new construction. An entry courtyard with turf lawn and covered outdoor areas extend the home's living space, while a two-car garage adds everyday convenience. This spectacular home was built in 2025 but blends effortlessly into the historic context of the Sam Hughes neighborhood. Designed with character and fashioned with phenomenal craftsmanship, this residence pairs distinctive Spanish style with carefully selected finishes. Beam accents define the living room ceiling, while art niches and elegant lighting carry through the grand hallway. Integrated color synthetic stucco, 2x6 construction, a clay tile roof, and rough-sawn covered porches with tongue-and-groove ceilings complete the exterior. Inside, solid oak hardwood floors, mahogany interior doors and baseboards, Marvin wood-clad windows, and recessed LED lighting create a consistent sense of quality. A Venetian plaster, dual-sided Isokern fireplace anchors the living spaces, with the flexibility of wood-burning or gas-log use. The kitchen brings together custom locally crafted cabinetry with soft-close alder doors, a contrasting blue island, and Taj Mahal quartzite countertops. Breakfast bar seating for six makes the island a natural gathering place, while a 48-inch GE Profile refrigerator, Bertazzoni gas range, and dual cast-iron and enameled sinks combine function with distinctive style. Kohler Memoirs plumbing fixtures and Hansgrohe faucets continue the attention to detail and superior quality throughout the home. The bedroom layout offers privacy and flexibility, with two bedrooms sharing a Jack-and-Jill bathroom featuring a soaking tub and separate shower. The primary suite includes a walk-in closet and freestanding soaking tub for an elevated bathroom experience. Sliding glass doors in every bedroom open to the covered patio, connecting the private spaces to the outdoors. New luxury homes in the university area are rare, but particularly a home of this caliber within walking distance or a short bike ride to the University of Arizona, Banner Hospital, and downtown Tucson.
| yesterday | Listing first seen on site | |
| yesterday | Listing updated with changes from the MLS |

The data relating to real estate listings on this website comes in part from the Internet Data Exchange (IDX) program of the Multiple Listing Service of Southern Arizona. IDX information is provided exclusively for consumers' personal, non-commercial use and may not be used for any purpose other than to identify prospective properties consumers may be interested in Listings provided by brokerages other than Listing courtesy of Long Realty : are identified with the MLSSAZ IDX Logo. Listing information Copyright 2026 MLS of Southern Arizona. All Rights Reserved.
Last checked 2026-10-24 01:35 AM MST

Did you know? You can invite friends and family to your search. They can join your search, rate and discuss listings with you.