SEARCH HOMES

Save
Ask
Tour
Hide
Share
$1,399,000
1 Day On Site

6828 E Calle Luciente
Tucson, AZ 85715

For Sale|Single Family Residence|Active
5
Beds
4
Total Baths
3
Full Baths
1
Partial Bath
3,130
SqFt
$447
/SqFt
1980
Built
Subdivision:
Sunset North (1-47)
County:
Pima
Call Now: 520-257-1167
Is this the listing for you? We can help make it yours.
520-257-1167
6828 E Calle Luciente6828 E Calle Luciente6828 E Calle Luciente6828 E Calle Luciente
Save
Ask
Tour
Hide
Share

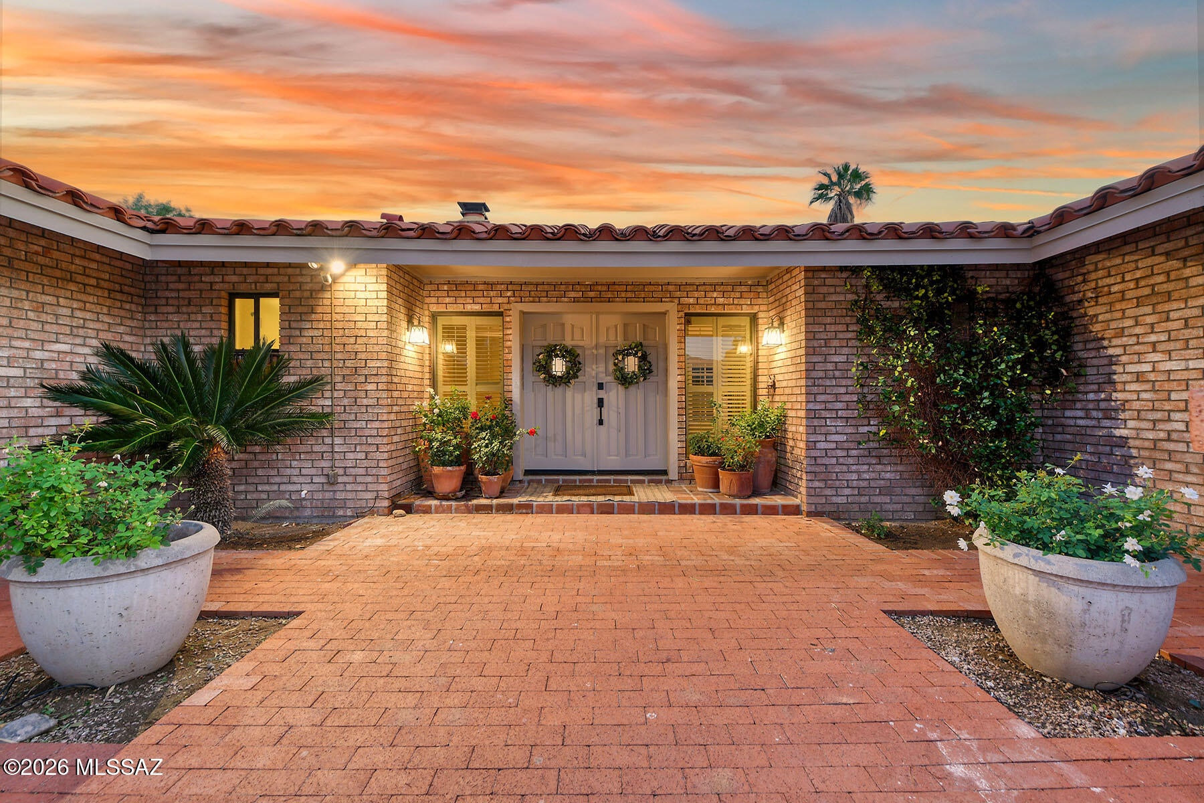
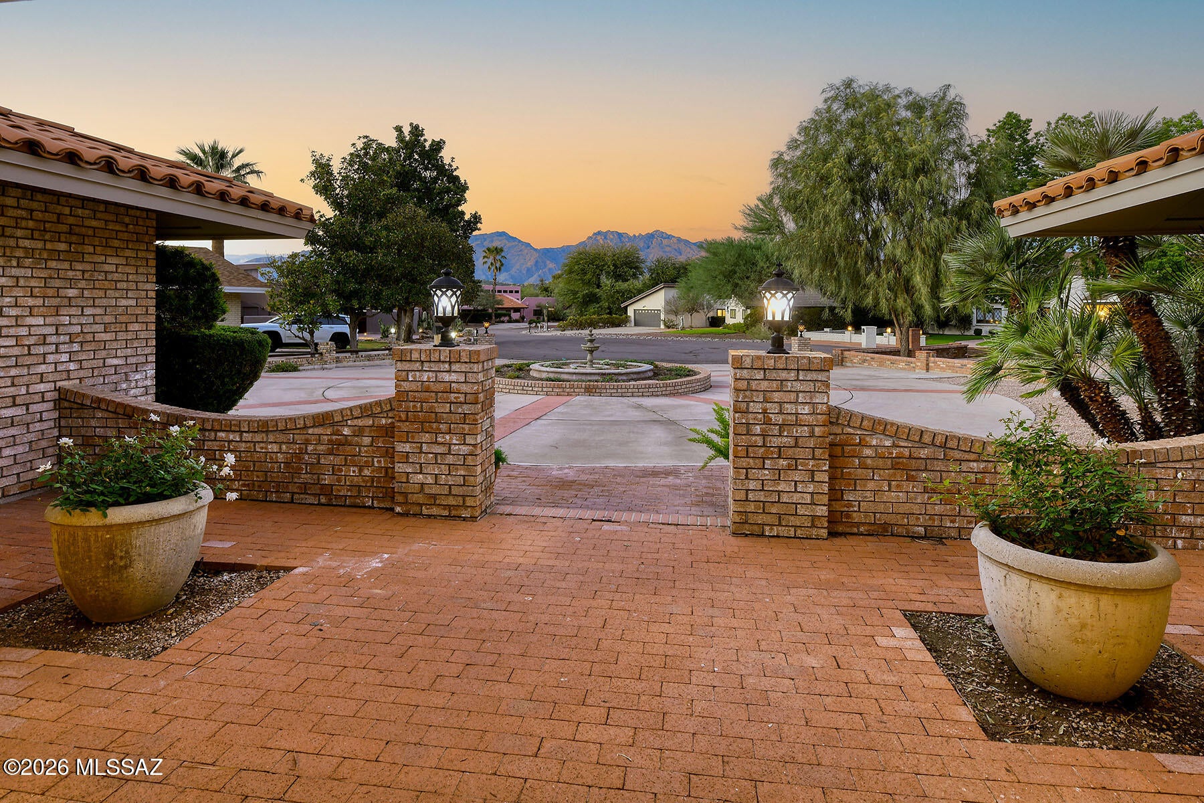
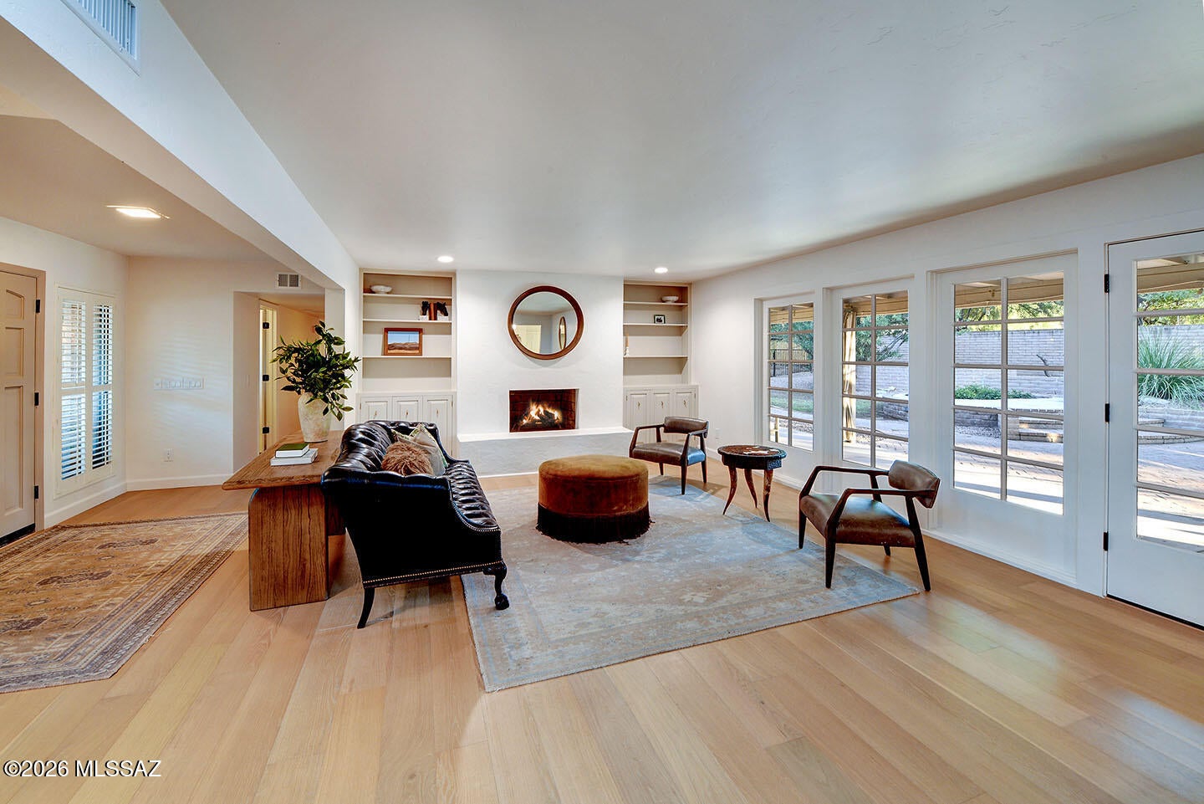
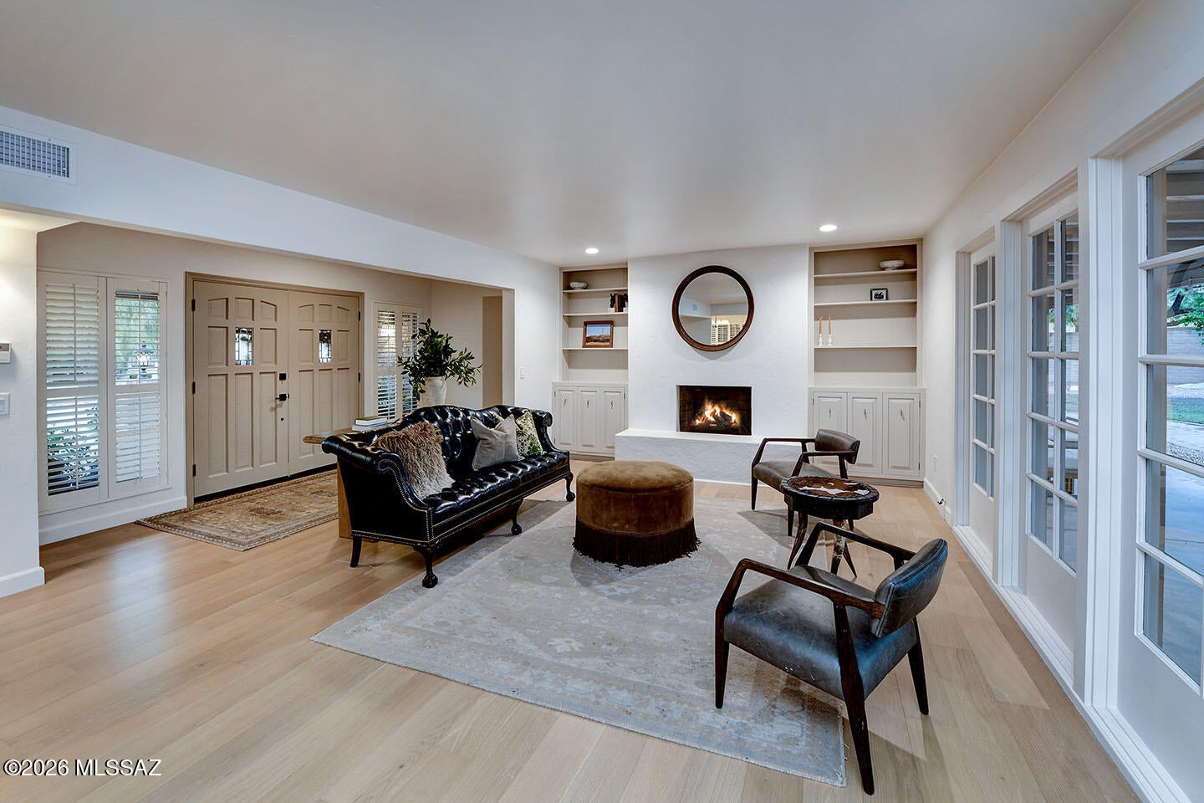
Sophisticated & beautifully remodeled exquisite home in prestigious guard gated Tucson Country Club. A lovely front courtyard invites you into this exceptional home with 3130 sq. ft. The spacious living area encompasses a light & open Great Room with walls of windows & French doors, stunning fireplace, gorgeous white oak hardwood floors throughout (no carpet), gourmet kitchen with new custom cabinets, quartz countertops, stainless steel appliances, ILVE induction range/oven, lovely breakfast area plus a large dining room, new light fixtures, 5 bedrooms (split plan) & 3.5 baths including primary with sitting area, luxurious bath with quartz countertops, dual vanities, marble tiled shower & marble flooring, large walk in closet, laundry room...... continued...... ........ oversized 2 car garage with storage closets & circular concrete driveway. Enjoy the lushly landscaped front courtyard with mountain views & the fabulous backyard with covered brick paver patio, fenced pool, grass, lush landscaping, mature trees & serene privacy at the end of the cul-de-sac.

Save
Ask
Tour
Hide
Share
Listing Snapshot
Price 
$1,399,000
Days On Site 
1 Day
Bedrooms 
5
Inside Area (SqFt) 
3,130 sqft
Total Baths 
4
Full Baths 
3
Partial Baths 
1
Lot Size 
0.46 Acres
Year Built 
1980
MLS Number 
22625887
Status 
Active
Property Tax 
$9,244
HOA/Condo/Coop Fees 
$48 monthly
Sq Ft Source 
N/A
Friends & Family
Recent Activity
yesterdayListing updated with changes from the MLS
yesterdayListing first seen on site
General Features
Acres 
0.46
Attached Garage 
Yes
Direction Faces 
North
Disclosures 
Insurance Claims History ReportSeller Prop Disclosure
Garage 
Yes
Garage Spaces 
2
Levels 
One
Parking 
Garage Door OpenerStorageAttachedGarage
Property Sub Type 
Single Family Residence
Security 
Smoke Detector(s)
SqFt Total 
3130
Style 
TerritorialSanta Barbara
Water Source 
Public
Zoning 
Tucson - R1
Interior Features
Appliances 
Exhaust FanDishwasherDisposalRefrigeratorElectric RangeWarming DrawerElectric CooktopMicrowaveDryerWasherElectric Water Heater
Cooling 
ZonedHeat Pump
Fireplace 
Yes
Fireplace Features 
Wood BurningGreat Room
Fireplaces 
1
Flooring 
Ceramic TileWood
Heating 
Heat PumpZonedExhaust Fan
Interior 
Entrance FoyerWalk-In Closet(s)Built-in FeaturesStoragePantryHigh Speed Internet
Laundry Features 
Laundry RoomWasher Hookup
Window Features 
Double Pane Windows
Save
Ask
Tour
Hide
Share
Exterior Features
Construction Details 
BrickStuccoFrame
Exterior 
Courtyard
Fencing 
Block
Lot Features 
Sprinklers In FrontSubdividedCul-De-SacNative PlantsFew Trees
Patio And Porch 
CoveredPatio
Roof 
Tile
Spa Features 
None
View 
Mountain(s)
Waterview 
Mountain(s)
Windows/Doors 
Double Pane Windows
Community Features
Association Fee 
$144.0
Association Fee Frequency 
Quarterly
Community Features 
Gated
MLS Area 
Northeast
School District 
TUSD
Township 
13
Financing Terms Available 
VA LoanConventionalCashSubmit
Building Access 
1
Roads 
Paved
Schools
School District
TUSD
Elementary School
Fruchthendler
Middle School
Magee
High School
Sabino
Listing courtesy of Russ Lyon Sotheby's International Realty


The data relating to real estate listings on this website comes in part from the Internet Data Exchange (IDX) program of the Multiple Listing Service of Southern Arizona. IDX information is provided exclusively for consumers' personal, non-commercial use and may not be used for any purpose other than to identify prospective properties consumers may be interested in Listings provided by brokerages other than Listing courtesy of Russ Lyon Sotheby's International Realty : are identified with the MLSSAZ IDX Logo. Listing information Copyright 2026 MLS of Southern Arizona. All Rights Reserved.

Last checked 2026-10-25 02:21 AM MST

Neighborhood & Commute
Source: Walkscore
Disclosure: Community information and market data powered by Constellation Data Labs. Information is deemed reliable but not guaranteed.
Save
Ask
Tour
Hide
Share
Scroll to Top