
535 E Rudasill RoadTucson, AZ 85704
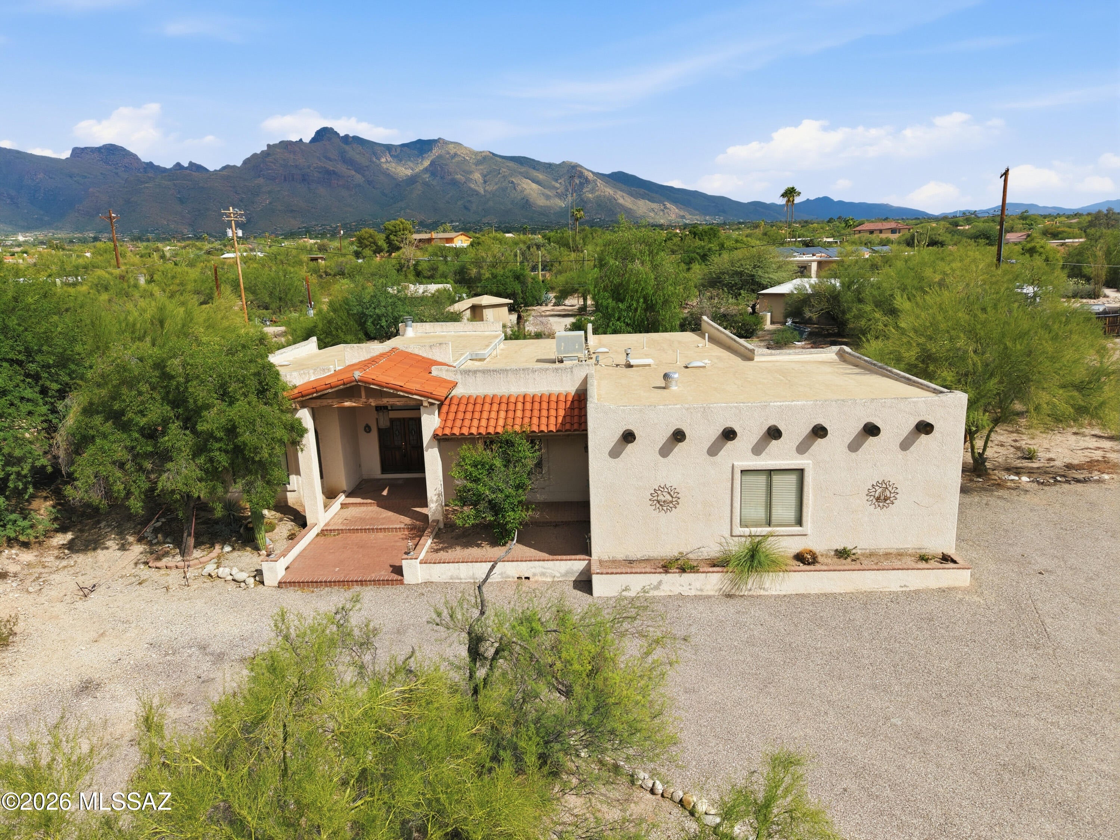
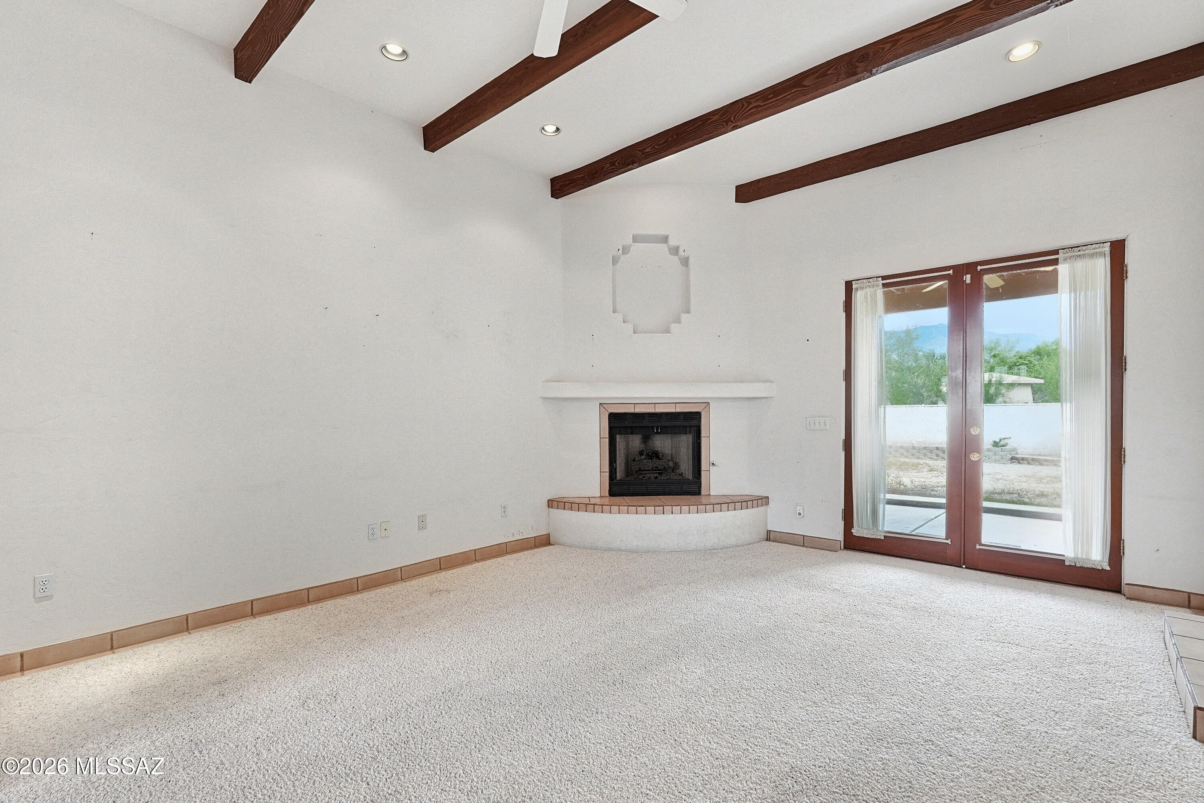
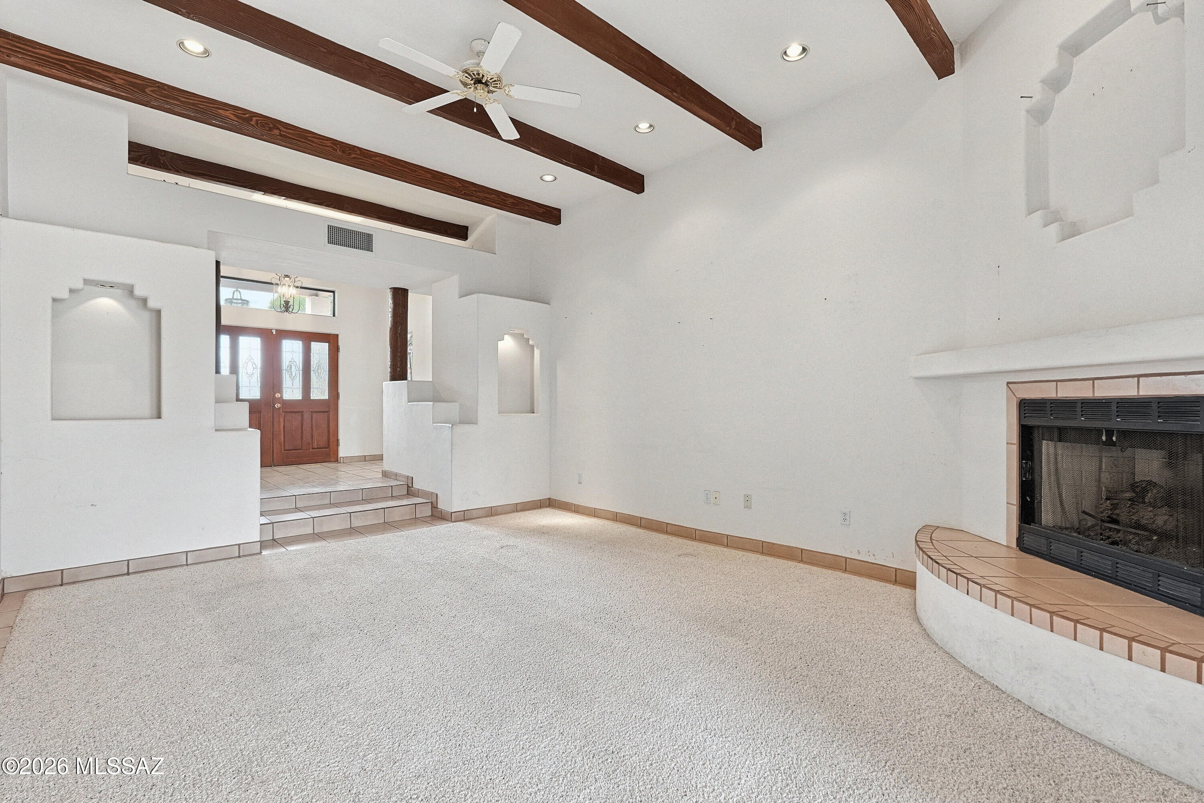
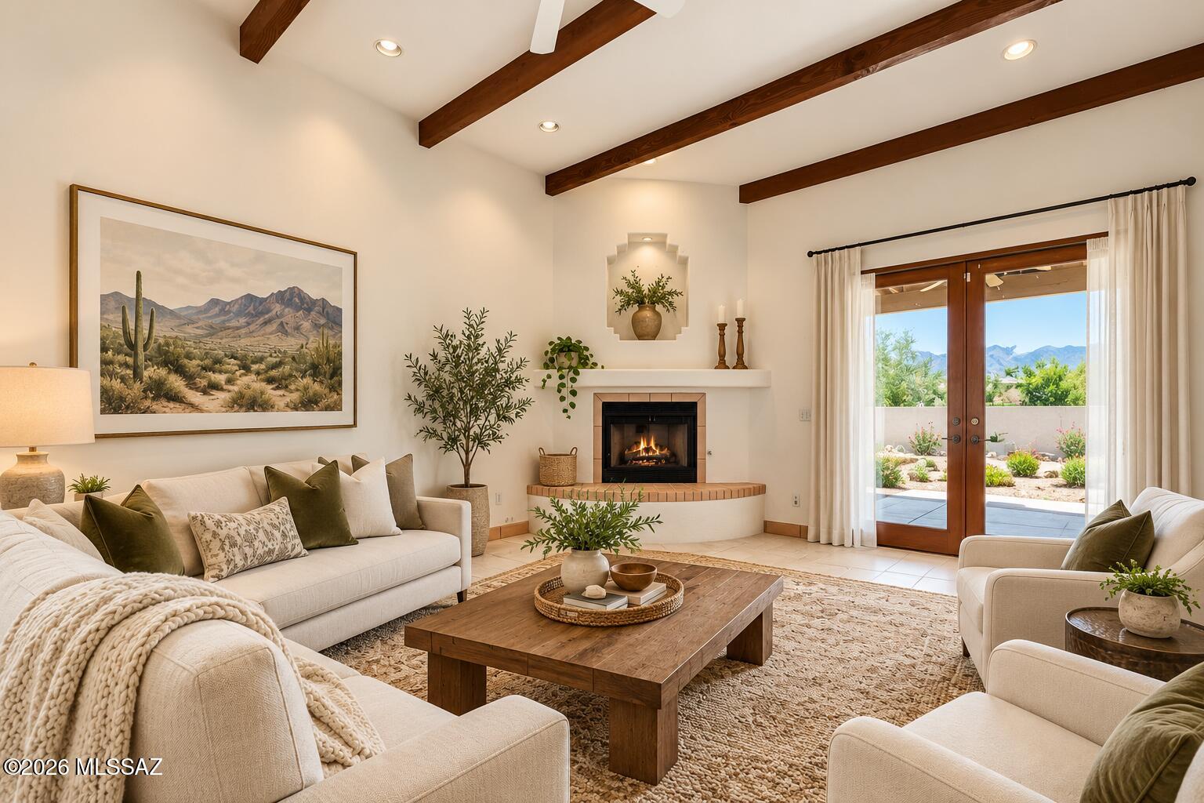
AMAZING OPPORTUNITY TO OWN A CUSTOM-BUILT FOOTHILLS HOME, PRICED WELL BELOW COMPS! NEW SILICONE ROOF, beautiful mountain views, a private .87-acre lot, & NO HOA, this exceptional property offers incredible value. It awaits your needed personal touches not ours to make this home your own! 4 spacious bedrooms & a desirable split-bedroom floor plan, this home is filled with architectural character, generous living spaces, & tremendous potential. Enter through an impressive entryway accented by stunning wood pillars, then step down into an expansive living room featuring soaring ceilings, wood beams throughout, and a cozy fireplace. Large glass doors beautifully frame the mountains. The Primary Suite is truly one of a kind! Unlike anything you've seen. It features TWO generous rooms The first is a spacious private sitting room, perfect for a home office, library, exercise room, or additional sleeping area. Complete with a wet bar, cabinetry, and space for a mini refrigerator, this versatile space offers endless possibilities. The suite also includes two walk-in closets, a dual-sink vanity, and a separate shower. Designed with entertaining in mind, the home offers an enormous formal dining room that could easily serve as an additional living area, office or den along with a second dining space adjoining the open-concept kitchen. The thoughtfully designed layout creates a natural flow for gathering with family and friends, whether hosting a large celebration or enjoying everyday living. The generously sized guest bedrooms offer exceptional flexibility, including one oversized bedroom that could easily function as a family room, media room, or additional living space. An expansive laundry room provides an abundance of additional indoor storage. The oversized two-car garage is another standout feature, measuring approximately 21'4" x 28', with extended dimensions and extra ceiling height to accommodate additional storage and larger vehicles. The garage also has additional storage room. THE OPPORTUNITY IS IN THE POTENTIAL! This home is ready for YOUR updates, YOUR style, and YOUR vision--not someone else's renovations! With its distinctive custom architecture, spacious floor plan, generous .87-acre lot, beautiful mountain views, new roof, and exceptional pricing, this property offers a rare opportunity to create something truly special. This just might be THAT Foothills home you've been waiting for!
| an hour ago | Status changed to Active | |
| an hour ago | Listing updated with changes from the MLS | |
| yesterday | Listing first seen on site |

The data relating to real estate listings on this website comes in part from the Internet Data Exchange (IDX) program of the Multiple Listing Service of Southern Arizona. IDX information is provided exclusively for consumers' personal, non-commercial use and may not be used for any purpose other than to identify prospective properties consumers may be interested in Listings provided by brokerages other than Listing courtesy of RE/MAX Excalibur Realty : are identified with the MLSSAZ IDX Logo. Listing information Copyright 2026 MLS of Southern Arizona. All Rights Reserved.
Last checked 2026-10-25 01:31 AM MST

Did you know? You can invite friends and family to your search. They can join your search, rate and discuss listings with you.